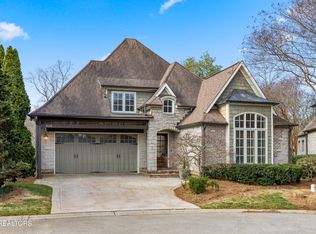
SOPHISTICATED, MAINTENANCE FREE LIVING in the heart of 37919 - just steps from Lakeshore Park and minutes to Downtown Knoxville. This beautifully designed home offers a lifestyle of ease and elegance with thoughtful spaces on every level.
The main floor features a serene primary suite with a spacious walk-in closet and a seamless connection to the laundry room for everyday convenience. The great room feels grand yet cozy with its vaulted ceilings accented by charming wooden beams, overlooks a peaceful creek and offers an inviting space to gather.
Upstairs, you'll find two generous bedrooms, with their own en-suite baths - perfect comfort and convenience for all. Plus a flex room/office space. The walkout basement provides incredible versatility with a second kitchen, an additional bedroom and bath, a game/rec room, and abundant storage. Whether you need space for a growing family, multigenerational living, or an ideal guest retreat, this level delivers unmatched flexibility.
Nestled within a small gated community, this home offers unbeatable access to Knoxville's best dining, shopping, I-40, Downtown, and Neyland Stadium. A rare opportunity to enjoy low-maintenance living and refined comfort in one of Knoxville's most desirable locations.
Closed
$1,150,000
6435 Cobblecreek Way, Knoxville, TN 37919
4beds
5,144sqft
Single Family Residence, Residential
Built in 2006
435 Square Feet Lot
$1,155,000 Zestimate®
$224/sqft
$5,223 Estimated rent
Home value
$1,155,000
$1.10M - $1.21M
$5,223/mo
Zestimate® history
Owner options
List your home for rent
$5,223/mo
Rent Zestimate®
Find your next renter with Zillow Rental Manager. Plus, with online applications, you can quickly screen prospective tenants – for free.
$5,223/mo
Rent Zestimate®
Refinance and save
$5,969/mo
Est. payment
Refinancing to a lower rate could help reduce your monthly payments and save thousands over the life of the loan.
$5,969/mo
Est. payment
Explore your selling options
Work with a Zillow partner agent
Leverage their expertise and Zillow's premium Showcase listings to get your home seen by more buyers.
Get startedList with your own agent
Get your home in front of millions of buyers by listing it on Zillow.
Learn how to do itSell it yourself
Take full control of how buyers see your home on Zillow by listing For Sale by Owner (FSBO).
List your homeWhat's special
Zillow last checked:
Listing updated:
Listed by:
Jennifer Shuler 865-693-3232,
Realty Executives Associates
Bought with:
Ashley Wade, 314114
Keller Williams Realty
Source: RealTracs MLS as distributed by MLS GRID,MLS#: 3155234
Facts & features
Interior
Bedrooms & bathrooms
- Bedrooms: 4
- Bathrooms: 5
- Full bathrooms: 4
- 1/2 bathrooms: 1
Dining room
- Features: Formal
- Level: Formal
Kitchen
- Features: Pantry
- Level: Pantry
Living room
- Features: Great Room
- Level: Great Room
Other
- Features: Office
- Level: Office
Other
- Features: Utility Room
- Level: Utility Room
Heating
- Central, Electric, Natural Gas
Cooling
- Central Air, Ceiling Fan(s)
Appliances
- Included: Dishwasher, Disposal, Microwave, Range, Refrigerator
- Laundry: Washer Hookup, Electric Dryer Hookup
Features
- Central Vacuum, Walk-In Closet(s), Wet Bar, Pantry, Ceiling Fan(s), High Speed Internet
- Flooring: Carpet, Wood, Tile
- Basement: Finished,Exterior Entry
- Number of fireplaces: 2
Interior area
- Total structure area: 5,144
- Total interior livable area: 5,144 sqft
- Finished area above ground: 3,135
- Finished area below ground: 2,009
Property
Parking
- Total spaces: 2
- Parking features: Garage Door Opener, Attached
- Attached garage spaces: 2
Features
- Levels: Three Or More
- Patio & porch: Deck, Porch, Covered
- Waterfront features: Creek
Lot
- Size: 435 Square Feet
- Features: Other, Rolling Slope
- Topography: Other,Rolling Slope
Details
- Parcel number: 121OA01000J
- Special conditions: Standard
- Other equipment: Irrigation System
Construction
Type & style
- Home type: SingleFamily
- Architectural style: Cottage
- Property subtype: Single Family Residence, Residential
Materials
- Frame, Stone, Other, Brick
Condition
- New construction: No
- Year built: 2006
Utilities & green energy
- Sewer: Public Sewer
- Water: Public
- Utilities for property: Electricity Available, Natural Gas Available, Water Available, Cable Connected
Green energy
- Energy efficient items: Water Heater, Windows
Community & HOA
Community
- Security: Security Gate, Security System, Smoke Detector(s)
- Subdivision: Westminster On The Creek
HOA
- Has HOA: Yes
- Amenities included: Gated
- Services included: Maintenance Grounds
- HOA fee: $733 monthly
Location
- Region: Knoxville
Financial & listing details
- Price per square foot: $224/sqft
- Tax assessed value: $956,200
- Annual tax amount: $8,868
- Date on market: 11/21/2025
- Electric utility on property: Yes
Price history
| Date | Event | Price |
|---|---|---|
| 3/17/2026 | Sold | $1,150,000-8%$224/sqft |
Source:  RealTracs MLS as distributed by MLS GRID #3155234 Report a problem RealTracs MLS as distributed by MLS GRID #3155234 Report a problem | ||
| 2/15/2026 | Pending sale | $1,250,000$243/sqft |
Source:  East Tennessee Realtors #1322651 Report a problem East Tennessee Realtors #1322651 Report a problem | ||
| 11/21/2025 | Listed for sale | $1,250,000+50.6%$243/sqft |
Source: East Tennessee Realtors #1322651 Report a problem | ||
| 11/6/2023 | Listing removed | -- |
Source: Zillow Rentals Report a problem | ||
| 10/16/2023 | Listed for rent | $4,900$1/sqft |
Source: Zillow Rentals Report a problem | ||
| 10/2/2009 | Sold | $829,900-5.6%$161/sqft |
Source: Public Record Report a problem | ||
| 2/7/2008 | Listing removed | $879,000$171/sqft |
Source: NCI #578413 Report a problem | ||
| 2/1/2008 | Listed for sale | $879,000$171/sqft |
Source: NCI #578413 Report a problem | ||
Public tax history
| Year | Property taxes | Tax assessment |
|---|---|---|
| 2025 | $3,715 | $239,050 |
| 2024 | $3,715 | $239,050 |
| 2023 | $3,715 | $239,050 |
| 2022 | $3,715 -5.4% | $239,050 +29% |
| 2021 | $3,928 | $185,300 -75% |
| 2020 | $3,928 | $741,200 |
| 2019 | $3,928 | $741,200 |
| 2018 | $3,928 -14% | -- |
| 2017 | $4,565 -11.3% | $185,300 |
| 2016 | $5,145 | -- |
| 2015 | $5,145 -46% | -- |
| 2014 | $9,525 +7.2% | -- |
| 2013 | $8,883 +108.2% | -- |
| 2012 | $4,266 | -- |
| 2011 | $4,266 | $180,775 |
| 2010 | $4,266 | $180,775 |
| 2009 | $4,266 +25.7% | $180,775 +43.3% |
| 2008 | $3,393 +0% | $126,150 |
| 2007 | $3,393 | $126,150 |
Find assessor info on the county website
Neighborhood: 37919
Nearby homes
- $1,300,0003 bd5 ba5.1k sqft6439 Cobblecreek Way, Knoxville, TN 37919Sold
- $1,265,0004 bd5 ba5.4k sqft6429 Cobblecreek Way, Knoxville, TN 37919Sold

- $1,395,0003 bd4 ba4.8k sqft6425 Cobble Crk, Knoxville, TN 37919Sold

- $700,000-- bd-- ba-- sqft6395 S Northshore Dr, Knoxville, TN 37919Sold
- $392,7002 bd1 ba1.7k sqft1493 Touraine Pl, Knoxville, TN 37919Off Market
- $393,9002 bd1 ba1.7k sqft1494 Touraine Pl, Knoxville, TN 37919Off Market
- $1,153,2003 bd3 ba3.7k sqft1048 Craigland Ct Sw, Knoxville, TN 37919Off Market
- $1,447,6003 bd4 ba3.7k sqft1048 Craigland Ct, Knoxville, TN 37919Off Market
Nearby schools
GreatSchools rating
- 8/10Bearden Elementary SchoolGrades: PK-5Distance: 1.2 mi
- 6/10Bearden Middle SchoolGrades: 6-8Distance: 2.8 mi
- 8/10West High SchoolGrades: 9-12Distance: 2.4 mi
Schools provided by the listing agent
- Elementary: Bearden Elementary
- Middle: Bearden Middle School
- High: West High School
Source: RealTracs MLS as distributed by MLS GRID. This data may not be complete. We recommend contacting the local school district to confirm school assignments for this home.


Get pre-qualified for a loan
At Zillow Home Loans, we can pre-qualify you in as little as 5 minutes with no impact to your credit score.An equal housing lender. NMLS #10287.
- Tennessee
- Knox County
- Knoxville
- 37919
- 6435 Cobblecreek Way
Nearby cities
Nearby neighborhoods
Nearby zip codes
Other Knoxville Topics
