Are you looking for a NEW HOME in the BEAUTIFUL NEIGHBORHOOD? Look no further. This home was finished being built in December 2019, it has all the new finishings that new construction has to offer without paying new construction price's. Located in one of the most desirable neighborhoods Shelby Township has to offer, Whispering Hills. This sprawling split level home has 4 bedrooms and 5 bathrooms. The master bedroom and en-suite are located on the main level with hardwood floors throughout, a neutral paint pallet, Lafata cabinets throughout, white kitchen, large gas stove, wall oven, walk in pantry, pot filler, Sonos sound system, stylish tile and backsplash, den, 1st floor laundry and mudroom. Two basement entry points bring you down to the fully finished wall out basement, with kitchenette, full bathroom and walk in Humidor for those cigar aficionados and a gas fireplace to warm up! Don't want to host on the main level? no worries, enter the basement from the separate entrance through the newly epoxied garage! The upper level is perfect for the kids! Jack and Jill bathroom with two seperate large walk in closets and vanities, and plenty of bedroom space. The 4th bedroom has its own en-suite with marble tile and walk in closet. The back patio is constructed of concrete and brick with black spiral stairs to bring you down to the outdoor living space equipped with a TV and ceiling fan enjoy your own private oasis on a premium lot. Stay on top of what's happening when you're not home with a top-end surveillance system, cameras and security system hardwired and available to view from anywhere on an app! This beautiful home won't last long!
Sold
Street View
$875,000
6435 Creekside Dr, Shelby Township, MI 48316
4beds
5,037sqft
Single Family Residence
Built in 2019
0.27 Acres Lot
$901,800 Zestimate®
$174/sqft
$4,904 Estimated rent
Home value
$901,800
$830,000 - $983,000
$4,904/mo
Zestimate® history
Owner options
List your home for rent
$4,904/mo
Rent Zestimate®
Find your next renter with Zillow Rental Manager. Plus, with online applications, you can quickly screen prospective tenants – for free.
$4,904/mo
Rent Zestimate®
Refinance and save
$6,334/mo
Est. payment
Refinancing to a lower rate could help reduce your monthly payments and save thousands over the life of the loan.
$6,334/mo
Est. payment
Explore your selling options
Work with a Zillow partner agent
Leverage their expertise and Zillow's premium Showcase listings to get your home seen by more buyers.
Get startedList with your own agent
Get your home in front of millions of buyers by listing it on Zillow.
Learn how to do itSell it yourself
Take full control of how buyers see your home on Zillow by listing For Sale by Owner (FSBO).
List your homeWhat's special
Gas fireplaceMarble tileNew finishingsNeutral paint palletHardwood floorsBack patioPremium lot
Zillow last checked:
Listing updated:
Listed by:
Randall Wolber 734-674-6608,
Simple Fee Listings
Bought with:
April Todd
Unknown Agency
Source: MichRIC,MLS#: 25013779
Facts & features
Interior
Bedrooms & bathrooms
- Bedrooms: 4
- Bathrooms: 5
- Full bathrooms: 4
- 1/2 bathrooms: 1
- Main level bedrooms: 1
Primary bedroom
- Level: Upper
Bedroom 2
- Level: Upper
Bedroom 3
- Level: Upper
Bedroom 4
- Level: Main
Primary bathroom
- Level: Upper
Bathroom 1
- Level: Upper
Bathroom 2
- Level: Upper
Bathroom 3
- Level: Main
Bathroom 4
- Level: Basement
Kitchen
- Level: Main
Living room
- Level: Main
Heating
- Forced Air
Cooling
- Central Air
Appliances
- Included: Built-In Gas Oven, Disposal, Dryer, Microwave, Range, Refrigerator, Washer
- Laundry: Main Level
Features
- Center Island, Eat-in Kitchen, Pantry
- Flooring: Engineered Hardwood
- Basement: Full,Walk-Out Access
- Number of fireplaces: 2
- Fireplace features: Living Room
Interior area
- Total structure area: 3,337
- Total interior livable area: 5,037 sqft
- Finished area below ground: 1,700
Property
Parking
- Total spaces: 3
- Parking features: Garage Door Opener, Attached
- Garage spaces: 3
Features
- Stories: 2
- Exterior features: Other
Lot
- Size: 0.27 Acres
- Dimensions: 90 x 130
Details
- Parcel number: 230704304002
Construction
Type & style
- Home type: SingleFamily
- Architectural style: Colonial
- Property subtype: Single Family Residence
Materials
- Brick
- Roof: Shingle
Condition
- New construction: No
- Year built: 2019
Utilities & green energy
- Sewer: Public Sewer
- Water: Public
Community & HOA
Community
- Security: Closed Circuit Camera(s), Smoke Detector(s), Security System
HOA
- Has HOA: Yes
- Amenities included: Other
- Services included: Other
- HOA fee: $595 annually
Location
- Region: Shelby Township
Financial & listing details
- Price per square foot: $174/sqft
- Tax assessed value: $320,717
- Annual tax amount: $5,840
- Date on market: 4/7/2025
- Listing terms: Cash,Conventional
- Road surface type: Paved
Price history
| Date | Event | Price |
|---|---|---|
| 5/19/2025 | Sold | $875,000-2.8%$174/sqft |
Source:  MichRIC #25013779 Report a problem MichRIC #25013779 Report a problem | ||
| 4/19/2025 | Pending sale | $899,900$179/sqft |
Source: MichRIC #25013779 Report a problem | ||
| 4/15/2025 | Price change | $899,900-5.3%$179/sqft |
Source: MichRIC #25013779 Report a problem | ||
| 4/7/2025 | Listed for sale | $949,900+65.2%$189/sqft |
Source: MichRIC #25013779 Report a problem | ||
| 12/23/2019 | Sold | $575,000$114/sqft |
Source: Public Record Report a problem | ||
Public tax history
| Year | Property taxes | Tax assessment |
|---|---|---|
| 2025 | $9,867 +5% | $397,900 +6.9% |
| 2024 | $9,393 +5.3% | $372,200 +12.7% |
| 2023 | $8,922 +3.1% | $330,200 +13.5% |
| 2022 | $8,656 +0.3% | $290,900 +3.6% |
| 2021 | $8,630 | $280,900 +1% |
| 2020 | $8,630 +10043.2% | $278,100 +466.4% |
| 2019 | $85 +2.7% | $49,100 +7% |
| 2018 | $83 +1.1% | $45,900 +10.1% |
| 2017 | $82 | $41,700 |
| 2016 | $82 | $41,700 +8% |
| 2015 | $82 | $38,600 |
Find assessor info on the county website
Neighborhood: 48316
Nearby homes
- $850,0004 bd5 ba5.1k sqft6421 Creekside Dr, Shelby Township, MI 48316Sold

- $750,0003 bd3 ba4.9k sqft6470 Creekside Dr, Shelby Township, MI 48316Sold
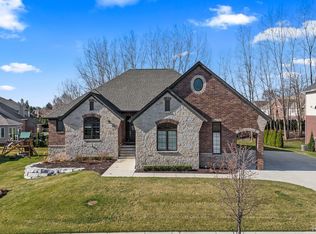
- $926,5004 bd4 ba3.4k sqft55425 Whispering Hills Dr, Shelby Township, MI 48316Off Market
- $874,1004 bd5 ba3.9k sqft55477 Whispering Hills Dr, Shelby Township, MI 48316Off Market
- $---- bd-- ba-- sqft55477 Whispering Hills Dr, Utica, MI 48316Off Market
- $592,3003 bd2 ba-- sqft6420 Creekside Dr, Shelby Township, MI 48316Off Market
- $763,0004 bd2 ba2.8k sqft6403 Creekside Dr, Shelby Township, MI 48316Off Market
- $768,2004 bd3 ba-- sqft6440 Creekside Dr, Shelby Township, MI 48316Off Market
Nearby schools
GreatSchools rating
- 9/10Morgan Elementary SchoolGrades: PK-6Distance: 0.8 mi
- 7/10Malow Junior High SchoolGrades: 7-9Distance: 0.5 mi
- 9/10Eisenhower High SchoolGrades: 10-12Distance: 0.4 mi
Get a cash offer in 3 minutes
Find out how much your home could sell for in as little as 3 minutes with a no-obligation cash offer.
Estimated market value
$901,800
Get a cash offer in 3 minutes
Find out how much your home could sell for in as little as 3 minutes with a no-obligation cash offer.
Estimated market value
$901,800
- Michigan
- Macomb County
- Shelby Township
- 48316
- 6435 Creekside Dr
Nearby cities
Nearby zip codes
Other Shelby Township Topics
