Move in today and become the Fun House! This 4-bedroom, 2-bath Northeast Wichita home pairs the solid build of an earlier era with tasteful modern updates completed over several years with everyday living in mind. Inside, you'll find smart bedroom lighting, thermostat, an alarm system with voice-locking doors, and a dedicated theater screen for movie nights, all powered by fiber internet. Updated ceilings, updated bathrooms, fixtures and hardware throughout, with fresh colors and doors creating a bright and uplifting atmosphere, with the warmth of a charming French country style fireplace. Protecting it all is a 2025 Class 4 impact-resistant roof, built to stand up to Kansas hail and high winds. While the home is move-in and comfort ready, the immense backyard in the city is something to fall in love with. This home may just save you from your screens! Comfortable deck space opens to a setup made for staying outdoors: an above-ground pool with its own deck, dedicated fire-pit area, hot tub and RV hookups, rounded out by an ultimate frisbee course for year-round fun. A newer fence with a double-wide gate makes access easy. Beyond it sits a two-story, 20-foot barn, where the lower level stores bigger equipment and the upstairs features an established egg-producing chicken coop, alongside garden beds and fruit trees for a true farm-to-table lifestyle in the city. All of this sits on a large city lot tucked into a comfortable cul-de-sac, where the neighborhood still gathers for an annual block party. The Chisholm Creek walking trail begins just outside the cul-de-sac, with the YMCA only steps away, and one bedroom features the gym's designer color scheme to inspire your workouts at home. Close by are shopping, dining, and major routes. The refrigerator, washer, dryer, 18' pool, trailer, and more may remain with an acceptable offer, helping end your search for the one and begin a wonderful life of memories.
Closed
Price Unknown
6435 E 32nd Ct N, Wichita, KS 67226
4beds
1,784sqft
Single Family Onsite Built
Built in 1979
0.3 Acres Lot
$237,200 Zestimate®
$--/sqft
$1,805 Estimated rent
Home value
$237,200
$225,000 - $249,000
$1,805/mo
Zestimate® history
Owner options
List your home for rent
$1,805/mo
Rent Zestimate®
Find your next renter with Zillow Rental Manager. Plus, with online applications, you can quickly screen prospective tenants – for free.
$1,805/mo
Rent Zestimate®
Refinance and save
Refinancing to a lower rate could help reduce your monthly payments and save thousands over the life of the loan.
Explore your selling options
Work with a Zillow partner agent
Leverage their expertise and Zillow's premium Showcase listings to get your home seen by more buyers.
Get startedList with your own agent
Get your home in front of millions of buyers by listing it on Zillow.
Learn how to do itSell it yourself
Take full control of how buyers see your home on Zillow by listing For Sale by Owner (FSBO).
List your homeWhat's special
Zillow last checked:
Listing updated:
Listed by:
Sawyer Hambley 636-484-1075,
Platinum Realty LLC
Bought with:
Christy Needles, 00230759
Source: SCKMLS as distributed by MLS GRID,MLS#: 676844
Facts & features
Interior
Bedrooms & bathrooms
- Bedrooms: 4
- Bathrooms: 2
- Full bathrooms: 2
Primary bedroom
- Description: Wood Laminate
- Level: Main
- Area: 173.02
- Dimensions: 12' 7" x 13' 9"
Bedroom
- Description: Wood Laminate
- Level: Main
- Area: 134.22
- Dimensions: 12'7" x 10'8"
Bedroom
- Description: Tile
- Level: Lower
- Area: 133.17
- Dimensions: 12'7" x 10'7"
Bedroom
- Description: Tile
- Level: Lower
- Area: 104.43
- Dimensions: 12'2' x 8'7"
Dining room
- Description: Tile
- Level: Main
- Area: 62.86
- Dimensions: 10'4" x 6'1"
Family room
- Description: Tile
- Level: Lower
- Area: 308.58
- Dimensions: 23'0" x 13'5"
Kitchen
- Description: Tile
- Level: Main
- Area: 95.38
- Dimensions: 10' 6" x 9' 1"
Laundry
- Description: Tile
- Level: Lower
- Area: 27.86
- Dimensions: 5'8" x 4'11"
Living room
- Description: Wood Laminate
- Level: Main
- Area: 189.03
- Dimensions: 13' 11" x 13' 7"
Heating
- Forced Air, Natural Gas
Cooling
- Central Air, Electric
Appliances
- Included: Dishwasher, Disposal, Microwave, Refrigerator, Range, Washer, Dryer
- Laundry: Lower Level
Features
- Doors: Storm Door(s)
- Basement: Finished
- Number of fireplaces: 1
- Fireplace features: One, Family Room
Interior area
- Total interior livable area: 1,784 sqft
- Finished area above ground: 920
- Finished area below ground: 864
Property
Parking
- Total spaces: 2
- Parking features: RV Access/Parking, Attached
- Garage spaces: 2
Features
- Levels: Bi-Level
- Patio & porch: Deck
- Has private pool: Yes
- Pool features: Above Ground
- Fencing: Wood
Lot
- Size: 0.3 Acres
- Features: Cul-De-Sac
Details
- Additional structures: Storage, Above Ground Outbuilding(s)
- Parcel number: 1093103202006.00
- Other equipment: TV Antenna
Construction
Type & style
- Home type: SingleFamily
- Architectural style: Traditional
- Property subtype: Single Family Onsite Built
Materials
- Frame w/Less than 50% Mas
- Foundation: Full, View Out
- Roof: Composition
Condition
- Year built: 1979
Utilities & green energy
- Gas: Natural Gas Available
- Utilities for property: Sewer Available, Natural Gas Available, Public
Community & HOA
Community
- Subdivision: COTTONWOOD VILLAGE
HOA
- Has HOA: No
Location
- Region: Wichita
Financial & listing details
- Tax assessed value: $211,400
- Annual tax amount: $2,574
- Date on market: 8/1/2026
- Cumulative days on market: 24 days
- Ownership: Individual
- Total actual rent: 1850
- Road surface type: Paved
Price history
Price history is unavailable.
Public tax history
| Year | Property taxes | Tax assessment |
|---|---|---|
| 2025 | $2,574 +5.5% | $24,311 +6.7% |
| 2024 | $2,439 +3.6% | $22,782 +7.5% |
| 2023 | $2,353 +14.4% | $21,195 |
| 2022 | $2,057 +2.9% | -- |
| 2021 | $1,999 +7.7% | -- |
| 2020 | $1,855 +9.1% | $16,239 +9% |
| 2019 | $1,701 -4% | $14,893 -3.6% |
| 2018 | $1,772 +4.1% | $15,457 |
| 2017 | $1,703 +108.9% | -- |
| 2016 | $815 -49.6% | -- |
| 2015 | $1,618 +2.1% | -- |
| 2014 | $1,586 | -- |
| 2013 | -- | -- |
| 2012 | -- | -- |
| 2011 | -- | $13,041 |
| 2008 | -- | $13,041 +3% |
| 2007 | -- | $12,662 +6% |
| 2006 | -- | $11,949 +3% |
| 2005 | -- | $11,604 +3% |
| 2004 | -- | $11,271 +3.1% |
| 2003 | -- | $10,937 +3% |
| 2002 | -- | $10,615 +6% |
| 2000 | -- | $10,017 |
Find assessor info on the county website
Neighborhood: 67226
Nearby homes
- $191,8003 bd1 ba528 sqft6431 E 32nd Ct N, Wichita, KS 67226Off Market
- $222,9003 bd3 ba2.1k sqft6439 E 32nd Ct N, Wichita, KS 67226Off Market
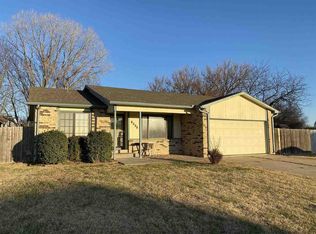
- $215,6003 bd2 ba1.6k sqft3211 N Brookfield St, Wichita, KS 67226Off Market

- $216,1003 bd2 ba1.3k sqft3167 N Brookfield Ct, Wichita, KS 67226Off Market
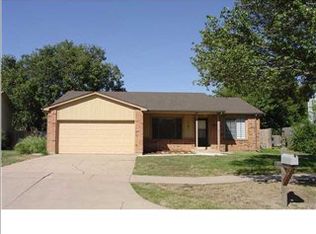
- $--4 bd2 ba1.7k sqft6443 E 32nd Ct N, Wichita, KS 67226Sold
- $196,9003 bd2 ba922 sqft3217 N Brookfield St, Wichita, KS 67226Off Market
- $195,1003 bd3 ba922 sqft3161 N Brookfield Ct, Wichita, KS 67226Off Market
- $--3 bd2 ba1.4k sqft3203 N Brookfield St, Wichita, KS 67226Sold
Nearby schools
GreatSchools rating
- 3/10Gammon Elementary SchoolGrades: PK-5Distance: 0.3 mi
- 2/10Stucky Middle SchoolGrades: 6-8Distance: 2.2 mi
- 1/10Heights High SchoolGrades: 9-12Distance: 3.5 mi
Schools provided by the listing agent
- Elementary: Gammon
- Middle: Coleman
- High: Heights
Source: SCKMLS as distributed by MLS GRID. This data may not be complete. We recommend contacting the local school district to confirm school assignments for this home.
Sell for more on Zillow
Get a Zillow Showcase℠ listing at no additional cost and you could sell for .
$237,200
2% more
+$4,744
With Zillow Showcase(estimated)
$241,944
Sell for more on Zillow
Get a Zillow Showcase℠ listing at no additional cost and you could sell for .
$237,200
2% more
+$4,744
With Zillow Showcase(estimated)
$241,944
- Kansas
- Sedgwick County
- Wichita
- 67226
- 6435 E 32nd Ct N
