This stunning Granville Villa 5 model offers move-in ready convenience with everything included - Samsung refrigerator, washer and dryer, thoughtfully designed backyard landscaping, and faux-wood blinds throughout.<div>
</div><div>Experience the rare financial advantage of grandfathered Net Energy Metering 2 solar program, providing significant long-term energy savings. Combined with Granville's Eco-Smart construction, this home is engineered for minimal ownership expenses and maximum efficiency.</div><div>
</div><div>Quality craftsmanship shines in this brand new 4-bedroom, 2-bathroom home featuring an open floor plan perfect for modern living. The upgraded kitchen boasts premium appliances, walk-in pantry, and elegant soft-close shaker cabinetry. Ceramic wood-plank tile flows through high-traffic areas.</div><div>
</div><div>Smart home technology comes standard with Honeywell alarm system, Google Nest video doorbell, Nest thermostat, Kwikset smart lock, and intelligent garage opener with camera. Google WiFi ensures seamless connectivity throughout.</div><div>
</div><div>The covered patio provides perfect outdoor entertaining space, complemented by an oversized backyard that offers endless possibilities for recreation and relaxation, while rain gutters protect your investment. This home represents everything you want - quality construction, modern amenities, smart technology, and energy efficiency wrapped in an attractive design. Simply add furniture and internet connection, and you're home!
</div><div>
</div><div>**Close escrow before 12/31/25 and you may qualify for a 30% solar tax credit when purchasing solar. </div>
Sold for $527,600
$527,600
6435 E Millie Dr, Fresno, CA 93727
4beds
2baths
1,705sqft
Residential, Single Family Residence
Built in ----
5,248 Square Feet Lot
$528,700 Zestimate®
$309/sqft
$2,484 Estimated rent
Home value
$528,700
$481,000 - $582,000
$2,484/mo
Zestimate® history
Owner options
List your home for rent
$2,484/mo
Rent Zestimate®
Find your next renter with Zillow Rental Manager. Plus, with online applications, you can quickly screen prospective tenants – for free.
$2,484/mo
Rent Zestimate®
Refinance and save
$3,353/mo
Est. payment
Refinancing to a lower rate could help reduce your monthly payments and save thousands over the life of the loan.
$3,353/mo
Est. payment
Explore your selling options
Work with a Zillow partner agent
Leverage their expertise and Zillow's premium Showcase listings to get your home seen by more buyers.
Get startedList with your own agent
Get your home in front of millions of buyers by listing it on Zillow.
Learn how to do itSell it yourself
Take full control of how buyers see your home on Zillow by listing For Sale by Owner (FSBO).
List your homeWhat's special
Ceramic wood-plank tileOversized backyardOpen floor planPremium appliancesElegant soft-close shaker cabinetryCovered patioUpgraded kitchen
Zillow last checked:
Listing updated:
Listed by:
Layla Granata DRE #02086336 559-776-8812,
SME Real Estate
Bought with:
Layla Granata, DRE #02086336
SME Real Estate
Source: Fresno MLS,MLS#: 638108Originating MLS: Fresno MLS
Facts & features
Interior
Bedrooms & bathrooms
- Bedrooms: 4
- Bathrooms: 2
Primary bedroom
- Area: 0
- Dimensions: 0 x 0
Bedroom 1
- Area: 0
- Dimensions: 0 x 0
Bedroom 2
- Area: 0
- Dimensions: 0 x 0
Bedroom 3
- Area: 0
- Dimensions: 0 x 0
Bedroom 4
- Area: 0
- Dimensions: 0 x 0
Bathroom
- Features: Tub/Shower
Dining room
- Features: Living Room/Area
- Area: 0
- Dimensions: 0 x 0
Family room
- Area: 0
- Dimensions: 0 x 0
Kitchen
- Features: Pantry
- Area: 0
- Dimensions: 0 x 0
Living room
- Area: 0
- Dimensions: 0 x 0
Basement
- Area: 0
Heating
- Has Heating (Unspecified Type)
Cooling
- Central Air
Appliances
- Included: Electric Appliances, Disposal, Dishwasher, Microwave, Refrigerator
- Laundry: Inside
Features
- Flooring: Carpet, Tile
- Has fireplace: No
Interior area
- Total structure area: 1,705
- Total interior livable area: 1,705 sqft
Property
Parking
- Parking features: Garage - Attached
- Has attached garage: Yes
Features
- Levels: One
- Stories: 1
- Patio & porch: Covered
Lot
- Size: 5,248 Square Feet
- Features: Urban, Drip System
Details
- Parcel number: 57434041
- Zoning: RS5
Construction
Type & style
- Home type: SingleFamily
- Property subtype: Residential, Single Family Residence
Materials
- Stucco, Stone
- Foundation: Concrete
- Roof: Tile
Utilities & green energy
- Sewer: Public Sewer
- Water: Public
- Utilities for property: Public Utilities, Electricity Connected
Green energy
- Energy efficient items: Other
- Energy generation: Solar
Community & HOA
Community
- Security: Security System
HOA
- Has HOA: Yes
- Amenities included: Playground, Gated
- HOA fee: $75 monthly
Location
- Region: Fresno
Financial & listing details
- Price per square foot: $309/sqft
- Date on market: 10/7/2025
- Cumulative days on market: 37 days
- Listing agreement: Exclusive Right To Sell
- Electric utility on property: Yes
Price history
| Date | Event | Price |
|---|---|---|
| 12/12/2025 | Sold | $527,600+5.3%$309/sqft |
Source: Fresno MLS #638108 Report a problem | ||
| 11/15/2025 | Price change | $500,900-2%$294/sqft |
Source: Granville Homes Report a problem | ||
| 11/15/2025 | Pending sale | $510,900$300/sqft |
Source: Fresno MLS #638108 Report a problem | ||
| 9/4/2025 | Price change | $510,900+2%$300/sqft |
Source: Granville Homes Report a problem | ||
| 8/27/2025 | Listed for sale | $500,900$294/sqft |
Source: Granville Homes Report a problem | ||
| 8/7/2025 | Listing removed | $500,900$294/sqft |
Source: Granville Homes Report a problem | ||
| 6/7/2025 | Price change | $500,900-19.5%$294/sqft |
Source: Granville Homes Report a problem | ||
| 2/22/2025 | Price change | $622,520-4.3%$365/sqft |
Source: Granville Homes Report a problem | ||
| 12/9/2024 | Price change | $650,190+0.2%$381/sqft |
Source: Granville Homes Report a problem | ||
| 4/25/2024 | Price change | $649,210-21.8%$381/sqft |
Source: Granville Homes Report a problem | ||
| 2/29/2024 | Listed for sale | -- |
Source: Granville Homes Report a problem | ||
| 12/7/2023 | Listing removed | -- |
Source: Granville Homes Report a problem | ||
| 10/17/2023 | Listed for sale | $830,546$487/sqft |
Source: Granville Homes Report a problem | ||
Public tax history
Tax history is unavailable.
Neighborhood: Mclane
Nearby homes
- $610,5404 bd4 ba2.3k sqft6402 E Millie Dr, Fresno, CA 93727Sold

- $500,5003 bd2 ba1.6k sqft6447 E Millie Dr, Fresno, CA 93727Off Market

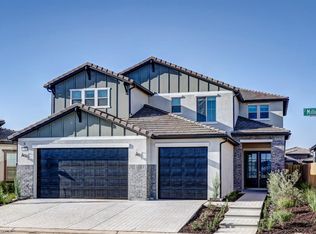
- $709,6754 bd4 ba2.7k sqft6390 E Millie Dr, Fresno, CA 93727Sold
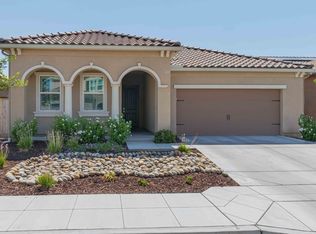
- $506,0003 bd2 ba1.6k sqft2558 N Zinnia Dr, Fresno, CA 93727Sold
- $476,6003 bd2 ba1.5k sqft2582 N Zinnia Dr, Fresno, CA 93727Off Market
- $725,0003 bd3 ba2.2k sqft6375 E Millie Dr, Fresno, CA 93727Sold
- $519,4983 bd2 ba1.6k sqft6433 E Watson Dr, Fresno, CA 93727New Construction
- $525,7004 bd2 ba2k sqft6410 E Harvard Ave, Fresno, CA 93727Off Market
Nearby schools
GreatSchools rating
- 7/10Virginia R. Boris ElementaryGrades: K-6Distance: 0.7 mi
- 8/10Reyburn Intermediate SchoolGrades: 7-8Distance: 2.5 mi
- 8/10Clovis East High SchoolGrades: 9-12Distance: 2.6 mi
Schools provided by the listing agent
- Elementary: Hirayama
- Middle: Riverview
- High: Clovis South High
Source: Fresno MLS. This data may not be complete. We recommend contacting the local school district to confirm school assignments for this home.
Get a cash offer in 3 minutes
Find out how much your home could sell for in as little as 3 minutes with a no-obligation cash offer.
Estimated market value
$528,700
Get a cash offer in 3 minutes
Find out how much your home could sell for in as little as 3 minutes with a no-obligation cash offer.
Estimated market value
$528,700
- California
- Fresno County
- Fresno
- 93727
- Mclane
- 6435 E Millie Dr
Nearby cities
Nearby neighborhoods
Nearby zip codes
Other Fresno Topics
