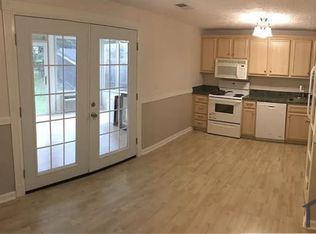
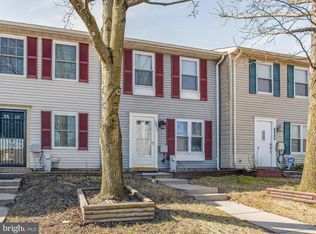
Welcome to the Heritage Hill community of Glen Burnie. This interior aluminum-siding townhouse offers an open floor plan complemented by modern updates throughout. The living room features luxury laminate flooring that showcases a custom-built-in bookshelf and TV console, a convenient mudroom area for shoes and coats, and a front door accented with elegant glass detailing. The dining area seamlessly opens to the kitchen, creating an ideal setting for entertaining, complete with a beverage cooler, buffet area, and ample storage. The kitchen delivers a sophisticated aesthetic with rich walnut-tone cabinetry, generous counter space, a pantry, and stainless steel appliances. Upstairs, relax and unwind in the primary bedroom, featuring luxurious flooring, crown molding, and a walk-in closet with built-in organization. The second bedroom features a spacious layout with a built-in dresser and crown molding, and is conveniently located near the hall bath, which boasts ceramic tile and open shelving. A dedicated laundry area completes the upper level. The rear fenced yard and storage shed provide flexibility for pets, play, or an outdoor lounge space. Ideally located near major commuter routes, including I-895, I-695, and I-97, with easy access to shopping, dining, and entertainment to the north and south.
Sold for $230,000
$230,000
6435 Grafton Garth Ct, Glen Burnie, MD 21061
2beds
1,116sqft
Townhouse
Built in 1987
1,653 Square Feet Lot
$232,400 Zestimate®
$206/sqft
$1,951 Estimated rent
Home value
$232,400
$216,000 - $249,000
$1,951/mo
Zestimate® history
Owner options
List your home for rent
$1,951/mo
Rent Zestimate®
Find your next renter with Zillow Rental Manager. Plus, with online applications, you can quickly screen prospective tenants – for free.
$1,951/mo
Rent Zestimate®
Refinance and save
$1,630/mo
Est. payment
Refinancing to a lower rate could help reduce your monthly payments and save thousands over the life of the loan.
$1,630/mo
Est. payment
Explore your selling options
Work with a Zillow partner agent
Leverage their expertise and Zillow's premium Showcase listings to get your home seen by more buyers.
Get startedList with your own agent
Get your home in front of millions of buyers by listing it on Zillow.
Learn how to do itSell it yourself
Take full control of how buyers see your home on Zillow by listing For Sale by Owner (FSBO).
List your homeWhat's special
Modern updates throughoutAmple storageRich walnut-tone cabinetryCrown moldingStainless steel appliancesStorage shedRear fenced yard
Zillow last checked:
Listing updated:
Listed by:
Susan Souder 410-370-8491,
Northrop Realty
Bought with:
Patti OConnor
Engel & Volkers Annapolis
Source: Bright MLS,MLS#: MDAA2134110
Facts & features
Interior
Bedrooms & bathrooms
- Bedrooms: 2
- Bathrooms: 1
- Full bathrooms: 1
Rooms
- Room types: Living Room, Primary Bedroom, Bedroom 2, Kitchen
Primary bedroom
- Features: Crown Molding, Walk-In Closet(s), Ceiling Fan(s), Flooring - Laminate Plank
- Level: Upper
- Area: 187 Square Feet
- Dimensions: 11 X 17
Bedroom 2
- Features: Flooring - Laminate Plank, Ceiling Fan(s)
- Level: Upper
- Area: 154 Square Feet
- Dimensions: 11 X 14
Kitchen
- Features: Flooring - Laminate Plank, Kitchen - Electric Cooking, Eat-in Kitchen
- Level: Main
- Area: 187 Square Feet
- Dimensions: 11 X 17
Living room
- Features: Flooring - Laminate Plank, Built-in Features
- Level: Main
- Area: 252 Square Feet
- Dimensions: 14 X 18
Heating
- Heat Pump, Electric
Cooling
- Central Air, Electric
Appliances
- Included: Microwave, Dishwasher, Disposal, Dryer, Freezer, Self Cleaning Oven, Oven, Oven/Range - Electric, Refrigerator, Stainless Steel Appliance(s), Washer, Washer/Dryer Stacked, Water Heater, Electric Water Heater
- Laundry: Upper Level
Features
- Built-in Features, Ceiling Fan(s), Combination Kitchen/Dining, Crown Molding, Open Floorplan, Eat-in Kitchen, Kitchen - Table Space, Pantry, Bathroom - Tub Shower, Walk-In Closet(s), Dry Wall
- Flooring: Ceramic Tile, Laminate
- Windows: Double Pane Windows, Double Hung, Screens, Vinyl Clad
- Has basement: No
- Has fireplace: No
Interior area
- Total structure area: 1,116
- Total interior livable area: 1,116 sqft
- Finished area above ground: 1,116
- Finished area below ground: 0
Property
Parking
- Parking features: Assigned, Parking Lot
- Details: Assigned Parking
Accessibility
- Accessibility features: None
Features
- Levels: Two
- Stories: 2
- Exterior features: Lighting, Storage, Sidewalks
- Pool features: None
- Fencing: Back Yard,Wood
- Has view: Yes
- View description: Garden
Lot
- Size: 1,653 Square Feet
- Features: Landscaped
Details
- Additional structures: Above Grade, Below Grade
- Parcel number: 020539490045467
- Zoning: R15
- Special conditions: Standard
Construction
Type & style
- Home type: Townhouse
- Architectural style: Colonial
- Property subtype: Townhouse
Materials
- Aluminum Siding
- Foundation: Slab
- Roof: Shingle
Condition
- New construction: No
- Year built: 1987
Utilities & green energy
- Sewer: Public Sewer
- Water: Public
Community & HOA
Community
- Security: Main Entrance Lock, Smoke Detector(s)
- Subdivision: Heritage Hill Condo
HOA
- Has HOA: Yes
- Services included: Common Area Maintenance
- HOA fee: $175 monthly
Location
- Region: Glen Burnie
Financial & listing details
- Price per square foot: $206/sqft
- Tax assessed value: $189,700
- Annual tax amount: $2,492
- Date on market: 1/15/2026
- Listing agreement: Exclusive Right To Sell
- Ownership: Fee Simple
Price history
| Date | Event | Price |
|---|---|---|
| 2/20/2026 | Sold | $230,000$206/sqft |
Source:  Bright MLS #MDAA2134110 Report a problem Bright MLS #MDAA2134110 Report a problem | ||
| 1/19/2026 | Contingent | $230,000$206/sqft |
Source: Bright MLS #MDAA2134110 Report a problem | ||
| 1/15/2026 | Listed for sale | $230,000+39.4%$206/sqft |
Source: Bright MLS #MDAA2134110 Report a problem | ||
| 10/17/2018 | Sold | $165,000-2.3%$148/sqft |
Source: Public Record Report a problem | ||
| 8/22/2018 | Pending sale | $168,844$151/sqft |
Source: Keller Williams Realty Chantilly #1002004594 Report a problem | ||
| 8/17/2018 | Price change | $168,844-3.5%$151/sqft |
Source: Keller Williams Realty Chantilly #1002004594 Report a problem | ||
| 8/3/2018 | Price change | $174,900-5.5%$157/sqft |
Source: Keller Williams Realty Chantilly #1002004594 Report a problem | ||
| 7/9/2018 | Listed for sale | $185,000+164.3%$166/sqft |
Source: Keller Williams Chantilly Ventures LLC #1002004594 Report a problem | ||
| 2/20/2017 | Listing removed | $1,395+3.7%$1/sqft |
Source: BMG Laurel, LLC Report a problem | ||
| 1/22/2016 | Listing removed | $1,345$1/sqft |
Source: Laurel Properties Report a problem | ||
| 1/17/2016 | Price change | $1,345-3.6%$1/sqft |
Source: Laurel Properties Report a problem | ||
| 12/30/2015 | Listed for rent | $1,395$1/sqft |
Source: Laurel Properties Report a problem | ||
| 6/7/2001 | Sold | $70,000-10.3%$63/sqft |
Source: Public Record Report a problem | ||
| 1/12/2001 | Sold | $78,000$70/sqft |
Source: Public Record Report a problem | ||
Public tax history
| Year | Property taxes | Tax assessment |
|---|---|---|
| 2025 | $1,773 -12.4% | $189,700 +2.6% |
| 2024 | $2,025 +2.9% | $184,933 +2.6% |
| 2023 | $1,967 +7.3% | $180,167 +2.7% |
| 2022 | $1,833 +16.5% | $175,400 +16.5% |
| 2021 | $1,573 +19.7% | $150,500 +19.8% |
| 2020 | $1,314 +24.6% | $125,600 +24.7% |
| 2019 | $1,054 +4.3% | $100,700 +1% |
| 2018 | $1,011 +0.5% | $99,667 +1% |
| 2017 | $1,005 | $98,633 +1.1% |
| 2016 | -- | $97,600 |
| 2015 | -- | $97,600 |
| 2014 | -- | $97,600 -35.4% |
| 2013 | -- | $151,000 |
| 2012 | -- | $151,000 |
| 2011 | -- | $151,000 -25.6% |
| 2010 | -- | $203,060 +15.8% |
| 2009 | -- | $175,406 +18.7% |
| 2008 | -- | $147,753 +23% |
| 2007 | -- | $120,100 +12.4% |
| 2006 | -- | $106,852 +14.2% |
| 2005 | -- | $93,606 +16.5% |
| 2004 | -- | $80,360 +1.9% |
| 2003 | -- | $78,876 +1.9% |
| 2002 | -- | $77,393 +2% |
| 2001 | -- | $75,910 |
Find assessor info on the county website
Neighborhood: 21061
Nearby homes
- $263,1004 bd2 ba1.3k sqft6433 Grafton Garth Ct, Glen Burnie, MD 21061Off Market
- $227,900-- bd1 ba960 sqft6437 Grafton Garth Ct, Glen Burnie, MD 21061Off Market
- $249,8002 bd2 ba1.1k sqft6431 Grafton Garth Ct, Glen Burnie, MD 21061Off Market
- $260,800-- bd2 ba1.1k sqft6439 Grafton Garth Ct, Glen Burnie, MD 21061Off Market
- $223,600-- bd1 ba960 sqft6429 Grafton Garth Ct, Glen Burnie, MD 21061Off Market
- $263,6002 bd2 ba1.1k sqft6427 Grafton Garth Ct, Glen Burnie, MD 21061Off Market
- $270,0003 bd2 ba1.1k sqft6441 Grafton Garth Ct, Glen Burnie, MD 21061Sold
- $257,2002 bd2 ba1.1k sqft6425 Grafton Garth Ct, Glen Burnie, MD 21061Off Market
Nearby schools
GreatSchools rating
- 1/10North Glen Elementary SchoolGrades: PK-5Distance: 0.2 mi
- 4/10Marley Middle SchoolGrades: 6-8Distance: 3.7 mi
- 3/10Glen Burnie High SchoolGrades: 9-12Distance: 2.6 mi
Schools provided by the listing agent
- Elementary: Overlook
- Middle: Lindale
- High: North County
- District: Anne Arundel County Public Schools
Source: Bright MLS. This data may not be complete. We recommend contacting the local school district to confirm school assignments for this home.
Get a cash offer in 3 minutes
Find out how much your home could sell for in as little as 3 minutes with a no-obligation cash offer.
Estimated market value
$232,400
Get a cash offer in 3 minutes
Find out how much your home could sell for in as little as 3 minutes with a no-obligation cash offer.
Estimated market value
$232,400
- Maryland
- Anne Arundel County
- Glen Burnie
- 21061
- 6435 Grafton Garth Ct
Nearby cities
Nearby zip codes
Other Glen Burnie Topics
