Welcome to 6435 Highbury, a stunning property that offers square footage you will not find anywhere else at this price. If you have been searching for an incredible amount of space without breaking the bank, this home is exactly what you have been waiting for.
The interior boasts a generous layout featuring five to six bedrooms and three and a half bathrooms. The flexible sixth bedroom can easily adapt to your lifestyle, whether you need a quiet office, or a guest suite. Right nearby in the hallway, you will discover an open room complete with additional closet space. This bonus area is a blank canvas ready to be transformed into a second-floor lounge, a play area, or even a luxury walk-in closet system to complement the sixth bedroom.
Beyond the massive indoor living space. You can step outside onto the lovely covered back deck overlooking a fully fenced-in yard. The property also features a spacious two-car garage to keep your vehicles and tools protected from the elements.
Accepting backups
$294,900
6435 Highbury Rd, Huber Heights, OH 45424
6beds
2,720sqft
Single Family Residence
Built in 1965
8,276 Square Feet Lot
$-- Zestimate®
$108/sqft
$-- HOA
What's special
Covered back deckFlexible sixth bedroomGenerous layoutFully fenced-in yardFive to six bedroomsSpacious two-car garageAdditional closet space
- 74 days
- 45
- 2
Zillow last checked:
Listing updated:
Listed by:
Isaac Wiggenhorn 937-405-9428,
Dix Road Real Estate Services
Source: DABR MLS,MLS#: 964201 Originating MLS: Dayton Area Board of REALTORS
Originating MLS: Dayton Area Board of REALTORSFacts & features
Interior
Bedrooms & bathrooms
- Bedrooms: 6
- Bathrooms: 4
- Full bathrooms: 3
- 1/2 bathrooms: 1
- Main level bathrooms: 1
Primary bedroom
- Level: Second
- Dimensions: 16 x 10
Bedroom
- Level: Second
- Dimensions: 12 x 11
Bedroom
- Level: Second
- Dimensions: 12 x 11
Bedroom
- Level: Second
- Dimensions: 12 x 9
Bedroom
- Level: Second
- Dimensions: 12 x 9
Bedroom
- Level: Second
- Dimensions: 8 x 8
Bonus room
- Level: Second
- Dimensions: 10 x 10
Dining room
- Level: Main
- Dimensions: 11 x 10
Entry foyer
- Level: Main
- Dimensions: 10 x 8
Family room
- Level: Main
- Dimensions: 19 x 11
Kitchen
- Level: Main
- Dimensions: 12 x 10
Laundry
- Level: Main
- Dimensions: 8 x 6
Living room
- Level: Main
- Dimensions: 18 x 10
Loft
- Level: Second
- Dimensions: 11 x 8
Heating
- Baseboard, Forced Air
Cooling
- Central Air
Interior area
- Total structure area: 2,720
- Total interior livable area: 2,720 sqft
Property
Parking
- Total spaces: 2
- Parking features: Garage, Two Car Garage
- Garage spaces: 2
Features
- Levels: Two
- Stories: 2
Lot
- Size: 8,276 Square Feet
- Dimensions: 87' x 109' x 68' x 112'
Details
- Parcel number: P70017100034
- Zoning: Residential
- Zoning description: Residential
Construction
Type & style
- Home type: SingleFamily
- Property subtype: Single Family Residence
Materials
- Brick, Vinyl Siding
- Foundation: Slab
Condition
- Year built: 1965
Community & HOA
Community
- Subdivision: Herbert C Huber 37 Sec 05
HOA
- Has HOA: No
Location
- Region: Huber Heights
Financial & listing details
- Price per square foot: $108/sqft
- Tax assessed value: $219,970
- Annual tax amount: $4,186
- Date on market: 7/16/2026
Estimated market value
Not available
Estimated sales range
Not available
Not available
Price history
| Date | Event | Price |
|---|---|---|
| 7/18/2026 | Pending sale | $294,900$108/sqft |
Source:  Cincy MLS #1886838 Report a problem Cincy MLS #1886838 Report a problem | ||
| 7/16/2026 | Listed for sale | $294,900+88%$108/sqft |
Source:  DABR MLS #964201 Report a problem DABR MLS #964201 Report a problem | ||
| 9/3/2020 | Listing removed | $1,595$1/sqft |
Source: Dix Road Property Management, LLC Report a problem | ||
| 8/3/2020 | Listed for rent | $1,595$1/sqft |
Source: Dix Road Property Management, LLC Report a problem | ||
| 7/11/2019 | Listing removed | $1,595$1/sqft |
Source: Dix Road Property Management, LLC Report a problem | ||
| 6/5/2019 | Listed for rent | $1,595$1/sqft |
Source: Dix Road Property Management, LLC Report a problem | ||
| 3/6/2018 | Listing removed | $1,595$1/sqft |
Source: Rehab to Rent, Inc Report a problem | ||
| 3/2/2018 | Listed for rent | $1,595$1/sqft |
Source: Rehab to Rent, Inc Report a problem | ||
| 2/28/2018 | Sold | $156,900+1%$58/sqft |
Source: Cincy MLS #1557988 Report a problem | ||
| 10/20/2017 | Pending sale | $155,400$57/sqft |
Source: Renwick Realty LLC #1557988 Report a problem | ||
| 10/20/2017 | Listed for sale | $155,400+81.7%$57/sqft |
Source: Renwick Realty LLC #1557988 Report a problem | ||
| 7/19/2017 | Listing removed | $85,545-5%$31/sqft |
Source: Auction.com Report a problem | ||
| 6/6/2017 | Listed for sale | -- |
Source: Auction.com Report a problem | ||
| 5/31/2017 | Sold | $90,000-30.8%$33/sqft |
Source: Public Record Report a problem | ||
| 12/23/2013 | Sold | $130,000$48/sqft |
Source: Public Record Report a problem | ||
| 8/31/2013 | Listed for sale | $130,000$48/sqft |
Source: Irongate Inc., Realtors #564814 Report a problem | ||
Public tax history
| Year | Property taxes | Tax assessment |
|---|---|---|
| 2025 | $4,186 0% | $76,990 |
| 2024 | $4,186 +3.5% | $76,990 |
| 2023 | $4,046 +13.2% | $76,990 +45.2% |
| 2022 | $3,573 -0.3% | $53,040 |
| 2021 | $3,585 -0.1% | $53,040 |
| 2020 | $3,587 +45.8% | $53,040 +65.8% |
| 2019 | $2,460 -6.9% | $31,990 -9.1% |
| 2018 | $2,642 -25.6% | $35,190 -26.5% |
| 2017 | $3,552 +5.5% | $47,850 +8.3% |
| 2016 | $3,367 0% | $44,190 |
| 2015 | $3,368 +1.3% | $44,190 |
| 2014 | $3,324 | $44,190 |
Find assessor info on the county website
Monthly payment
Est. payment
Payment breakdown
Explore the cost of this home by adjusting the details. Changes won't be saved.Climate risks
Neighborhood: 45424
Nearby schools
Schools provided by the listing agent
- District: Huber Heights
Source: DABR MLS. This data may not be complete. We recommend contacting the local school district to confirm school assignments for this home.
Similar homes
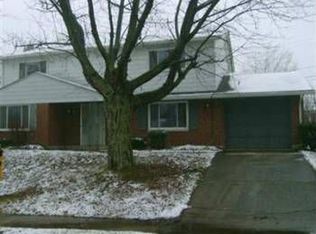
- $255,0004 bd3 ba1.9k sqft5741 Toulon Ct, Dayton, OH 45424For Sale

 MLS ID #967720, Gwendolyn Nalls, Irongate Inc.. DABR MLS
 - $330,0004 bd3 ba2k sqft6532 Menlo Way, Dayton, OH 45424For Sale
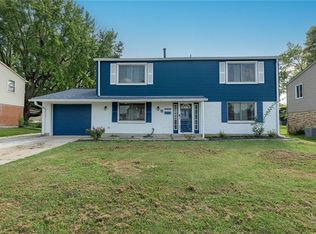 MLS ID #968676, Mya Tipton, Irongate Inc.. DABR MLS
 - $259,9003 bd2 ba1.6k sqft5760 Old Troy Pike, Dayton, OH 45424For Sale
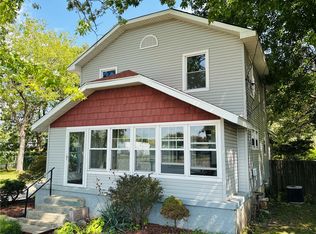 MLS ID #968347, David Fugate, Ownerland Realty, Inc.. DABR MLS
 - $329,9004 bd3 ba1.9k sqft4081 Berrywood Dr, Dayton, OH 45424For Sale
 MLS ID #966581, Natalie M Jackson, Mumma Realty. DABR MLS
 - $290,0004 bd3 ba2.4k sqft420 Goldleaf Ave, Vandalia, OH 45377For SaleMLS ID #965560, Misty Stamper, Keller Williams Home Town Rlty. DABR MLS
- $259,5503 bd3 ba1.6k sqft4403 Woodpoint Ct, Dayton, OH 45424For SaleMLS ID #968786, Monika Kassinos, Agora Realty Group. DABR MLS
- $309,9004 bd3 ba1.9k sqft6744 Heritage Park Blvd, Dayton, OH 45424For SaleMLS ID #963563, Jared Wamsley, Glasshouse Realty Group. DABR MLS
- $295,0004 bd2 ba2.5k sqft6020 Dog Leg Rd, Dayton, OH 45415For SaleMLS ID #965439, Diana Kuck, Ownerland Realty, Inc.. DABR MLS
- $385,0004 bd3 ba2.6k sqft5239 Quail Rdg, Huber Heights, OH 45424For SaleMLS ID #967777, Gregory Wimberly, BHHS Professional Realty. DABR MLS
- $314,9003 bd2 ba1.9k sqft1115 Crestwood Hills Dr, Vandalia, OH 45377For SaleMLS ID #967307, Michael Helton, Coldwell Banker Heritage. DABR MLS
- $314,0004 bd3 ba2.2k sqft417 Burgess Ave, Dayton, OH 45415For SaleMLS ID #965558, Mohamad Quteifan, Red 1 Realty. DABR MLS
- $209,0003 bd2 ba1.4k sqft5813 Resik Dr, Huber Heights, OH 45424For SaleMLS ID #968235, Megan Daniel, Keller Williams Advisors Rlty. DABR MLS
- $189,0003 bd1 ba1.4k sqft6355 Chippingdon Dr, Dayton, OH 45424For SaleMLS ID #965045, Jared Wamsley, Glasshouse Realty Group. DABR MLS
- $320,9003 bd3 ba1.6k sqft6020 Studebaker Rd, Tipp City, OH 45371For SaleMLS ID #967586, Misty Wolaver, Howard Hanna Real Estate Serv. DABR MLS
- $295,0003 bd2 ba2.5k sqft349 Grange Hall Rd, Dayton, OH 45430For SaleMLS ID #969016, Sheila Longstreath, Local Roots Realty. DABR MLS
- $285,0004 bd2 ba2k sqft5700 Algoma St, Dayton, OH 45415For SaleMLS ID #968794, Saunya Strickland, Keller Williams Advisors Rlty. DABR MLS
- $295,0003 bd3 ba1.4k sqft4425 Jonathan Dr, Dayton, OH 45440For SaleMLS ID #968910, Kelly Byrd, Agora Realty Group. DABR MLS
- $279,9004 bd3 ba2.2k sqft4273 Honeybrook Ave, Dayton, OH 45415For SaleMLS ID #957868, Tiffany A Lobertini, Howard Hanna Real Estate Serv. DABR MLS
- $299,9004 bd2 ba1.9k sqft4074 Rymark Ct, Dayton, OH 45415For SaleMLS ID #968423, Tayton Pepper, Bella Realty Group. DABR MLS
- $290,0003 bd3 ba2k sqft7912 Southbury Dr, Dayton, OH 45458For SaleMLS ID #968065, Scott Marvin, Team Results Realty. DABR MLS
