Skip main navigation
    House for rent
  • C$1,900/mo

    Fees may apply

    6435 King Wynd SW, Edmonton, AB T6W 4R6

    3beds
    1,535sqft

    Price may not include required fees and charges. Learn more|

    Single family residence
    Available now
    Dogs OK
    2 Parking spaces parking
    Contact manager for more details about this home.

    What's special

    Second-floor laundryHigh-efficiency furnaceTriple-pane windowsRear deckLandscaped yardDouble attached garage
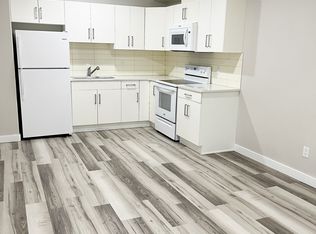
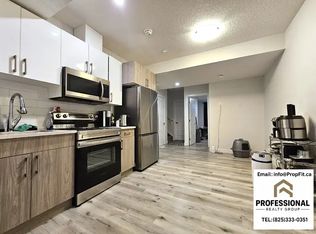
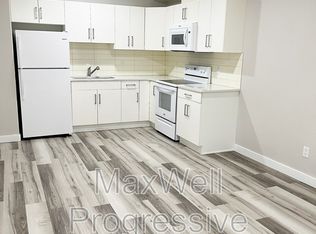
    Keswick 3 Bed Duplex Upper Suite w/ Double Garage 1500+ SF 3 Bedroom Upper Duplex for Rent in Keswick SW Edmonton Double Garage Please note: This listing is for the upper level of a duplex only. The basement is a separate legal suite and rented separately. The whole house may also be available for one family. Located in the desirable Keswick community, this beautiful and cozy upper-level home offers over 1,500 sq. ft. of living space with convenient access to Anthony Henday Drive, Ellerslie Road, Nisku, and Edmonton International Airport. Close to Superstore, Walmart, Shoppers Drug Mart, Cineplex, Canadian Tire, banks, restaurants, walking paths, ponds, and future schools. Features: - 3 Bedrooms - 2.5 Bathrooms - Open-concept kitchen with newer appliances - Second-floor laundry - High-efficiency furnace - Triple-pane windows - Rear deck and landscaped yard - Double attached garage Additional Information: - Separate entrance, furnace, laundry, and appliances from basement suite - Utilities not included - Upstairs tenant pays 70% of total utilities - Basement tenant pays 30% of total utilities - Damage deposit due upon signing tenancy agreement - Reference checks required - Employment letter or proof of income required - One-year lease or longer preferred - Prefer no pets, but negotiable - No smoking
    67 days
    |
    --
    |
    --
    |

    Zillow last checked:

    Listing updated:

    Travel times

    Let’s turn your rent into credit progress

    Build credit history with every on-time payment and get credit for the payment you’re already making.

    Facts & features

    Interior

    Bedrooms & bathrooms
    • Bedrooms: 3
    • Bathrooms: 3
    • Full bathrooms: 2
    • 1/2 bathrooms: 1
    Interior area
    • Total interior livable area: 1,535 sqft

    Property

    Parking
    • Total spaces: 2
    • Details: Contact manager
    Features
    • Stories: 2

    Construction

    Type & style
    • Home type: SingleFamily
    • Property subtype: Single Family Residence

    Community & HOA

    Location
    • Region: Edmonton

    Financial & listing details

    • Lease term: Contact For Details

    Price history

    DateEventPrice
    6/7/2026Price changeC$1,900-9.5%C$1/sqft
    Source: Zillow Rentals Report a problem
    5/7/2026Listed for rentC$2,100C$1/sqft
    Source: Zillow Rentals Report a problem

    Neighborhood: Windermere

    Nearby schools

    GreatSchools rating

    No schools nearby

    We couldn't find any schools near this home.