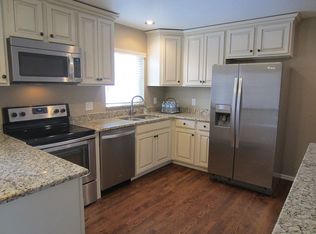
This well-maintained Ranch-style home with a finished basement is situated on a large corner lot in a highly desirable neighborhood. Owned and cared for within the same family, it reflects consistent upkeep and pride of ownership. This 4-Bedroom, 2-Bath home provides ample space for your family's needs. The spacious sunroom off the back is not included in the square footage and adds lots of additional living space. This home is a clean palate and provides buyers with a great opportunity to build sweat equity and apply your own personal touch; Live in while you update or investor looking for a great investment opportunity. The main floor features a spacious living room with both a large picture window and bay window, allowing for lots of natural light, gas fireplace, an additional office area offers flexibility for remote work or study, kitchen with appliances that stay, and a formal dining area with built-in hutch. Two bedrooms and a full bathroom complete the main floor. The basement has 2-bedrooms (non-conforming, no egress window), ¾ updated bath, utility room, and laundry room. (washer & dryer included) Fully fenced in backyard with 10X20 shed with electricity. Sprinklers in both front and back. Central A/C. Ideally located just blocks from Oak Park and the Ralston Creek Trail, offering miles of scenic paths for walking and biking. Enjoy convenient access to nearby amenities including the Apex Center and tennis courts. Short drive or bike to one of the new local favorites, the Arvada Beer Garden, Johnny Roberts Disc Golf Course, and also to the thriving Olde Town Arvada and enjoy shops, fine dining, coffee shops. breweries, farmers market. Short drive to Arvada Ridge light rail station providing easy connections to Downtown Denver and DIA. Commuting is simple with quick access to I-70 for trips to Denver or the mountains. A 1-year buyer home warranty is included, providing added peace of mind
Sold for $561,000
Street View
$561,000
6435 Kline Street, Arvada, CO 80004
4beds
2,252sqft
Single Family Residence
Built in 1959
7,884 Square Feet Lot
$548,100 Zestimate®
$249/sqft
$3,136 Estimated rent
Home value
$548,100
$515,000 - $581,000
$3,136/mo
Zestimate® history
Owner options
List your home for rent
$3,136/mo
Rent Zestimate®
Find your next renter with Zillow Rental Manager. Plus, with online applications, you can quickly screen prospective tenants – for free.
$3,136/mo
Rent Zestimate®
Refinance and save
$3,512/mo
Est. payment
Refinancing to a lower rate could help reduce your monthly payments and save thousands over the life of the loan.
$3,512/mo
Est. payment
Explore your selling options
Work with a Zillow partner agent
Leverage their expertise and Zillow's premium Showcase listings to get your home seen by more buyers.
Get startedList with your own agent
Get your home in front of millions of buyers by listing it on Zillow.
Learn how to do itSell it yourself
Take full control of how buyers see your home on Zillow by listing For Sale by Owner (FSBO).
List your homeWhat's special
Gas fireplaceFully fenced in backyardFinished basementLarge corner lotLots of natural lightLarge picture windowBay window
Zillow last checked:
Listing updated:
Listed by:
Joyce Davis 303-235-0400,
Coldwell Banker Realty 56
Bought with:
Anthony Rael, 40043213
RE/MAX Alliance
Source: REcolorado as distributed by MLS GRID,MLS#: 6644403
Facts & features
Interior
Bedrooms & bathrooms
- Bedrooms: 4
- Bathrooms: 2
- Full bathrooms: 1
- 3/4 bathrooms: 1
- Main level bathrooms: 1
- Main level bedrooms: 2
Bedroom
- Description: - Bedroom With Carpet
- Features: Primary Suite
- Level: Main
- Area: 130 Square Feet
- Dimensions: 10 x 13
Bedroom
- Description: - Bedroom With Carpet
- Level: Main
- Area: 110 Square Feet
- Dimensions: 10 x 11
Bedroom
- Description: - Bedroom With Carpet (Non-Conforming)
- Level: Basement
- Area: 182 Square Feet
- Dimensions: 13 x 14
Bedroom
- Description: - Bedroom With Carpet (Non-Conforming)
- Level: Basement
- Area: 156 Square Feet
- Dimensions: 12 x 13
Bathroom
- Description: - Full-Size Bath On Main Level
- Level: Main
Bathroom
- Description: - Updated 3/4 Bath In Basement
- Level: Basement
Dining room
- Description: - Formal Dining Room With Built-In Hutch
- Level: Main
- Area: 108 Square Feet
- Dimensions: 9 x 12
Kitchen
- Description: - All Appliances Stay
- Level: Main
- Area: 130 Square Feet
- Dimensions: 10 x 13
Laundry
- Description: - Washer & Dryer Included
- Level: Basement
- Area: 130 Square Feet
- Dimensions: 10 x 13
Living room
- Description: - Large Windows That Allow For Natural Light And Gas Fireplace
- Level: Main
- Area: 336 Square Feet
- Dimensions: 12 x 28
Office
- Description: - Opens To Living Room. Shelving Unit Included
- Level: Main
- Area: 132 Square Feet
- Dimensions: 11 x 12
Sun room
- Description: - Large Sunroom. Adds Additional Living Space
- Level: Main
- Area: 465 Square Feet
- Dimensions: 15 x 31
Utility room
- Description: - Large Utility Room W/Lots Of Shelves, Perfect For Extra Storage.
- Level: Basement
- Area: 182 Square Feet
- Dimensions: 13 x 14
Heating
- Forced Air, Natural Gas
Cooling
- Central Air
Appliances
- Included: Dishwasher, Disposal, Dryer, Gas Water Heater, Microwave, Range, Refrigerator, Washer
Features
- Built-in Features, Ceiling Fan(s)
- Flooring: Carpet, Tile
- Windows: Bay Window(s), Double Pane Windows
- Basement: Finished,Interior Entry
- Number of fireplaces: 1
- Fireplace features: Gas, Living Room
Interior area
- Total structure area: 2,252
- Total interior livable area: 2,252 sqft
- Finished area above ground: 1,269
- Finished area below ground: 983
Property
Parking
- Total spaces: 3
- Details: Off Street Spaces: 3
Features
- Levels: One
- Stories: 1
- Exterior features: Garden, Private Yard
- Fencing: Full
Lot
- Size: 7,884 Square Feet
- Features: Corner Lot, Level, Near Public Transit, Sprinklers In Front, Sprinklers In Rear
Details
- Parcel number: 018612
- Zoning: Res
- Special conditions: Standard
Construction
Type & style
- Home type: SingleFamily
- Architectural style: Traditional
- Property subtype: Single Family Residence
Materials
- Brick, Frame, Wood Siding
- Foundation: Slab
- Roof: Composition
Condition
- Year built: 1959
Details
- Warranty included: Yes
Utilities & green energy
- Electric: 110V, 220 Volts
- Sewer: Public Sewer
- Water: Public
- Utilities for property: Cable Available, Electricity Connected, Natural Gas Connected, Phone Available
Community & HOA
Community
- Security: Carbon Monoxide Detector(s), Smoke Detector(s)
- Subdivision: Alta Vista, West Arvada
HOA
- Has HOA: No
Location
- Region: Arvada
Financial & listing details
- Price per square foot: $249/sqft
- Tax assessed value: $545,385
- Annual tax amount: $2,726
- Date on market: 4/9/2026
- Listing terms: Cash,Conventional,FHA,VA Loan
- Exclusions: Sellers Personal Property & Staging Items
- Ownership: Individual
- Electric utility on property: Yes
- Road surface type: Paved
Price history
| Date | Event | Price |
|---|---|---|
| 5/7/2026 | Sold | $561,000+2%$249/sqft |
Source:  REcolorado as distributed by MLS GRID #6644403 Report a problem REcolorado as distributed by MLS GRID #6644403 Report a problem | ||
| 4/11/2026 | Pending sale | $550,000$244/sqft |
Source: REcolorado as distributed by MLS GRID #6644403 Report a problem | ||
| 4/9/2026 | Listed for sale | $550,000$244/sqft |
Source: REcolorado as distributed by MLS GRID #6644403 Report a problem | ||
Public tax history
| Year | Property taxes | Tax assessment |
|---|---|---|
| 2025 | $2,726 -0.1% | $34,087 -2.2% |
| 2024 | $2,730 +31.3% | $34,843 |
| 2023 | $2,079 -1.6% | $34,843 +23.6% |
| 2022 | $2,114 +15.2% | $28,183 -2.8% |
| 2021 | $1,835 | $28,994 +10.8% |
| 2020 | $1,835 +1.4% | $26,168 |
| 2019 | $1,810 +17.4% | $26,168 +14% |
| 2018 | $1,542 | $22,949 |
| 2017 | $1,542 +51.1% | $22,949 +23.6% |
| 2016 | $1,021 +100% | $18,562 |
| 2015 | $510 -33.3% | $18,562 +22.8% |
| 2014 | $765 +2% | $15,117 |
| 2013 | $750 -48.9% | $15,117 +1.1% |
| 2012 | $1,469 +0.5% | $14,959 |
| 2011 | $1,462 +5.7% | $14,959 -0.2% |
| 2010 | $1,383 +74.2% | $14,990 |
| 2009 | $794 +0% | $14,990 -9.4% |
| 2008 | $794 +6.7% | $16,550 |
| 2007 | $744 -49.5% | $16,550 +3.9% |
| 2006 | $1,472 -1.6% | $15,930 -1.7% |
| 2005 | $1,496 +9.3% | $16,200 |
| 2004 | $1,369 +103.9% | $16,200 |
| 2003 | $672 -49.1% | $16,200 +3.6% |
| 2002 | $1,320 +7.5% | $15,640 +20.2% |
| 2001 | $1,228 -1% | $13,010 |
| 2000 | $1,240 | $13,010 |
Find assessor info on the county website
Neighborhood: Campell Elementary
Nearby homes
- $602,2004 bd1 ba2.2k sqft6445 Kline St, Arvada, CO 80004Off Market

- $653,3005 bd3 ba2.2k sqft6436 Lee St, Arvada, CO 80004Off Market
- $523,9003 bd2 ba1.1k sqft6446 Lee St, Arvada, CO 80004Off Market
- $500,5003 bd2 ba1.1k sqft10152 W 64th Pl, Arvada, CO 80004Off Market
- $611,9005 bd1 ba2.5k sqft6434 Kline St, Arvada, CO 80004Off Market
- $608,6004 bd3 ba2.2k sqft10102 W 64th Pl, Arvada, CO 80004Off Market
- $528,0004 bd1 ba2.2k sqft6455 Kline St, Arvada, CO 80004Off Market
- $590,6005 bd3 ba2.2k sqft10092 W 64th Pl, Arvada, CO 80004Off Market
Nearby schools
GreatSchools rating
- 5/10Fremont Elementary SchoolGrades: K-5Distance: 1.1 mi
- 6/10Oberon Junior High SchoolGrades: 6-8Distance: 1.2 mi
- 8/10Arvada West High SchoolGrades: 9-12Distance: 0.9 mi
Schools provided by the listing agent
- Elementary: Fremont
- Middle: Oberon
- High: Arvada West
- District: Jefferson County R-1
Source: REcolorado as distributed by MLS GRID. This data may not be complete. We recommend contacting the local school district to confirm school assignments for this home.
Get a cash offer in 3 minutes
Find out how much your home could sell for in as little as 3 minutes with a no-obligation cash offer.
Estimated market value
$548,100
Get a cash offer in 3 minutes
Find out how much your home could sell for in as little as 3 minutes with a no-obligation cash offer.
Estimated market value
$548,100
- Colorado
- Jefferson County
- Arvada
- 80004
- Campell Elementary
- 6435 Kline Street
