Skip main navigation
Active
  • $234,900

    6435 Londonderry Ln, Fort Wayne, IN 46835

    3beds
    1,373sqft
    : 
    Loading
    Get pre-qualified
    Single Family Residence
    Built in 1978
    10,454 Square Feet Lot
    $228,000 Zestimate®
    $--/sqft
    $14/mo HOA

    What's special

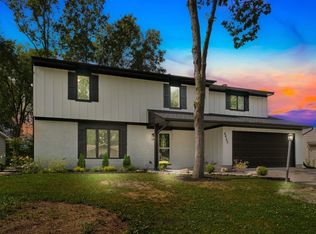
    We are in a multiple offer situation. Please submit your highest and best offer by at 5pm on Sunday with a response time of 10pm. Welcome home to this beautifully maintained, move-in ready ranch situated on a spacious corner lot in the desirable Hillsboro neighborhood. Offering 3 bedrooms, 2 full bathrooms, and an oversized 2-car attached garage with plenty of room for a workbench and additional storage, this home combines comfort, functionality, and numerous updates throughout. Conveniently located near schools, shopping, dining, parks, and walking trails, you'll love both the home and its location. Step inside to find fresh paint, updated flooring, and brand-new carpet in the living room and primary bedroom (2026). The inviting living room features a new ventless gas log fireplace, creating a warm and cozy gathering space, while replacement vinyl windows fill the home with natural light. The eat-in kitchen offers stainless steel appliances, all less than eight years old, along with a new kitchen faucet (2026). All kitchen appliances remain with the home. The private primary suite features its own full bath and a spacious walk-in closet, while the additional bedrooms provide generous closet space and storage. Both bathroom vanities were replaced in 2024, and the home has been meticulously maintained with updates that include replacement windows, updated flooring (2020), a complete exterior repaint (2022), new outdoor faucets and chimney flashing (2025), and continual interior painting and landscaping improvements over the years. Step outside to enjoy the fully fenced backyard, offering a private setting for relaxing or entertaining. The covered front porch, large concrete patio, mature shade trees, raspberry bush, and established raised-bed vegetable garden create an inviting outdoor space you'll enjoy throughout the seasons. The current owners have taken exceptional pride in maintaining and improving this home and especially love the welcoming Hillsboro neighborhood, where neighbors look out for one another and the nearby parks and trails are just a short walk away. This move-in ready home is ready for its next owners to enjoy.
    3 days
    |
    2,482
    |
    131
    |

    Zillow last checked:

    Listing updated:

    Listed by:

    Bradley Stinson Cell:260-615-7271,

    North Eastern Group Realty

    Source: IRMLS,MLS#: 202627014MLS Logo

    Loading...

      Facts & features

      Interior

      Bedrooms & bathrooms
      • Bedrooms: 3
      • Bathrooms: 2
      • Full bathrooms: 2
      • Main level bedrooms: 3
      Bedroom 1
      • Level: Main
      Bedroom 2
      • Level: Main
      Kitchen
      • Level: Main
      • Area: 160
      • Dimensions: 16 x 10
      Living room
      • Level: Main
      • Area: 399
      • Dimensions: 21 x 19
      Heating
      • Natural Gas, Forced Air
      Cooling
      • Central Air
      Appliances
      • Included: Disposal, Range/Oven Hook Up Elec, Dishwasher, Microwave, Refrigerator, Exhaust Fan, Electric Oven, Electric Range, Gas Water Heater
      • Laundry: Electric Dryer Hookup, Main Level
      Features
      • 1st Bdrm En Suite, Beamed Ceilings, Laminate Counters, Eat-in Kitchen, Entrance Foyer, Open Floorplan, Tub/Shower Combination, Main Level Bedroom Suite, Great Room
      • Doors: Six Panel Doors
      • Has basement: No
      • Attic: Pull Down Stairs
      • Number of fireplaces: 1
      • Fireplace features: Living Room
      Interior area
      • Total structure area: 1,373
      • Total interior livable area: 1,373 sqft
      • Finished area above ground: 1,373
      • Finished area below ground: 0

      Property

      Parking
      • Total spaces: 2
      • Parking features: Attached, Garage Door Opener
      • Attached garage spaces: 2
      Features
      • Levels: One and One Half
      • Stories: 1.5
      • Patio & porch: Porch Covered
      • Fencing: Wood
      Lot
      • Size: 10,454 Square Feet
      • Dimensions: 87X122
      • Features: Corner Lot, Level, Landscaped, Near Walking Trail
      Details
      • Parcel number: 020815154005.000072

      Construction

      Type & style
      • Home type: SingleFamily
      • Property subtype: Single Family Residence
      Materials
      • Aluminum Siding, Cedar
      • Foundation: Slab
      Condition
      • New construction: No
      • Year built: 1978

      Utilities & green energy

      • Sewer: City
      • Water: City

      Community & HOA

      Community
      • Security: Smoke Detector(s)
      • Subdivision: Hillsboro
      HOA
      • Has HOA: Yes
      • HOA fee: $164 annually
      Location
      • Region: Fort Wayne

      Financial & listing details

      • Tax assessed value: $223,900
      • Annual tax amount: $2,296
      • Date on market: 7/8/2026
      • Listing terms: Cash,Conventional,FHA,VA Loan

        Estimated market value

        $228,000

        $217,000 - $239,000

        $1,738/mo

        Price history

        DateEventPrice
        7/11/2026Listed for sale$234,900+95.9%
        Source: IRMLS #202627014 Report a problem
        1/30/2018Listing removed$119,900$87/sqft
        Source: Needham & Heffernan Properties, LLC #201803118 Report a problem
        1/28/2018Listed for sale$119,900$87/sqft
        Source: Needham & Heffernan Properties, LLC #201803118 Report a problem

        Public tax history

        YearProperty taxesTax assessment
        2025$2,339 +8.2%$223,900 +8.8%
        2024$2,161 +10.3%$205,700 +5%
        2023$1,960 +19.4%$195,900 +11.5%
        2022$1,641 +15%$175,700 +18.2%
        2021$1,428 +8.9%$148,700 +12.1%
        2020$1,311 +5.4%$132,600 +8.1%
        2019$1,244 +3.5%$122,700 +6.4%
        2018$1,203 +6.2%$115,300 +3.2%
        2017$1,132 +19.9%$111,700 +4.5%
        2016$945 +2.6%$106,900 +10.3%
        2014$921 +2.1%$96,900 +0.2%
        2013$902 +12.1%$96,700 +3%
        2011$804 $93,900 +3.9%
        2010-- $90,400 -1.5%
        2007-- $91,800 +12.1%
        2005-- $81,900
        2004-- $81,900 +56.9%
        2001-- $52,200 +200%
        1999-- $17,400
        Find assessor info on the county website

        Monthly payment

        Est. payment

        Payment breakdown

        Explore the cost of this home by adjusting the details. Changes won't be saved.
        All calculations are estimates and provided by Zillow, Inc. for informational purposes only. Actual amounts may vary.
        HOA fees may include property taxes on listings classified as Co-Ops. Contact the listing agent and/or owner for fee details.
        Mortgage interest rates are dependent on a number of factors, including credit score, down payment, and repayment length. Interest rate data provided by Zillow Group Marketplace, Inc. as of 1/1/1970 from various mortgage lenders with which we have lead or other similar arrangements; the Estimated Payment is an average of those rates.
        See how much you could borrow to make a competitive offer.

        Climate risks

        Neighborhood: Hillsboro

        Getting around

        31 / 100
        Car-Dependent
        0 / 100
        No Nearby Transit
        33 / 100
        Somewhat Bikeable

        Nearby schools

        GreatSchools rating
        Schools provided by the listing agent
        • Elementary: St. Joseph Central
        • Middle: Jefferson
        • High: North Side
        • District: Fort Wayne Community

        Source: IRMLS. This data may not be complete. We recommend contacting the local school district to confirm school assignments for this home.

        A local agent can set up tours, give advice and negotiate with sellers.

        Browse local experts

        Similar homes