Skip main navigation
Closed
  • $1,125,000

    6435 Lucent Ln, Sandy Springs, GA 30328

    4beds
    3,967sqft
    Townhouse, Residential
    Built in 2018
    1,350.36 Square Feet Lot
    $1,140,600 Zestimate®
    $284/sqft
    $7,080 Estimated rent

    Home value

    $1,140,600

    $1.05M - $1.24M

    $7,080/mo

    Zestimate® history
    Loading
    Loading...

    Owner options

    List your home for rent

    $7,080/mo

    Rent Zestimate®

    Find your next renter with Zillow Rental Manager. Plus, with online applications, you can quickly screen prospective tenants – for free.

    Learn more

    $7,080/mo

    Rent Zestimate®

    Refinance and save

    $6,121/mo

    Est. payment

    Refinancing to a lower rate could help reduce your monthly payments and save thousands over the life of the loan.

    See today's rates

    $6,121/mo

    Est. payment

    Explore your selling options

    Work with a Zillow partner agent

    Leverage their expertise and Zillow's premium Showcase listings to get your home seen by more buyers.

    Get started

    List with your own agent

    Get your home in front of millions of buyers by listing it on Zillow.

    Learn how to do it

    Sell it yourself

    Take full control of how buyers see your home on Zillow by listing For Sale by Owner (FSBO).

    List your home

    What's special

    Upscale finishesSun-drenched interiorsScenic trailsAll levels are elevator-readyPanoramic viewsOversized islandRich hardwoods
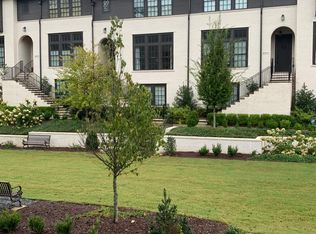
    Experience the pinnacle of luxury, lifestyle, and location in this spacious end-unit, nestled in the highly coveted Aria West community of Sandy Springs. This sophisticated residence is surrounded by lush green spaces, scenic trails, and pristine sidewalks, delivering the essence of a perfect city oasis A true rarity in Aria, the front door opens directly onto the main living level, creating effortless flow into the heart of the home. Sun-drenched interiors, endless windows, rich hardwoods, and upscale finishes define the open-concept space. The gourmet kitchen impresses with an oversized island, luxurious stone surfaces, gas stove, and double oven—seamlessly connecting to spacious dining and living areas ideal for everyday comfort or lively entertaining. Retreat to the exquisite primary suite, featuring elegant wainscoting, a spa-inspired bathroom with double vanities, oversized glass shower, and a generous walk-in closet. All levels are elevator-ready for maximum convenience. The upper level is the showstopper—an entertainer’s dream boasting a spectacular rooftop terrace that feels like you’re touching the sky. With panoramic views, a generous gathering area, and a full bath, this level is perfect for sunset cocktails, weekend lounging, star-gazing, or transforming into an additional living suite. Enhancing the home’s lifestyle flexibility, the ground floor offers a full guest suite and bathroom, ideal for an independent work-from-home space or multigenerational living. With quick access to all major freeways, close to Perimeter Mall, Northside Hospital, world class restaurants and the Sandy Springs performing arts center, don't miss the opportunity to call this magnificent residence your home.

    Zillow last checked:

    Listing updated:

    Listing Provided by:

    Katerina Quinterno,

    Berkshire Hathaway HomeServices Georgia Properties 404-537-5200

    Bought with:

    Kathy Ghirardini, 344084

    Dorsey Alston Realtors

    Source: FMLS GA,MLS#: 7693140MLS Logo

    Facts & features

    Interior

    Bedrooms & bathrooms
    • Bedrooms: 4
    • Bathrooms: 5
    • Full bathrooms: 4
    • 1/2 bathrooms: 1
    Primary bedroom
    • Features: Oversized Master
    • Level: Oversized Master
    Bedroom
    • Features: Oversized Master
    Primary bathroom
    • Features: Double Vanity, Shower Only
    Dining room
    • Features: Open Concept
    Kitchen
    • Features: Breakfast Bar, Cabinets White, Eat-in Kitchen, Kitchen Island, Pantry, Stone Counters, View to Family Room, Wine Rack
    Heating
    • Forced Air, Central, Natural Gas
    Cooling
    • Central Air, Ceiling Fan(s), Zoned
    Appliances
    • Included: Dishwasher, Disposal, Double Oven, Gas Cooktop, Gas Range, Gas Water Heater, Self Cleaning Oven
    • Laundry: Sink, Upper Level
    Features
    • Beamed Ceilings, Bookcases, Crown Molding, Elevator, Entrance Foyer, High Ceilings 10 ft Main, High Ceilings 10 ft Upper, High Speed Internet, Smart Home, Vaulted Ceiling(s), Walk-In Closet(s), Wet Bar
    • Flooring: Hardwood
    • Windows: Double Pane Windows, Insulated Windows, Plantation Shutters
    • Basement: Daylight,Driveway Access,Finished,Finished Bath,Walk-Out Access
    • Number of fireplaces: 1
    • Fireplace features: Factory Built, Family Room, Ventless, Living Room
    • Common walls with other units/homes: End Unit
    Interior area
    • Total structure area: 3,967
    • Total interior livable area: 3,967 sqft
    • Finished area above ground: 3,967
    • Finished area below ground: 0

    Property

    Parking
    • Total spaces: 2
    • Parking features: Attached, Garage
    • Attached garage spaces: 2
    Accessibility
    • Accessibility features: None
    Features
    • Levels: Three Or More
    • Patio & porch: Deck, Rear Porch, Rooftop
    • Exterior features: Balcony
    • Pool features: None
    • Spa features: None
    • Fencing: None
    • Has view: Yes
    • View description: Other
    • Waterfront features: None
    • Body of water: None
    Lot
    • Size: 1,350 sqft
    • Features: Other
    Details
    • Additional structures: None
    • Parcel number: 17 0035 LL6977
    • Other equipment: None
    • Horse amenities: None

    Construction

    Type & style
    • Home type: Townhouse
    • Architectural style: Townhouse
    • Property subtype: Townhouse, Residential
    • Attached to another structure: Yes
    Materials
    • Brick 3 Sides, Brick
    • Roof: Composition
    Condition
    • Resale
    • New construction: No
    • Year built: 2018
    Details
    • Builder name: Ashton Woods

    Utilities & green energy

    • Electric: 110 Volts
    • Sewer: Public Sewer
    • Water: Public
    • Utilities for property: Cable Available, Electricity Available, Natural Gas Available, Phone Available, Sewer Available, Water Available, Underground Utilities
    Green energy
    • Energy efficient items: None
    • Energy generation: None

    Community & neighborhood

    Security
    • Security features: Smoke Detector(s)
    Community
    • Community features: Homeowners Assoc, Near Shopping, Near Trails/Greenway, Park, Pool, Sidewalks, Street Lights
    Location
    • Region: Sandy Springs
    • Subdivision: Aria

    HOA & financial

    HOA
    • Has HOA: Yes
    • HOA fee: $559 monthly
    • Services included: Maintenance Grounds, Swim, Reserve Fund, Trash, Insurance, Termite

    Other

    Other facts
    • Listing terms: 1031 Exchange,Cash,Conventional,FHA
    • Ownership: Fee Simple
    • Road surface type: Paved

    Price history

    DateEventPrice
    2/24/2026Sold$1,125,000-6.2%$284/sqft
    Source: FMLS GA #7693140 Report a problem
    12/16/2025Listed for sale$1,199,000$302/sqft
    Source: GAMLS #10658510 Report a problem
    12/16/2025Listing removed$1,199,000$302/sqft
    Source: GAMLS #10638872 Report a problem
    12/11/2025Price change$1,199,000-7.7%$302/sqft
    Source: GAMLS #10638872 Report a problem
    11/7/2025Listed for sale$1,299,000$327/sqft
    Source: GAMLS #10638872 Report a problem

    Public tax history

    YearProperty taxesTax assessment
    2024$10,003 +9.1%$369,800
    2023$9,173 -3.1%$369,800 +9.8%
    2022$9,466 +7.3%$336,680 +16.5%
    2021$8,819 -2.6%$288,920 -10%
    2020$9,057 $320,880 -51.9%
    2019-- $667,760

    Find assessor info on the county website

    Neighborhood: Mount Vernon Woods

    Nearby schools

    GreatSchools rating
    Schools provided by the listing agent
    • Elementary: Woodland - Fulton
    • Middle: Sandy Springs
    • High: North Springs

    Source: FMLS GA. This data may not be complete. We recommend contacting the local school district to confirm school assignments for this home.

    Get a cash offer in 3 minutes
    Find out how much your home could sell for in as little as 3 minutes with a no-obligation cash offer.
    Estimated market value
    $1,140,600
    Get a cash offer in 3 minutes
    Find out how much your home could sell for in as little as 3 minutes with a no-obligation cash offer.
    Estimated market value
    $1,140,600