Skip main navigation
Off market
  • $1,210,900

    6435 McDuff Ct, Lake Oswego, OR 97035

    5beds
    3,227sqft
    Single Family Residence
    Built in ----
    -- sqft lot
    $1,210,900 Zestimate®
    $375/sqft
    $5,906 Estimated rent

    Home value

    $1,210,900

    $1.13M - $1.31M

    $5,906/mo

    Zestimate® history
    Loading
    Loading...

    Owner options

    List your home for rent

    $5,906/mo

    Rent Zestimate®

    Find your next renter with Zillow Rental Manager. Plus, with online applications, you can quickly screen prospective tenants – for free.

    Learn more

    $5,906/mo

    Rent Zestimate®

    Refinance and save

    $5,957/mo

    Est. payment

    Refinancing to a lower rate could help reduce your monthly payments and save thousands over the life of the loan.

    See today's rates

    $5,957/mo

    Est. payment

    Explore your selling options

    Work with a Zillow partner agent

    Leverage their expertise and Zillow's premium Showcase listings to get your home seen by more buyers.

    Get started

    List with your own agent

    Get your home in front of millions of buyers by listing it on Zillow.

    Learn how to do it

    Sell it yourself

    Take full control of how buyers see your home on Zillow by listing For Sale by Owner (FSBO).

    List your home

    What's special

    Generous countertop spaceFrench-door closetWinding garden entry pathCovered patio areaFramed mirrorsGas stovetopGrowing trees

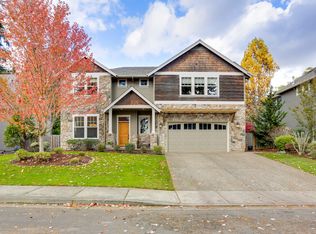
    Located in desirable Lake Oswego with convenient access to shopping, restaurants, and downtown Portland, this expansive 5-bedroom, 3.5-bathroom home offers 3,227 square feet of beautifully designed living space surrounded by mature landscaping and inviting outdoor areas. Combining elegant interior spaces with a warm and functional layout, this home is ideal for both everyday living and entertaining. The property welcomes you with exceptional curb appeal, featuring large grass lawns on both sides of the driveway and walkway, mature bushes, growing trees, and thoughtfully landscaped garden areas. A rock brick accent wall, vines climbing along the side of the attached two-car garage, and a winding garden entry path create a charming and private approach to the home. Inside, a bright wood front door opens to a grand entryway highlighted by a winding staircase leading to the upper level. Down the hall, the main living area opens into a spacious family room designed for entertaining, featuring a built-in gas fireplace with dramatic floor-to-ceiling stonework, built-in cabinetry, recessed lighting, integrated speakers, and a wall of windows that fills the room with natural light. A glass-paneled door provides direct access to the backyard. The kitchen is positioned just behind the family room and offers generous countertop space, bar seating, bright windows, warm wood cabinetry, and stainless steel appliances throughout. Features include a double-basin sink with an extended faucet, dishwasher, gas stovetop, dual built-in ovens, pantry cabinetry, and a center island for additional prep and gathering space. Adjacent to the kitchen is a bright breakfast room complete with a wet bar and backyard access, creating an ideal setup for casual dining and entertaining. Nearby, the formal dining room features windows on multiple walls and a hanging pendant light that adds warmth and elegance to the space. The main level also includes a convenient half bathroom and a full bedroom, perfect for guests or flexible living needs. This bedroom features bright windows, French-door closet access with built-in storage, and glass-paneled doors leading directly to the backyard. Upstairs, the home offers four additional bedrooms, including an impressive primary suite. The primary bedroom features expansive open space, three tall windows along one wall, additional upper accent windows, a ceiling fan, and abundant natural light. The luxurious en-suite bathroom includes dual vanities flanking a raised soaking tub positioned beneath a frosted window. The vanities feature tiled countertops, framed mirrors, and bright lighting, while the bathroom also includes a step-in shower with glass paneling and a spacious walk-in closet with built-in organization. On the opposite side of the second floor is a secondary suite with its own private bathroom. Positioned on the corner of the home, this bedroom features carpeted flooring, built-in lighting, windows on two walls, a French-door closet, and an en-suite bathroom with a double vanity, long mirror, and step-in shower with sliding glass doors. Two additional upstairs bedrooms are similar in size and design, each offering carpeted flooring, bright windows, and walk-in closets. A shared full bathroom between them features a long double vanity and a separate tub/shower room for added convenience. A dedicated laundry room is also located upstairs near the primary suite. The backyard serves as a true outdoor retreat. One side features a spacious grass lawn surrounded by mature bushes, plants, and trees along the fence line, while the other side offers a covered patio area complete with a decorative pizza oven and additional patio seating space along the homeperfect for entertaining or relaxing outdoors year-round. This Lake Oswego home combines spacious living areas, elegant features, and beautifully landscaped outdoor spaces in one of the area's most sought-after locations. Call or Text Our Leasing Agent to schedule a showing! Visit our website to apply and view other homes we have available! Do you need property management services? Maximize your income and cut your costs!

    This property is off market, which means it's not currently listed for sale or rent on Zillow. This may be different from what's available on other websites or public sources.

    Zillow last checked:

    Listing updated:

    Source: Zillow Rentals

    Facts & features

    Interior

    Bedrooms & bathrooms
    • Bedrooms: 5
    • Bathrooms: 4
    • Full bathrooms: 3
    • 1/2 bathrooms: 1
    Heating
    • Fireplace
    Cooling
    • Central Air
    Appliances
    • Included: Dryer, Washer
    • Laundry: In Unit, Shared
    Features
    • Walk In Closet
    • Flooring: Carpet, Hardwood
    • Has fireplace: Yes
    Interior area
    • Total interior livable area: 3,227 sqft

    Property

    Parking
    • Parking features: Attached
    • Has attached garage: Yes
    • Details: Contact manager
    Features
    • Exterior features: Chef's Kitchen, Custom Built-In Cabinetry, Fenced Backyard, Landscaping included in rent, Large Kitchen Island, Main Floor Bedroom, Secondary Suite with an En-Suite Bathroom, Soaking Tub, Stainless Steel Appliances, Walk In Closet
    Details
    • Parcel number: 05012703

    Construction

    Type & style
    • Home type: SingleFamily
    • Property subtype: Single Family Residence

    Community & HOA

    Community
    • Deposit fee: $5,995
    Location
    • Region: Lake Oswego

    Financial & listing details

    • Price per square foot: $375/sqft
    • Tax assessed value: $1,402,382
    • Annual tax amount: $14,372
    • Date on market: 5/11/2026
    • Date available: 05/25/2026
    • Lease term: Contact For Details

    Price history

    DateEventPrice
    6/26/2026Listing removed$5,995$2/sqft
    Source: Zillow Rentals Report a problem
    5/11/2026Listed for rent$5,995$2/sqft
    Source: Zillow Rentals Report a problem
    12/17/2020Sold$890,000-1.1%$276/sqft
    Source: RMLS (OR) #20651754 Report a problem
    11/16/2020Pending sale$899,900$279/sqft
    Source: Living Room Realty #20651754 Report a problem
    11/7/2020Price change$899,900-2.7%$279/sqft
    Source: Living Room Realty #20651754 Report a problem
    11/2/2020Pending sale$925,000$287/sqft
    Source: Living Room Realty #20651754 Report a problem
    10/8/2020Price change$925,000-2.6%$287/sqft
    Source: Living Room Realty #20651754 Report a problem
    9/25/2020Price change$950,000-2.6%$294/sqft
    Source: Living Room Realty #20651754 Report a problem
    9/11/2020Listed for sale$975,000+33.6%$302/sqft
    Source: Living Room Realty #20651754 Report a problem
    5/13/2011Sold$730,000-3.9%$226/sqft
    Source: Public Record Report a problem
    2/25/2011Pending sale$759,950$235/sqft
    Source: The Hasson Company #11056904 Report a problem
    2/5/2011Listed for sale$759,950-8.4%$235/sqft
    Source: The Hasson Company #11056904 Report a problem
    10/6/2006Sold$829,275$257/sqft
    Source: Public Record Report a problem

    Public tax history

    YearProperty taxesTax assessment
    2025$14,372 +2.7%$748,387 +3%
    2024$13,989 +3%$726,590 +3%
    2023$13,578 +3.1%$705,428 +3%
    2022$13,175 +8.3%$684,882 +3%
    2021$12,169 +2.6%$664,934 +3%
    2020$11,863 +2.5%$645,567 +3%
    2019$11,571 +5.2%$626,765 +3%
    2018$11,004 +6.8%$608,510 +3%
    2017$10,299 +6.5%$590,786 +3%
    2016$9,666 $573,579 +3%
    2015$9,666 +3.5%$556,873 +3%
    2014$9,339 +3.9%$540,653 +3%
    2013$8,992 +3.5%$524,906 +3%
    2012$8,690 +2.3%$509,617 +3%
    2011$8,494 +1.7%$494,774 +3%
    2010$8,350 +1.1%$480,363 +3%
    2009$8,263 +6.7%$466,372 +3%
    2008$7,745 +4.6%$452,788 +3%
    2007$7,403 +337.6%$439,600 +332%
    2006$1,692 $101,759
    Find assessor info on the county website

    Neighborhood: Rosewood

    Nearby schools

    GreatSchools rating
    Get a cash offer in 3 minutes
    Find out how much your home could sell for in as little as 3 minutes with a no-obligation cash offer.
    Estimated market value
    $1,210,900
    Get a cash offer in 3 minutes
    Find out how much your home could sell for in as little as 3 minutes with a no-obligation cash offer.
    Estimated market value
    $1,210,900