Under Construction. Tired of your apartment sized home? You will love the expansive Glenwood floorplan with four bedrooms, three bathrooms, and a two-car garage. Enjoy a chef inspired kitchen with lovely kitchen island and fabulous breakfast nook. There is a separate dining room. There is a upstairs laundry room for added convenience. The owner suite has a spacious walk in closet, owner bathroom with his and hers sinks, and a walk in shower. Every home comes with Lennar’s Everything’s Included® promise, which includes new appliances as well as quartz countertops, blinds, and more in the price of your home. There are also home automation features such as keyless door locks and video doorbells in the Connected Home by Lennar®. Welcome to Pine Glen, a masterplan community in the city of St. Cloud, FL. Family friendly amenities which includes picnic area, sports courts, playground and dog park! Primely located off of Highway 192, the community is zoned for great rated schools. Residents can enjoy all the top shopping, dining and entertainment opportunities nearby Lake Nona and Orlando have to offer.
Sold for $409,000
$409,000
6435 Pine Warbler Way, Saint Cloud, FL 34771
4beds
2,462sqft
Single Family Residence
Built in 2023
4,791 Square Feet Lot
$400,800 Zestimate®
$166/sqft
$2,266 Estimated rent
Home value
$400,800
$381,000 - $421,000
$2,266/mo
Zestimate® history
Owner options
List your home for rent
$2,266/mo
Rent Zestimate®
Find your next renter with Zillow Rental Manager. Plus, with online applications, you can quickly screen prospective tenants – for free.
$2,266/mo
Rent Zestimate®
Refinance and save
$2,821/mo
Est. payment
Refinancing to a lower rate could help reduce your monthly payments and save thousands over the life of the loan.
$2,821/mo
Est. payment
Explore your selling options
Work with a Zillow partner agent
Leverage their expertise and Zillow's premium Showcase listings to get your home seen by more buyers.
Get startedList with your own agent
Get your home in front of millions of buyers by listing it on Zillow.
Learn how to do itSell it yourself
Take full control of how buyers see your home on Zillow by listing For Sale by Owner (FSBO).
List your homeWhat's special
Spacious walk in closetOwner suiteOwner bathroomExpansive glenwood floorplanLed ceiling fixturesMasterplan solar communityLovely kitchen island
Zillow last checked:
Listing updated:
Listed by:
Ben Goldstein 407-310-7677,
LENNAR REALTY 800-229-0611
Bought with:
Mora Perez, 3234341
NONA LEGACY POWERED BY LA ROSA
Source: Stellar MLS,MLS#: T3486450 Originating MLS: Tampa
Originating MLS: Tampa
Facts & features
Interior
Bedrooms & bathrooms
- Bedrooms: 4
- Bathrooms: 3
- Full bathrooms: 3
Rooms
- Room types: Family Room, Utility Room
Primary bedroom
- Level: Second
- Dimensions: 15x13
Bedroom 2
- Level: Second
- Dimensions: 13x11
Bedroom 3
- Level: Second
- Dimensions: 11x12
Dinette
- Level: First
- Dimensions: 21x15
Dining room
- Level: First
- Dimensions: 12x10
Great room
- Level: First
- Dimensions: 21x15
Kitchen
- Level: First
- Dimensions: 12x12
Heating
- Central, Electric, Solar, Zoned
Cooling
- Central Air
Appliances
- Included: Dishwasher, Microwave, Range
- Laundry: Inside
Features
- Solid Surface Counters, Solid Wood Cabinets, Tray Ceiling(s), Walk-In Closet(s)
- Flooring: Carpet, Ceramic Tile
- Doors: Sliding Doors
- Windows: Blinds
- Has fireplace: No
Interior area
- Total structure area: 2,862
- Total interior livable area: 2,462 sqft
Property
Parking
- Total spaces: 2
- Parking features: Driveway, Garage Door Opener
- Attached garage spaces: 2
- Has uncovered spaces: Yes
- Details: Garage Dimensions: 00x00
Features
- Levels: Two
- Stories: 2
- Patio & porch: Covered, Patio, Porch
- Exterior features: Irrigation System
- Has view: Yes
- View description: Pond
- Has water view: Yes
- Water view: Pond
Lot
- Size: 4,791 Square Feet
- Features: Sidewalk
Details
- Parcel number: 142631472600010720
- Zoning: P-D
- Special conditions: None
Construction
Type & style
- Home type: SingleFamily
- Property subtype: Single Family Residence
Materials
- Block, Stucco
- Foundation: Slab
- Roof: Shingle
Condition
- Under Construction
- New construction: Yes
- Year built: 2023
Details
- Builder model: GLENWOOD
- Builder name: Lennar Homes
Utilities & green energy
- Sewer: Public Sewer
- Water: Public
- Utilities for property: Cable Available, Cable Connected, Electricity Available, Electricity Connected, Fiber Optics, Public, Sewer Available, Sewer Connected
Community & HOA
Community
- Features: Deed Restrictions, Playground
- Security: Smoke Detector(s)
- Pet fee: $0 monthly
- Subdivision: PINE GLEN 40S
HOA
- Has HOA: Yes
- Amenities included: Playground
- Services included: Recreational Facilities
- HOA fee: $78 monthly
- HOA name: Artemis Lifestyles
Location
- Region: Saint Cloud
Financial & listing details
- Price per square foot: $166/sqft
- Annual tax amount: $279
- Date on market: 11/15/2023
- Cumulative days on market: 14 days
- Listing terms: Cash,Conventional,FHA,VA Loan
- Ownership: Fee Simple
- Total actual rent: 0
- Electric utility on property: Yes
- Road surface type: Paved, Asphalt
Price history
| Date | Event | Price |
|---|---|---|
| 3/19/2024 | Sold | $409,000+3%$166/sqft |
Source:  Stellar MLS #T3486450 Report a problem Stellar MLS #T3486450 Report a problem | ||
| 12/6/2023 | Pending sale | $396,899$161/sqft |
Source: Stellar MLS #T3486450 Report a problem | ||
| 11/22/2023 | Price change | $396,899-3.2%$161/sqft |
Source: Stellar MLS #T3486450 Report a problem | ||
| 11/15/2023 | Listed for sale | $409,999$167/sqft |
Source: Stellar MLS #T3486450 Report a problem | ||
Public tax history
Tax history is unavailable.
Neighborhood: 34771
Nearby homes
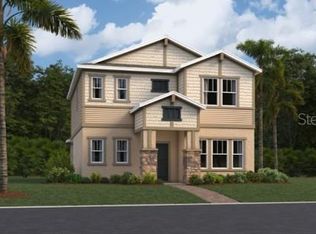
- $375,1813 bd3 ba2k sqft6439 Pine Fork Aly, Saint Cloud, FL 34771Sold
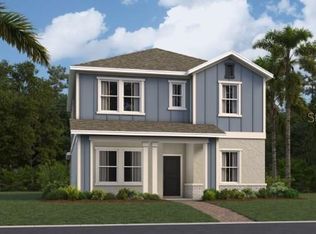
- $427,9054 bd3 ba2.4k sqft6459 Pine Fork Aly, Saint Cloud, FL 34771Sold
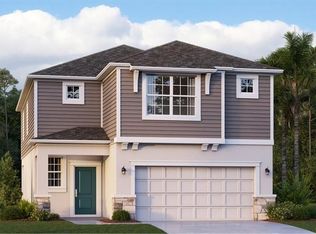
- $378,9353 bd3 ba2.5k sqft6447 Pine Fork Aly, Saint Cloud, FL 34771Sold
- $439,7454 bd3 ba2.3k sqft2757 Coulter Pine Pl, Saint Cloud, FL 34771Sold
- $548,3105 bd3 ba3.2k sqft2751 Coulter Pine Pl, Saint Cloud, FL 34771Sold
- $498,1004 bd4 ba2.4k sqft6443 Pine Fork Alley St, Cloud, FL 34771Off Market
- $406,6604 bd3 ba2k sqft6456 Pine Fork Aly, Saint Cloud, FL 34771Sold
- $389,0104 bd3 ba2k sqft6448 Pine Fork Aly, Saint Cloud, FL 34771Sold
Nearby schools
GreatSchools rating
- 9/10Harmony Community SchoolGrades: PK-5Distance: 2.2 mi
- 6/10Middle School AAGrades: 6-8Distance: 3.2 mi
- 5/10Harmony High SchoolGrades: 9-12Distance: 2.9 mi
Schools provided by the listing agent
- Elementary: Hickory Tree Elem
- Middle: Harmony Middle
- High: Harmony High
Source: Stellar MLS. This data may not be complete. We recommend contacting the local school district to confirm school assignments for this home.
Get a cash offer in 3 minutes
Find out how much your home could sell for in as little as 3 minutes with a no-obligation cash offer.
Estimated market value
$400,800
Get a cash offer in 3 minutes
Find out how much your home could sell for in as little as 3 minutes with a no-obligation cash offer.
Estimated market value
$400,800
- Florida
- Osceola County
- Saint Cloud
- 34771
- 6435 Pine Warbler Way
Nearby cities
Nearby neighborhoods
Nearby zip codes
Other Saint Cloud Topics
