Skip main navigation
Sold for $1,075,000
  • Listed by: BullMark Real Estate Group • Sean Keliiholokai • Contact: 800-683-0002
    Bought with: Stonehouse Realty
    Tax assessed value
    $1,075,000

    6435 Red Oak Dr, Corona, CA 92880

    6beds
    3,326sqft
    Single Family Residence
    Built in 2003
    7,405 Square Feet Lot
    $1,075,800 Zestimate®
    $323/sqft
    $4,585 Estimated rent

    Home value

    $1,075,800

    $1.02M - $1.13M

    $4,585/mo

    Zestimate® history
    Loading
    Loading...

    Owner options

    List your home for rent

    $4,585/mo

    Rent Zestimate®

    Find your next renter with Zillow Rental Manager. Plus, with online applications, you can quickly screen prospective tenants – for free.

    Learn more

    $4,585/mo

    Rent Zestimate®

    Refinance and save

    $6,805/mo

    Est. payment

    Refinancing to a lower rate could help reduce your monthly payments and save thousands over the life of the loan.

    See today's rates

    $6,805/mo

    Est. payment

    Explore your selling options

    Work with a Zillow partner agent

    Leverage their expertise and Zillow's premium Showcase listings to get your home seen by more buyers.

    Get started

    List with your own agent

    Get your home in front of millions of buyers by listing it on Zillow.

    Learn how to do it

    Sell it yourself

    Take full control of how buyers see your home on Zillow by listing For Sale by Owner (FSBO).

    List your home

    What's special

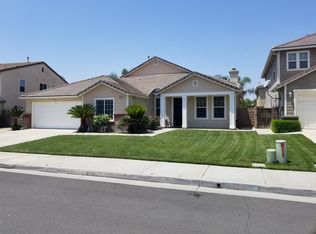
    Welcome to luxury living at its finest in Eastvale! This stunning 3,326 square foot single family home sits on a spacious 7,405 square foot lot and offers a perfect blend of elegance and comfort. With six bedrooms and three bathrooms, including two bedrooms, one with a double door entry and a full bathroom conveniently located on the main floor, this home provides exceptional accessibility and functionality. Inside, you'll find meticulously designed spaces, including a formal living room and a separate formal dining room, ideal for entertaining guests or enjoying family gatherings. The kitchen features modern amenities and includes a built-in desk area for added convenience. Upstairs, a spacious loft area with another built-in desk offers a perfect retreat for work or study. The oversized master bedroom boasts a huge closet, ensuring ample storage space for all your needs. Large secondary rooms provide comfort and versatility, accommodating various lifestyle preferences. Outside, the backyard is adorned with artificial turf, and full surround block walls, offering a low-maintenance yet lush green space for relaxation and play. Enjoy the California sun in your own private oasis with a sparkling pool and spa, perfect for year-round enjoyment and entertaining. Additional highlights include a three-car garage with abundant overhead storage, newer wood floors, and freshly painted interiors throughout. The oversized laundry room with utility sink adds practicality and ease to everyday chores. Many additional upgrades include both a/c units and water heater updated in 2023. Located in a desirable neighborhood, close to amenities and excellent schools, this home embodies luxury living at its finest. Don't miss the opportunity to make this your dream home!

    Zillow last checked:

    Listing updated:

    Listed by:

    Sean Keliiholokai DRE #01819112 800-683-0002,

    BullMark Real Estate Group,

    Bryan Glover DRE #02016163,

    BullMark Real Estate Group

    Bought with:

    JaMaysa Williams, DRE #01160908

    Stonehouse Realty

    Source: CRMLS,MLS#: OC24143690MLS LogoOriginating MLS: California Regional MLS

    Facts & features

    Interior

    Bedrooms & bathrooms
    • Bedrooms: 6
    • Bathrooms: 3
    • Full bathrooms: 3
    • Main level bathrooms: 1
    • Main level bedrooms: 2
    Rooms
    • Room types: Bedroom, Family Room, Kitchen, Laundry, Loft, Living Room, Primary Bathroom, Primary Bedroom, Other, Pantry, Dining Room
    Primary bedroom
    • Features: Primary Suite
    Bedroom
    • Features: Bedroom on Main Level
    Bathroom
    • Features: Bathroom Exhaust Fan, Bathtub, Closet, Dual Sinks, Enclosed Toilet, Full Bath on Main Level, Jetted Tub, Low Flow Plumbing Fixtures, Linen Closet, Separate Shower
    Family room
    • Features: Separate Family Room
    Kitchen
    • Features: Granite Counters, Kitchen Island, Kitchen/Family Room Combo, Walk-In Pantry
    Heating
    • Central, Fireplace(s), Zoned
    Cooling
    • Central Air, Dual, Zoned
    Appliances
    • Included: Double Oven, Dishwasher, Gas Cooktop, Disposal, Microwave, Self Cleaning Oven, Water Heater
    • Laundry: Washer Hookup, Gas Dryer Hookup, Inside, Laundry Room
    Features
    • Built-in Features, Breakfast Area, Block Walls, Ceiling Fan(s), Cathedral Ceiling(s), Coffered Ceiling(s), Separate/Formal Dining Room, Eat-in Kitchen, Granite Counters, High Ceilings, Open Floorplan, Pantry, Recessed Lighting, Storage, Tile Counters, Unfurnished, Wired for Sound, Bedroom on Main Level, Loft, Primary Suite, Walk-In Pantry
    • Flooring: Carpet, Tile, Wood
    • Windows: Double Pane Windows, Plantation Shutters, Tinted Windows
    • Has fireplace: Yes
    • Fireplace features: Family Room, Gas
    • Common walls with other units/homes: No Common Walls
    Interior area
    • Total interior livable area: 3,326 sqft

    Property

    Parking
    • Total spaces: 3
    • Parking features: Door-Multi, Driveway Down Slope From Street, Direct Access, Door-Single, Driveway, Garage, Garage Door Opener
    • Attached garage spaces: 3
    Features
    • Levels: Two
    • Stories: 2
    • Entry location: Ground
    • Has private pool: Yes
    • Pool features: Gas Heat, Heated, In Ground, Permits, Private, Waterfall
    • Has spa: Yes
    • Spa features: Heated, In Ground, Permits, Private
    • Has view: Yes
    • View description: None
    Lot
    • Size: 7,405 Square Feet
    • Features: Back Yard, Front Yard, Sprinklers In Front, Lawn, Landscaped, Sprinkler System
    Details
    • Parcel number: 164321015
    • Zoning: SP ZONE
    • Special conditions: Standard

    Construction

    Type & style
    • Home type: SingleFamily
    • Property subtype: Single Family Residence
    Condition
    • New construction: No
    • Year built: 2003

    Utilities & green energy

    • Sewer: Sewer Tap Paid
    • Water: Public
    • Utilities for property: Cable Available, Phone Available

    Community & HOA

    Community
    • Features: Sidewalks
    Location
    • Region: Corona

    Financial & listing details

    • Price per square foot: $323/sqft
    • Tax assessed value: $1,075,000
    • Annual tax amount: $14,703
    • Date on market: 7/27/2024
    • Cumulative days on market: 19 days
    • Listing terms: Cash,Conventional,Contract,FHA,Submit

    Price history

    DateEventPrice
    9/26/2024Sold$1,075,000-10.4%$323/sqft
    Source: CRMLS #OC24143690 Report a problem
    9/11/2024Pending sale$1,199,900$361/sqft
    Source: CRMLS #OC24143690 Report a problem
    8/15/2024Contingent$1,199,900$361/sqft
    Source: CRMLS #OC24143690 Report a problem
    7/27/2024Listed for sale$1,199,900+212.9%$361/sqft
    Source: CRMLS #OC24143690 Report a problem
    11/14/2003Sold$383,500$115/sqft
    Source: Public Record Report a problem

    Public tax history

    YearProperty taxesTax assessment
    2025$14,703 +62.6%$1,075,000 +88%
    2024$9,042 +1.1%$571,885 +2%
    2023$8,948 +1.1%$560,673 +2%
    2022$8,853 +1.5%$549,680 +2%
    2021$8,722 +0.9%$538,903 +1%
    2020$8,641 +1.6%$533,378 +2%
    2019$8,503 +1.7%$522,921 +2%
    2018$8,365 +1.9%$512,668 +2%
    2017$8,211 $502,617 +2%
    2016$8,211 +1.5%$492,763 +1.5%
    2015$8,091 +2.3%$485,364 +2%
    2014$7,908 $475,858 +13.6%
    2013-- $419,000 +4.5%
    2012-- $401,000 -1.7%
    2011-- $408,000 +2%
    2010-- $400,000 -2%
    2009-- $408,000 -1.7%
    2008-- $415,110 +2%
    2007-- $406,972 +2%
    2006-- $398,993 +2%
    2005-- $391,170
    Find assessor info on the county website

    Neighborhood: Corona Valley

    Nearby schools

    GreatSchools rating
    Schools provided by the listing agent
    • Elementary: Rosa Parks
    • Middle: Ramirez
    • High: Roosevelt

    Source: CRMLS. This data may not be complete. We recommend contacting the local school district to confirm school assignments for this home.

    Get a cash offer in 3 minutes
    Find out how much your home could sell for in as little as 3 minutes with a no-obligation cash offer.
    Estimated market value
    $1,075,800
    Get a cash offer in 3 minutes
    Find out how much your home could sell for in as little as 3 minutes with a no-obligation cash offer.
    Estimated market value
    $1,075,800