Skip main navigation
Accepting backups
  • Price cut: $25K (8/20)
    $239,900

    6435 S 5TH Avenue, Phoenix, AZ 85041

    3beds
    1,338sqft
    : 
    $1,461/mo
    Get pre-qualified
    Single Family Residence
    Built in 1946
    7,597 Square Feet Lot
    $-- Zestimate®
    $179/sqft
    $-- HOA

    What's special

    Eat-in kitchenRv gateSpacious backyardTile backsplashCabinetry for ample storageCarport spacesGas range
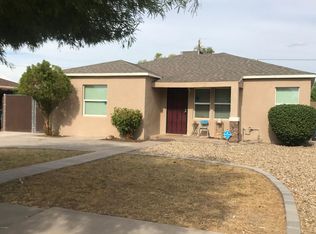
    Opportunity awaits with this 3-bedroom, 2-bathroom home offering a flexible floor plan and plenty of potential! Offering carport spaces, RV gate, and a large front yard w/mature tree. Inside, you'll find a spacious living room, separate family room, and tile flooring throughout. The eat-in kitchen has a gas range, tile backsplash, & cabinetry for ample storage. The primary bedroom includes a private bathroom, while the secondary bedrooms provide flexibility. The versatile guest quarter, with its own entrance, is an added perk. The spacious backyard ready for your vision! Close to schools, parks, shopping, dining, & much more. This property still has great bones and is great for a remodel project! Ideal for investors, renovators, or buyers looking to add their personal touch. Don't miss it!
    27 days
    |
    2,718
    |
    193
    |

    Zillow last checked:

    Listing updated:

    Listed by:

    Rodrigo Perez Hernandez 480-335-2655,

    EMG Real Estate,

    Manuel Garcia 562-639-7430,

    EMG Real Estate

    Source: ARMLS,MLS#: 7060054MLS Logo

      Facts & features

      Interior

      Bedrooms & bathrooms
      • Bedrooms: 3
      • Bathrooms: 2
      • Full bathrooms: 2
      Heating
      • Electric
      Cooling
      • Central Air, Ceiling Fan(s)
      Appliances
      • Included: Gas Range
      • Laundry: Inside
      Features
      • High Speed Internet, Eat-in Kitchen, 9+ Flat Ceilings, No Interior Steps, Separate Shwr & Tub, Laminate Counters
      • Flooring: Tile
      • Has basement: No
      • Has fireplace: No
      Interior area
      • Total structure area: 1,338
      • Total interior livable area: 1,338 sqft

      Property

      Parking
      • Total spaces: 3
      • Parking features: Off Street, Attached Carport, RV Access/Parking, RV Gate
      • Carport spaces: 1
      • Uncovered spaces: 2
      Features
      • Stories: 1
      • Spa features: None
      • Fencing: Front Yard,Back Yard,Block,Wrought Iron,Wood
      Lot
      • Size: 7,597 Square Feet
      • Features: East/West Exposure, Dirt Front, Dirt Back, Grass Front, Grass Back
      Details
      • Parcel number: 11405088

      Construction

      Type & style
      • Home type: SingleFamily
      • Architectural style: Ranch
      • Property subtype: Single Family Residence
      Materials
      • Stucco, Wood Frame, Painted
      • Roof: Composition
      Condition
      • Fixer
      • New construction: No
      • Year built: 1946

      Utilities & green energy

      • Sewer: Public Sewer
      • Water: City Water

      Community & HOA

      Community
      • Subdivision: SOUTHLAND UNIT 3
      HOA
      • Has HOA: No
      • Services included: No Fees
      Location
      • Region: Phoenix

      Financial & listing details

      • Price per square foot: $179/sqft
      • Tax assessed value: $236,500
      • Annual tax amount: $603
      • Date on market: 7/29/2026
      • Cumulative days on market: 28 days
      • Listing terms: Cash,Conventional
      • Ownership: Fee Simple
      • Road surface type: Paved

        Estimated market value

        Not available

        Estimated sales range

        Not available

        Not available

        Price history

        DateEventPrice
        8/20/2026Price change$239,900-9.4%$179/sqft
        Source: ARMLS #7060054 Report a problem
        8/11/2026Price change$264,9000%$198/sqft
        Source: ARMLS #7060054 Report a problem
        7/29/2026Listed for sale$265,000+754.8%$198/sqft
        Source: ARMLS #7060054 Report a problem
        5/18/2009Sold$31,000-5.8%$23/sqft
        Source: ARMLS #4132268 Report a problem
        4/4/2009Price change$32,900-17.3%$25/sqft
        Source: Prudential Real Estate #4132268 Report a problem
        3/7/2009Listed for sale$39,780-74.7%$30/sqft
        Source: Prudential Real Estate #4132268 Report a problem
        2/9/2009Sold$157,077-14.2%$117/sqft
        Source: Public Record Report a problem
        7/21/2006Sold$183,000+52.5%$137/sqft
        Source: ARMLS #2538858 Report a problem
        1/30/2006Sold$120,000+46.3%$90/sqft
        Source: Public Record Report a problem
        4/27/2000Sold$82,000$61/sqft
        Source: Public Record Report a problem

        Public tax history

        YearProperty taxesTax assessment
        2025$603 +2.7%$23,650 -8%
        2024$587 +2.9%$25,700 +608.8%
        2023$571 +2%$3,626 -78%
        2022$559 -0.8%$16,510 +25.5%
        2021$564 +3.4%$13,160 +14.9%
        2020$545 -7.7%$11,450 +27.8%
        2019$591 $8,960 +19.3%
        2018$591 +32.7%$7,510 +31.8%
        2017$445 +13.5%$5,700 +14.9%
        2016$392 -4.8%$4,960 +23.4%
        2015$412 $4,020 +26.8%
        2014-- $3,170 +53.9%
        2013-- $2,060 -10.8%
        2012-- $2,310 -52%
        2011-- $4,810 -31.4%
        2010-- $7,010 -42.4%
        2009-- $12,160 -12.5%
        2008-- $13,900 +25.8%
        2007-- $11,050 +38.1%
        2006-- $8,000
        2005-- $8,000 +34.5%
        2004-- $5,950
        2003-- $5,950 +25.3%
        2002-- $4,750
        Find assessor info on the county website

        Monthly payment

        Est. payment

        Payment breakdown

        Explore the cost of this home by adjusting the details. Changes won't be saved.
        All calculations are estimates and provided by Zillow, Inc. for informational purposes only. Actual amounts may vary.
        HOA fees may include property taxes on listings classified as Co-Ops. Contact the listing agent and/or owner for fee details.
        See how much you could borrow to make a competitive offer.

        Climate risks

        Neighborhood: South Mountain

        Getting around

        54 / 100
        Somewhat Walkable
        43 / 100
        Some Transit
        58 / 100
        Bikeable

        Nearby schools

        GreatSchools rating
        Schools provided by the listing agent
        • Elementary: V H Lassen Elementary School
        • Middle: V H Lassen Elementary School
        • High: Cesar Chavez High School
        • District: Roosevelt Elementary District

        Source: ARMLS. This data may not be complete. We recommend contacting the local school district to confirm school assignments for this home.

        A local agent can set up tours, give advice and negotiate with sellers.

        Browse local experts

        Similar homes