Embrace a comfortable & spacious lifestyle in this home that offers elegant design with everyday functionality. Located on a spectacular 1.5 acre lot with peaceful pond, this showstopper has more sophistication than you expect. Thoughtful landscaping invites you inside to discover the quality & luxury that awaits beginning with a tranquil workspace flooded with natural lighting that flanks the welcoming entry. You'll love the seamless flow into the open-concept living, dining, & kitchen area with soaring ceilings, gas fireplace, & spectacular view to patio perfection that's sure to provide years of unforgettable gatherings. Guests will gather in your spacious chef's kitchen surrounded by luxurious fixtures & equipped with premium appliances including free standing chef's gas stove, along with a second built-in oven, & stainless steel dishwasher. Under cabinet lighting highlights the beautiful premium granite counters & endless cabinet storage space. You'll love entertaining fireside on the patio with easy access to your fully equipped outdoor kitchen with everything you need to prepare a meal to remember. Year-round sounds of summer are just a step outside with the tranquil flow of the cascading fountain from the hot tub into the exceptional walk-in beach style heated salt-water pool. Journey only a few steps beyond the iron fence to take in the serenity of the expansive pond crowned with the beautiful fountain. At the end of the day, your master suite retreat is loaded with luxury including multi-person walk-shower enclosed by frameless glass, double vanity, large jetted soaking tub, & the walk-in closet of your dreams. Ample size secondary bedrooms have easy access to two impeccable full baths. Giant upstairs room will not disappoint with1/2 bath & private balcony overlooking the pool. Far too many features to list! Check MLS photos for more breathtaking details. This is a MUST SEE NOW property that won't last long! Put this one first and end your search.
Sold for $690,000
$690,000
6435 SE 160th St, Oklahoma City, OK 73165
4beds
3,649sqft
Single Family Residence
Built in 2006
1.58 Acres Lot
$689,900 Zestimate®
$189/sqft
$4,235 Estimated rent
Home value
$689,900
$655,000 - $724,000
$4,235/mo
Zestimate® history
Owner options
List your home for rent
$4,235/mo
Rent Zestimate®
Find your next renter with Zillow Rental Manager. Plus, with online applications, you can quickly screen prospective tenants – for free.
$4,235/mo
Rent Zestimate®
Refinance and save
$4,715/mo
Est. payment
Refinancing to a lower rate could help reduce your monthly payments and save thousands over the life of the loan.
$4,715/mo
Est. payment
Explore your selling options
Work with a Zillow partner agent
Leverage their expertise and Zillow's premium Showcase listings to get your home seen by more buyers.
Get startedList with your own agent
Get your home in front of millions of buyers by listing it on Zillow.
Learn how to do itSell it yourself
Take full control of how buyers see your home on Zillow by listing For Sale by Owner (FSBO).
List your homeWhat's special
Fully equipped outdoor kitchenLarge jetted soaking tubDouble vanityAmple size secondary bedroomsEndless cabinet storage spaceThoughtful landscapingBeautiful premium granite counters
Zillow last checked:
Listing updated:
Listed by:
James Teague 405-343-2449,
Independent Realty of Oklahoma
Bought with:
Kerri Helm, 148009
McGraw Davisson Stewart LLC(BO
Source: MLSOK/OKCMAR as distributed by MLS GRID,MLS#: 1209517
Facts & features
Interior
Bedrooms & bathrooms
- Bedrooms: 4
- Bathrooms: 5
- Full bathrooms: 3
- 1/2 bathrooms: 2
Primary bedroom
- Description: Ceiling Fan,Double Vanities,Shower,Walk In Closet,Whirlpool
- Area: 238 Square Feet
- Dimensions: 17 x 14
Bedroom
- Description: Ceiling Fan
- Area: 182 Square Feet
- Dimensions: 14 x 13
Bedroom
- Description: Ceiling Fan,Full Bath,Walk In Closet
- Area: 195 Square Feet
- Dimensions: 13 x 15
Bedroom
- Description: Ceiling Fan,Full Bath,Walk In Closet
- Area: 165 Square Feet
- Dimensions: 15 x 11
Dining room
- Description: Breakfast Bar,Eating Space
- Area: 143 Square Feet
- Dimensions: 11 x 13
Kitchen
- Description: Breakfast Bar,Pantry
- Area: 176 Square Feet
- Dimensions: 16 x 11
Living room
- Description: Ceiling Fan,Fireplace,Living Room
- Area: 441 Square Feet
- Dimensions: 21 x 21
Other
- Description: Bonus Room,Game Room,Half Bath
- Area: 525 Square Feet
- Dimensions: 25 x 21
Heating
- Has Heating (Unspecified Type)
Cooling
- Has cooling: Yes
Appliances
- Included: Dishwasher, Disposal, Microwave, Refrigerator, Water Heater, Free-Standing Electric Oven, Free-Standing Gas Range
- Laundry: Laundry Room
Features
- Paint Woodwork
- Flooring: Combination, Carpet, Tile
- Windows: Window Treatments, Double Pane, Low-Emissivity Windows
- Number of fireplaces: 1
- Fireplace features: Masonry
Interior area
- Total structure area: 3,649
- Total interior livable area: 3,649 sqft
Property
Parking
- Total spaces: 4
- Parking features: Concrete
- Garage spaces: 4
Features
- Levels: Two
- Stories: 2
- Patio & porch: Patio
- Exterior features: Balcony, Outdoor Kitchen, Water Feature
- Has private pool: Yes
- Pool features: Heated, Salt Water, Waterfall
- Has spa: Yes
- Spa features: Spa/Hot Tub
- Fencing: Combination
- Waterfront features: Pond
Lot
- Size: 1.58 Acres
- Features: Corner Lot
Details
- Parcel number: 6435SE160th73165
- Special conditions: None
Construction
Type & style
- Home type: SingleFamily
- Architectural style: Traditional
- Property subtype: Single Family Residence
Materials
- Brick & Frame
- Foundation: Slab
- Roof: Composition
Condition
- Year built: 2006
Utilities & green energy
- Utilities for property: Aerobic System, Cable Available, Public
Community & HOA
HOA
- Has HOA: Yes
- Services included: Greenbelt
- HOA fee: $396 annually
Location
- Region: Oklahoma City
Financial & listing details
- Price per square foot: $189/sqft
- Tax assessed value: $532,671
- Annual tax amount: $7,434
- Date on market: 1/14/2026
- Electric utility on property: Yes
Price history
| Date | Event | Price |
|---|---|---|
| 6/18/2026 | Sold | $690,000-1.4%$189/sqft |
Source:  MLSOK/OKCMAR as distributed by MLS GRID #1209517 Report a problem MLSOK/OKCMAR as distributed by MLS GRID #1209517 Report a problem | ||
| 5/15/2026 | Pending sale | $699,999$192/sqft |
Source: MLSOK/OKCMAR as distributed by MLS GRID #1209517 Report a problem | ||
| 4/23/2026 | Price change | $699,999-1.4%$192/sqft |
Source: MLSOK/OKCMAR as distributed by MLS GRID #1209517 Report a problem | ||
| 3/1/2026 | Listed for sale | $709,900$195/sqft |
Source: MLSOK/OKCMAR as distributed by MLS GRID #1209517 Report a problem | ||
| 2/7/2026 | Pending sale | $709,900$195/sqft |
Source: MLSOK/OKCMAR as distributed by MLS GRID #1209517 Report a problem | ||
| 1/14/2026 | Listed for sale | $709,900+40.6%$195/sqft |
Source: MLSOK/OKCMAR as distributed by MLS GRID #1209517 Report a problem | ||
| 11/22/2019 | Sold | $505,000+2%$138/sqft |
Source: MLSOK/OKCMAR as distributed by MLS GRID #887014 Report a problem | ||
| 10/18/2019 | Pending sale | $495,000$136/sqft |
Source: Keller Williams Realty Mulinix #887014 Report a problem | ||
| 10/16/2019 | Listed for sale | $495,000+39.4%$136/sqft |
Source: Keller Williams Realty Mulinix #887014 Report a problem | ||
| 2/5/2009 | Listing removed | $355,000$97/sqft |
Source: iHOUSEWeb Solutions, Inc Report a problem | ||
| 12/10/2008 | Listed for sale | $355,000+24.9%$97/sqft |
Source: iHOUSEWeb Solutions, Inc Report a problem | ||
| 11/6/2008 | Sold | $284,280+441.5%$78/sqft |
Source: MLSOK/OKCMAR as distributed by MLS GRID #303509 Report a problem | ||
| 4/7/2005 | Sold | $52,500$14/sqft |
Source: Public Record Report a problem | ||
Public tax history
| Year | Property taxes | Tax assessment |
|---|---|---|
| 2025 | $7,716 +3.8% | $63,920 +3% |
| 2024 | $7,433 +2.6% | $62,058 +3% |
| 2023 | $7,244 +1.7% | $60,251 +3% |
| 2022 | $7,121 +1.5% | $58,496 +3% |
| 2021 | $7,019 +2.2% | $56,792 +2.6% |
| 2020 | $6,869 +21.6% | $55,370 +17.8% |
| 2019 | $5,650 0% | $46,997 0% |
| 2018 | $5,650 | $46,998 |
| 2017 | $5,650 -3.3% | $46,998 +1.1% |
| 2016 | $5,845 | $46,474 +3% |
| 2015 | $5,845 +11.7% | $45,120 +10.9% |
| 2014 | $5,233 | $40,690 |
| 2013 | -- | $40,690 |
| 2012 | -- | $40,690 -1.6% |
| 2011 | -- | $41,351 |
| 2010 | -- | $41,351 |
| 2009 | -- | $41,351 -7.9% |
| 2008 | -- | $44,914 +4.6% |
| 2007 | -- | $42,931 +581.4% |
| 2006 | -- | $6,300 |
Find assessor info on the county website
Neighborhood: 73165
Nearby homes
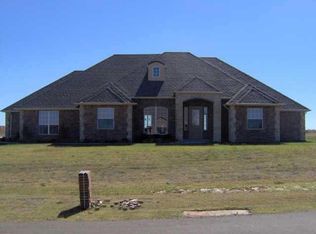
- $466,0003 bd3 ba2.6k sqft6425 SE 160th St, Oklahoma City, OK 73165Sold
- $473,8003 bd3 ba2.6k sqft6436 SE 160th Pl, Oklahoma City, OK 73165Off Market
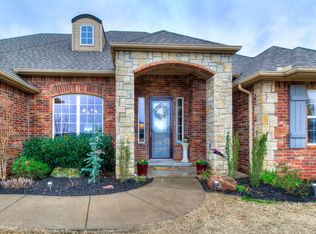
- $484,3003 bd3 ba2.6k sqft16101 Sterling Canyon Dr, Oklahoma City, OK 73165Off Market
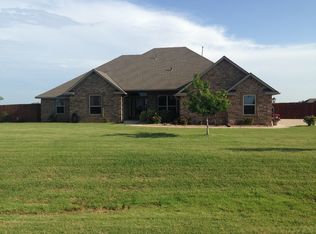
- $562,5003 bd2 ba3k sqft6424 SE 160th St, Oklahoma City, OK 73165Off Market
- $569,7004 bd3 ba3.1k sqft6415 SE 160th St, Oklahoma City, OK 73165Off Market
- $465,5003 bd3 ba2.5k sqft16100 Sterling Canyon Dr, Oklahoma City, OK 73165Off Market
- $594,3003 bd1 ba2.9k sqft16020 Sterling Canyon Dr, Oklahoma City, OK 73165Off Market
- $396,7004 bd2 ba2.2k sqft6412 SE 160th St, Oklahoma City, OK 73165Off Market
Nearby schools
GreatSchools rating
- 8/10Timber Creek Elementary SchoolGrades: PK-6Distance: 1.8 mi
- 7/10Highland East Junior High SchoolGrades: 7-8Distance: 3.6 mi
- 7/10Moore High SchoolGrades: 9-12Distance: 4.1 mi
Schools provided by the listing agent
- Elementary: Timber Creek ES
- Middle: Highland East JHS
- High: Moore HS
Source: MLSOK/OKCMAR as distributed by MLS GRID. This data may not be complete. We recommend contacting the local school district to confirm school assignments for this home.
Get a cash offer in 3 minutes
Find out how much your home could sell for in as little as 3 minutes with a no-obligation cash offer.
Estimated market value
$689,900
Get a cash offer in 3 minutes
Find out how much your home could sell for in as little as 3 minutes with a no-obligation cash offer.
Estimated market value
$689,900
- Oklahoma
- Cleveland County
- Oklahoma City
- 73165
- 6435 SE 160th St
Nearby cities
Nearby neighborhoods
Nearby zip codes
Other Oklahoma City Topics
