Welcome to an exceptional custom-built colonial nestled on a picturesque one-acre homesite in the highly sought-after Cambridge Park community of Solon. Offering exceptional versatility, timeless craftsmanship, and thoughtfully designed living spaces, this remarkable residence seamlessly blends luxury, comfort, and functionality. From the moment you enter, you'll appreciate the elegant architectural details and spacious layout. A private living room or executive office, formal dining room, expansive great room, and inviting breakfast area create the perfect setting for everyday living and entertaining. At the heart of the home, the thoughtfully designed kitchen offers abundant cabinetry, generous workspace, and effortless flow into the surrounding gathering areas. The first-floor owner's suite is a private retreat featuring a spacious bedroom and luxurious en-suite bath. Upstairs, three generously sized bedrooms and a full bath provide ample space for family and guests. A standout feature is the private in-law suite with its own entrance, full kitchen, den, bedroom, and private bath—ideal for multigenerational living, extended guests, or long-term accommodations while maintaining privacy and independence. Step outside to your backyard sanctuary, where a beautifully crafted stone patio overlooks a tranquil koi pond and professionally landscaped grounds. The one-acre lot extends to a serene park-like setting, offering exceptional privacy and natural beauty. A storage shed provides additional space for lawn equipment and seasonal items. The expansive unfinished basement is already plumbed for a full bath and ready to become a recreation room, home theater, fitness studio, wine cellar, or custom living space. Perfectly located in one of Solon's most desirable neighborhoods, this exceptional custom home offers elegant living, remarkable flexibility, and an outstanding setting—an opportunity truly one of a kind.
Closed
$685,000
6435 Suzanne Ln, Solon, OH 44139
5beds
3,322sqft
Single Family Residence
Built in 1997
1.11 Acres Lot
$681,200 Zestimate®
$206/sqft
$4,053 Estimated rent
Home value
$681,200
$647,000 - $715,000
$4,053/mo
Zestimate® history
Owner options
List your home for rent
$4,053/mo
Rent Zestimate®
Find your next renter with Zillow Rental Manager. Plus, with online applications, you can quickly screen prospective tenants – for free.
$4,053/mo
Rent Zestimate®
Refinance and save
$4,092/mo
Est. payment
Refinancing to a lower rate could help reduce your monthly payments and save thousands over the life of the loan.
$4,092/mo
Est. payment
Explore your selling options
Work with a Zillow partner agent
Leverage their expertise and Zillow's premium Showcase listings to get your home seen by more buyers.
Get startedList with your own agent
Get your home in front of millions of buyers by listing it on Zillow.
Learn how to do itSell it yourself
Take full control of how buyers see your home on Zillow by listing For Sale by Owner (FSBO).
List your homeWhat's special
Professionally landscaped groundsSpacious bedroomStorage shedGenerous workspaceInviting breakfast areaElegant architectural detailsBeautifully crafted stone patio
Zillow last checked:
Listing updated:
Listed by:
Kristina N Dugas 216-926-1018 kdugasrealtor@gmail.com,
Keller Williams Living,
Jordan Shoger 216-905-6684,
Keller Williams Living
Bought with:
Brandy M Huntington, 2014000071
RE/MAX Results
Source: MLS Now,MLS#: 5224918 Originating MLS: Akron Cleveland Association of REALTORS
Originating MLS: Akron Cleveland Association of REALTORSFacts & features
Interior
Bedrooms & bathrooms
- Bedrooms: 5
- Bathrooms: 4
- Full bathrooms: 3
- 1/2 bathrooms: 1
- Main level bathrooms: 3
- Main level bedrooms: 2
Primary bedroom
- Description: Flooring: Carpet
- Level: First
- Dimensions: 17 x 14
Bedroom
- Description: Flooring: Carpet
- Level: Second
- Dimensions: 14 x 11
Bedroom
- Description: Flooring: Carpet
- Level: Second
- Dimensions: 17 x 14
Bedroom
- Description: Flooring: Carpet
- Level: Second
- Dimensions: 13 x 12
Primary bathroom
- Description: Flooring: Tile
- Level: First
- Dimensions: 13 x 10
Other
- Description: Living,Flooring: Carpet
- Level: First
- Dimensions: 20 x 11
Other
- Description: Bedroom,Flooring: Carpet
- Level: First
- Dimensions: 12 x 10
Other
- Description: Kitchen,Flooring: Tile
- Level: First
- Dimensions: 6 x 21
Dining room
- Description: Flooring: Carpet
- Level: First
- Dimensions: 12 x 14
Eat in kitchen
- Description: Flooring: Tile
- Level: First
- Dimensions: 22 x 12
Great room
- Description: Flooring: Carpet
- Level: First
- Dimensions: 16 x 17
Laundry
- Description: Flooring: Tile
- Level: First
- Dimensions: 10 x 10
Living room
- Description: Office/Living,Flooring: Carpet
- Level: First
- Dimensions: 11 x 13
Heating
- Forced Air, Gas
Cooling
- Central Air
Appliances
- Included: Built-In Oven, Cooktop, Dryer, Dishwasher, Disposal, Microwave, Refrigerator, Washer
- Laundry: Main Level, Laundry Room
Features
- In-Law Floorplan
- Basement: Unfinished
- Number of fireplaces: 2
Interior area
- Total structure area: 3,322
- Total interior livable area: 3,322 sqft
- Finished area above ground: 3,322
Property
Parking
- Total spaces: 2
- Parking features: Attached, Driveway, Garage
- Attached garage spaces: 2
Features
- Levels: Two
- Stories: 2
- Patio & porch: Patio
Lot
- Size: 1.11 Acres
Details
- Additional structures: Shed(s)
- Parcel number: 95518029
Construction
Type & style
- Home type: SingleFamily
- Architectural style: Colonial
- Property subtype: Single Family Residence
Materials
- Brick, Vinyl Siding
- Roof: Asphalt,Fiberglass
Condition
- Year built: 1997
Details
- Warranty included: Yes
Utilities & green energy
- Sewer: Public Sewer
- Water: Public
Community & HOA
Community
- Subdivision: Cambridge Park
HOA
- Has HOA: Yes
- Services included: Other
- HOA fee: $100 annually
- HOA name: Cambridge Park
Location
- Region: Solon
Financial & listing details
- Price per square foot: $206/sqft
- Tax assessed value: $630,400
- Annual tax amount: $11,519
- Date on market: 7/25/2026
- Cumulative days on market: 2 days
- Listing terms: Cash,Conventional,FHA,VA Loan
Price history
| Date | Event | Price |
|---|---|---|
| 8/27/2026 | Sold | $685,000+1.5%$206/sqft |
Source:  MLS Now #5224918 Report a problem MLS Now #5224918 Report a problem | ||
| 7/27/2026 | Pending sale | $675,000$203/sqft |
Source: MLS Now #5224918 Report a problem | ||
| 7/25/2026 | Listed for sale | $675,000$203/sqft |
Source: MLS Now #5224918 Report a problem | ||
Public tax history
| Year | Property taxes | Tax assessment |
|---|---|---|
| 2025 | $11,519 -0.2% | $220,640 |
| 2024 | $11,538 +0.2% | $220,640 +21.8% |
| 2023 | $11,511 0% | $181,130 |
| 2022 | $11,514 +1.1% | $181,130 |
| 2021 | $11,384 +8.9% | $181,130 +18% |
| 2020 | $10,451 -4.7% | $153,480 |
| 2019 | $10,968 +21% | $153,480 |
| 2018 | $9,063 -3.1% | $153,480 +2.4% |
| 2017 | $9,351 +1% | $149,880 |
| 2016 | $9,262 | $149,880 |
| 2015 | $9,262 +3.6% | $149,880 +7% |
| 2014 | $8,938 +1.4% | $140,080 |
| 2013 | $8,812 +3.5% | $140,080 |
| 2012 | $8,510 +2.7% | $140,080 +0.7% |
| 2011 | $8,287 +881% | $139,060 -1.8% |
| 2010 | $845 -88.9% | $141,580 |
| 2009 | $7,608 -0.9% | $141,580 -4% |
| 2008 | $7,679 +2.5% | $147,500 |
| 2007 | $7,491 -5.8% | $147,500 |
| 2006 | $7,955 -1.1% | $147,500 +4.6% |
| 2005 | $8,046 +14% | $140,980 +0.6% |
| 2004 | $7,057 +2.5% | $140,180 |
| 2003 | $6,883 +4.2% | $140,180 +7% |
| 2002 | $6,605 -44.1% | $131,010 |
| 2001 | $11,817 +8.2% | $131,010 |
| 2000 | $10,926 | $131,010 |
Find assessor info on the county website
Neighborhood: 44139
Nearby homes
- $622,0004 bd5 ba5.5k sqft6445 Suzanne Ln, Solon, OH 44139Sold
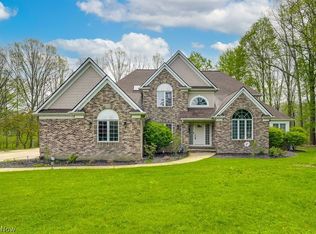
- $1,158,3004 bd3 ba3.6k sqft6415 Suzanne Ln, Solon, OH 44139Off Market
- $751,1004 bd3 ba2.9k sqft38120 Windy Hill Ln, Solon, OH 44139Off Market
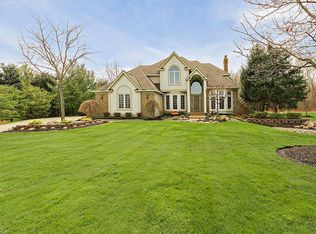
- $882,4004 bd3 ba5.6k sqft6453 Suzanne Ln, Solon, OH 44139Off Market
- $723,8004 bd4 ba3.2k sqft6405 Suzanne Ln, Solon, OH 44139Off Market
- $733,6003 bd3 ba2.7k sqft38130 Windy Hill Ln, Solon, OH 44139Off Market
- $867,6004 bd3 ba4k sqft6420 Suzanne Ln, Solon, OH 44139Off Market
- $775,3004 bd3 ba3.5k sqft6430 Suzanne Ln, Solon, OH 44139Off Market
Nearby schools
GreatSchools rating
- 7/10Parkside Elementary SchoolGrades: K-4Distance: 1.7 mi
- 9/10Solon Middle SchoolGrades: 7-9Distance: 1.6 mi
- 10/10Solon High SchoolGrades: 9-12Distance: 1.8 mi
Schools provided by the listing agent
- District: Solon CSD - 1828
Source: MLS Now. This data may not be complete. We recommend contacting the local school district to confirm school assignments for this home.
Get a cash offer in 3 minutes
Find out how much your home could sell for in as little as 3 minutes with a no-obligation cash offer.
Estimated market value
$681,200
Get a cash offer in 3 minutes
Find out how much your home could sell for in as little as 3 minutes with a no-obligation cash offer.
Estimated market value
$681,200
- Ohio
- Cuyahoga County
- Solon
- 44139
- 6435 Suzanne Ln
