Skip main navigation
Active under contract
$949,988
3beds
2,073sqft

6435 Wild Blue Ct, Summerlin, NV 89135

3beds
2,073sqft
Single family residence
Built in 2018
6,534 sqft
2 Attached garage spaces
$458 price/sqft
$211/mo HOA

What's special

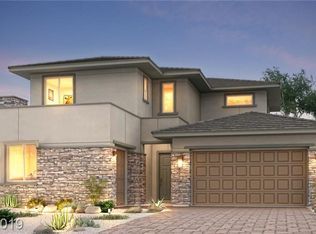
Beautiful single-story home in the gated community of Skystone in Summerlin South! This thoughtfully upgraded home features a bright, open-concept floor plan with seamless indoor-outdoor living. The chef’s kitchen showcases an oversized quartz island, stainless steel appliances, designer cabinetry, and a spacious walk-in pantry. Gorgeous engineered maple hardwood flooring flows throughout ...

14 days
|
834
|
43
|
Source: LVR,MLS#: 2796835MLS LogoOriginating MLS: Greater Las Vegas Association of Realtors Inc
Travel times

Living Room

Kitchen

Primary Bedroom

Zillow last checked:

Listing updated:

Listed by:

Craig Tann B.0143698 (702)514-6634,

Huntington & Ellis, A Real Est

Source: LVR,MLS#: 2796835MLS LogoOriginating MLS: Greater Las Vegas Association of Realtors Inc

Facts & features

Interior

Bedrooms & bathrooms
  • Bedrooms: 3
  • Bathrooms: 3
  • Full bathrooms: 3
Primary bedroom
  • Description: Ceiling Fan,Downstairs,Pbr Separate From Other,Walk-In Closet(s)
  • Dimensions: 16x16
Bedroom 2
  • Description: Ceiling Fan,Walk-In Closet(s),With Bath
  • Dimensions: 12x12
Bedroom 3
  • Description: Ceiling Fan,Walk-In Closet(s)
  • Dimensions: 11x10
Primary bathroom
  • Description: Double Sink,Separate Shower,Separate Tub
Dining room
  • Description: Dining Area,Kitchen/Dining Room Combo
  • Dimensions: 28x14
Kitchen
  • Description: Granite Countertops,Island,Lighting Recessed,Walk-in Pantry
  • Dimensions: 13x13
Living room
  • Description: None
  • Dimensions: 23x15
Heating
  • Central, Gas
Cooling
  • Central Air, Electric
Appliances
  • Included: Built-In Electric Oven, Built-In Gas Oven, Double Oven, Dryer, Dishwasher, Disposal, Gas Range, Microwave, Refrigerator, Washer
  • Laundry: Gas Dryer Hookup, Laundry Room
Features
  • Bedroom on Main Level, Primary Downstairs, Window Treatments
  • Flooring: Laminate, Tile
  • Windows: Plantation Shutters
  • Number of fireplaces: 1
  • Fireplace features: Gas, Outside
Interior area
  • Total structure area: 2,073
  • Total interior livable area: 2,073 sqft
Video & virtual tour

Property

Parking
  • Total spaces: 2
  • Parking features: Attached, Garage, Private
  • Attached garage spaces: 2
Features
  • Stories: 1
  • Patio & porch: Patio
  • Exterior features: Patio
  • Fencing: Block,Back Yard
Lot
  • Size: 6,534 Square Feet
  • Features: Desert Landscaping, Landscaped, < 1/4 Acre
Details
  • Parcel number: 16436811027
  • Zoning description: Single Family
  • Horse amenities: None

Construction

Type & style
  • Home type: SingleFamily
  • Architectural style: One Story
  • Property subtype: Single Family Residence
Materials
  • Roof: Tile
Condition
  • Resale
  • Year built: 2018
Details
  • Builder model: Brandale
  • Builder name: Woodside

Utilities & green energy

  • Electric: Photovoltaics None
  • Sewer: Public Sewer
  • Water: Public
  • Utilities for property: Underground Utilities

Community & HOA

Community
  • Security: Gated Community
  • Subdivision: Summerlin Village 16A Parcel E
HOA
  • Has HOA: Yes
  • Amenities included: Gated, Park
  • Services included: Association Management, Maintenance Grounds
  • HOA fee: $76 monthly
  • HOA name: Summerlin South
  • HOA phone: 702-791-4600
  • Second HOA fee: $135 monthly
Location
  • Region: Summerlin

Financial & listing details

  • Price per square foot: $458/sqft
  • Tax assessed value: $905,980
  • Annual tax amount: $5,526
  • Date on market: 7/7/2026
  • Listing agreement: Exclusive Right To Sell
  • Listing terms: Cash,Conventional,VA Loan

Price history

DateEventPrice
7/6/2026Contingent$949,988$458/sqft
Source: LVR #2796835 Report a problem
7/3/2026Listed for sale$949,988+25%$458/sqft
Source: LVR #2796835 Report a problem
7/29/2021Sold$760,000+1.3%$367/sqft
Source: LVR #2297668 Report a problem
6/22/2021Pending sale$749,999$362/sqft
Source: LVR #2297668 Report a problem
6/17/2021Listed for sale$749,999$362/sqft
Source: LVR #2297668 Report a problem
6/3/2021Pending sale$749,999$362/sqft
Source: LVR #2297668 Report a problem
6/2/2021Listed for sale$749,999$362/sqft
Source: LVR #2297668 Report a problem
6/2/2021Pending sale$749,999$362/sqft
Source: LVR #2297668 Report a problem
5/26/2021Listed for sale$749,999+18.1%$362/sqft
Source: LVR #2297668 Report a problem
3/4/2019Sold$635,161$306/sqft
Source: Public Record Report a problem

Public tax history

YearProperty taxesTax assessment
2026$6,677 +8%$317,093 +3%
2025$6,182 +5.7%$307,907 +22.6%
2024$5,847 +3%$251,129 +14.2%
2023$5,676 +3%$219,982 +17.1%
2022$5,510 -0.3%$187,780 -0.3%
2021$5,528 -5%$188,423 +240.2%
2020$5,820 +513.6%$55,392 +40.7%
2019$949 $39,372
2018-- $39,372 +27.8%
2017-- $30,800

Find assessor info on the county website

Monthly payment

Est. payment
$5,401/mo
Principal & interest
$4802
Property taxes
$388
HOA Fees
$211
More affordability toolsChevron Right

Estimated market value

$946,800

$899,000 - $994,000

$3,013/mo

Climate risks

Explore flood, wildfire, and other predictive climate risk information for this property on First Street®️.

Neighborhood: Summerlin South

Nearby schools

Shelley Berkley Elementary School
Grades PK-50.8 miles
7/10
GreatSchools® Rating
Test Score Rating
8/10
Academic Progress Rating
5/10
Wilbur & Theresa Faiss Middle School
Grades 6-81.1 miles
7/10
GreatSchools® Rating
Test Score Rating
7/10
Academic Progress Rating
6/10
Sierra Vista High School
Grades 9-123.1 miles
4/10
GreatSchools® Rating
College Readiness Rating
4/10