Skip main navigation
Sold for $230,000
  • $230,000

    6435 Worthington Dr, Fayetteville, NC 28304

    3beds
    1,676sqft
    Single Family Residence
    Built in 1982
    0.33 Acres Lot
    $-- Zestimate®
    $137/sqft
    $1,618 Estimated rent

    Home value

    Not available

    Estimated sales range

    Not available

    $1,618/mo

    Zestimate® history
    Loading
    Loading...

    Owner options

    List your home for rent

    $1,618/mo

    Rent Zestimate®

    Find your next renter with Zillow Rental Manager. Plus, with online applications, you can quickly screen prospective tenants – for free.

    Learn more

    $1,618/mo

    Rent Zestimate®

    Refinance and save

    $1,491/mo

    Est. payment

    Refinancing to a lower rate could help reduce your monthly payments and save thousands over the life of the loan.

    See today's rates

    $1,491/mo

    Est. payment

    Explore your selling options

    Work with a Zillow partner agent

    Leverage their expertise and Zillow's premium Showcase listings to get your home seen by more buyers.

    Get started

    List with your own agent

    Get your home in front of millions of buyers by listing it on Zillow.

    Learn how to do it

    Sell it yourself

    Take full control of how buyers see your home on Zillow by listing For Sale by Owner (FSBO).

    List your home

    What's special

    Fully fenced in backyardGranite countertopsCustom built wet-barInterior laundryNew sinkNew laminate plank flooringNew tile backsplash
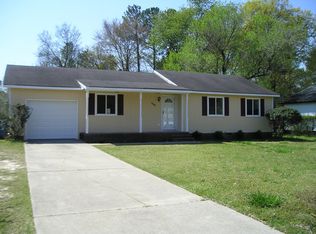
    $5,000 SELLER PAID CLOSING COSTS! This charming and beautifully renovated 3 bedroom, 2 bathroom home with a bonus room features all new laminate plank flooring, new LVT in the kitchen and bathrooms, new carpet in the bedrooms, and fresh paint throughout. The updated kitchen offers granite countertops, new tile backsplash, new sink, and new stainless steel appliances. The spacious layout has an open concept living/kitchen/dining area with a custom built wet-bar which boasts it's own drink cooler and pop-up charging station, interior laundry, updated bathrooms, and a bonus room with a closet, perfect for a 4th bedroom or a den. Located on a cul-de-sac with a fully fenced in backyard, just 9 minutes from the new VA hospital, 10 minutes to I-295, and less than 20 minutes from base. Buyer agent friendly! Schedule your showing today!

    Zillow last checked:

    Listing updated:

    Listed by:

    JESSICA DARLING-BUNCE,

    DARLING HOMES NC

    Bought with:

    NAKIA NELSON, 304839

    NELSON REALTY GROUP, LLC.

    Source: LPRMLS,MLS#: 745181MLS LogoOriginating MLS: Longleaf Pine Realtors

    Facts & features

    Interior

    Bedrooms & bathrooms
    • Bedrooms: 3
    • Bathrooms: 2
    • Full bathrooms: 2
    Heating
    • Heat Pump
    Appliances
    • Included: Dishwasher, Range, Refrigerator
    • Laundry: Washer Hookup, Dryer Hookup
    Features
    • Wet Bar, Granite Counters, Recessed Lighting
    • Flooring: Carpet, Laminate, Luxury Vinyl, Luxury VinylTile
    • Has fireplace: No
    • Fireplace features: None
    Interior area
    • Total interior livable area: 1,676 sqft

    Property

    Features
    • Levels: One
    • Stories: 1
    • Patio & porch: Patio
    • Exterior features: Fence, Patio
    • Fencing: Back Yard,Yard Fenced
    Lot
    • Size: 0.33 Acres
    • Features: 1/4 to 1/2 Acre Lot, Cul-De-Sac
    Details
    • Parcel number: 0406137198.000
    • Zoning description: SF10 - Single Family Res 10
    • Special conditions: None

    Construction

    Type & style
    • Home type: SingleFamily
    • Architectural style: One Story
    • Property subtype: Single Family Residence
    Materials
    • Vinyl Siding
    • Foundation: Slab
    Condition
    • Good Condition
    • New construction: No
    • Year built: 1982

    Utilities & green energy

    • Sewer: Public Sewer
    • Water: Public

    Community & HOA

    Community
    • Subdivision: Winter Park
    HOA
    • Has HOA: No
    Location
    • Region: Fayetteville

    Financial & listing details

    • Price per square foot: $137/sqft
    • Tax assessed value: $189,600
    • Annual tax amount: $2,287
    • Date on market: 6/18/2025
    • Cumulative days on market: 7 days
    • Listing terms: Cash,Conventional,VA Loan
    • Inclusions: Refrigerator, Both Sheds
    • Exclusions: Staging Items
    • Ownership: Less than a year

    Price history

    DateEventPrice
    8/5/2025Sold$230,000$137/sqft
    Source: LPRMLS #745181 Report a problem
    6/25/2025Pending sale$230,000$137/sqft
    Source: LPRMLS #745181 Report a problem
    6/18/2025Listed for sale$230,000+97.7%$137/sqft
    Source: LPRMLS #745181 Report a problem
    4/17/2025Sold$116,364+51.1%$69/sqft
    Source: Public Record Report a problem
    3/3/2005Sold$77,000+7.7%$46/sqft
    Source: Public Record Report a problem
    11/1/2000Sold$71,500$43/sqft
    Source: Public Record Report a problem

    Public tax history

    YearProperty taxesTax assessment
    2025$2,287 +30.4%$189,600 +106.5%
    2024$1,754 +5.8%$91,800
    2023$1,659 +7.4%$91,800
    2022$1,545 $91,800
    2021$1,545 $91,800 +0.7%
    2020-- $91,157 -0.7%
    2019$1,510 $91,800
    2018$1,510 $91,800
    2017$1,510 +22%$91,800 +3.4%
    2016$1,238 +1%$88,800
    2015$1,226 +0.6%$88,800
    2014$1,219 +2.9%$88,800
    2013$1,184 $88,800
    2012$1,184 $88,800
    2011$1,184 $88,800
    2010-- $88,800
    2009-- $88,800 +26.7%
    2008-- $70,100
    2007-- $70,100
    2006-- $70,100
    2005-- --
    2004-- $70,100
    2003-- $70,100 +4%
    2002-- $67,404
    2001-- $67,404
    Find assessor info on the county website

    Neighborhood: 28304

    Nearby schools

    GreatSchools rating
    Schools provided by the listing agent
    • Middle: Lewis Chapel Middle School
    • High: Seventy-First Senior High

    Source: LPRMLS. This data may not be complete. We recommend contacting the local school district to confirm school assignments for this home.

    Get pre-qualified for a loan
    At Zillow Home Loans, we can pre-qualify you in as little as 5 minutes with no impact to your credit score.

    An equal housing lender. NMLS #10287.