Welcome to Magnolia Park Southwest in Riverview! Located in one of Riverview’s most desirable gated communities, Magnolia Park offers true resort-style living with three private tropical pools, a splash pad, multiple playgrounds, and scenic walking and biking trails—perfect for active lifestyles and family enjoyment. This beautifully maintained one-story home features a modern interior design and a spacious 3-bedroom, 2-bath layout with a separate dining room. The open kitchen showcases granite countertops, upgraded 42" cabinetry with hardware, a large island, stylish backsplash, and matching granite in both bathrooms. The family room and primary suite are elevated with elegant tray ceilings. Additional interior highlights include tile flooring in all wet areas, plush carpet in the bedrooms, ceiling fans in every room, a convenient laundry room with tub and cabinets, and a new Samsung kitchen appliance package. The updated primary shower, new kitchen and bath faucets, and a 50-gallon water heater (2022) add comfort and peace of mind. Step outside to a covered lanai with brick pavers and a fully fenced backyard—ideal for relaxation or entertaining. Notable upgrades include a hurricane-resistant glass front door, Ring Doorbell, keyless garage entry, fresh interior and exterior paint, and an owned Culligan water softener system. Monthly HOA fees provide exceptional value, covering lawn care, bush/tree trimming, security gate with cameras, and onsite HOA management with 24-hour assistance. Move-in ready and thoughtfully upgraded, this home offers the perfect blend of style, comfort, and low-maintenance living. Prime location with quick access to I-75 and the Crosstown Expressway for easy commuting. Don’t miss your chance to make this one yours!
Sold for $345,000
$345,000
6435 YELLOW BUCKEYE DRIVE, RIVERVIEW, FL 33578
3beds
1,554sqft
Single Family Residence
Built in 2016
4,600 Square Feet Lot
$340,700 Zestimate®
$222/sqft
$2,138 Estimated rent
Home value
$340,700
$317,000 - $368,000
$2,138/mo
Zestimate® history
Owner options
List your home for rent
$2,138/mo
Rent Zestimate®
Find your next renter with Zillow Rental Manager. Plus, with online applications, you can quickly screen prospective tenants – for free.
$2,138/mo
Rent Zestimate®
Refinance and save
$2,607/mo
Est. payment
Refinancing to a lower rate could help reduce your monthly payments and save thousands over the life of the loan.
$2,607/mo
Est. payment
Explore your selling options
Work with a Zillow partner agent
Leverage their expertise and Zillow's premium Showcase listings to get your home seen by more buyers.
Get startedList with your own agent
Get your home in front of millions of buyers by listing it on Zillow.
Learn how to do itSell it yourself
Take full control of how buyers see your home on Zillow by listing For Sale by Owner (FSBO).
List your homeWhat's special
Large islandModern interior designMultiple playgroundsGranite countertopsThree private tropical poolsRing doorbellSeparate dining room
Zillow last checked:
Listing updated:
Listed by:
Vikki Lupatin 813-624-3352,
RE/MAX REALTY UNLIMITED 813-684-0016
Bought with:
Carol Lee Trussell, 3581595
CENTURY 21 CIRCLE
Source: Stellar MLS,MLS#: TB8452613 Originating MLS: Suncoast Tampa
Originating MLS: Suncoast Tampa
Facts & features
Interior
Bedrooms & bathrooms
- Bedrooms: 3
- Bathrooms: 2
- Full bathrooms: 2
Rooms
- Room types: Utility Room
Primary bedroom
- Features: Ceiling Fan(s), Walk-In Closet(s)
- Level: First
- Area: 156 Square Feet
- Dimensions: 13x12
Bedroom 2
- Features: Ceiling Fan(s), Built-in Closet
- Level: First
- Area: 100 Square Feet
- Dimensions: 10x10
Bedroom 3
- Features: Ceiling Fan(s), Built-in Closet
- Level: First
- Area: 100 Square Feet
- Dimensions: 10x10
Balcony porch lanai
- Level: First
- Area: 120 Square Feet
- Dimensions: 12x10
Dinette
- Level: First
- Area: 100 Square Feet
- Dimensions: 10x10
Dining room
- Level: First
- Area: 99 Square Feet
- Dimensions: 11x9
Great room
- Level: First
- Area: 210 Square Feet
- Dimensions: 14x15
Kitchen
- Features: Granite Counters, Pantry
- Level: First
- Area: 168 Square Feet
- Dimensions: 14x12
Heating
- Central
Cooling
- Central Air
Appliances
- Included: Dishwasher, Disposal, Dryer, Microwave, Range, Refrigerator, Washer, Water Softener
- Laundry: In Kitchen, Laundry Room
Features
- Ceiling Fan(s), Eating Space In Kitchen, Kitchen/Family Room Combo, Open Floorplan, Split Bedroom, Stone Counters, Tray Ceiling(s), Walk-In Closet(s)
- Flooring: Carpet, Ceramic Tile
- Doors: Sliding Doors
- Windows: Blinds, Hurricane Shutters
- Has fireplace: No
Interior area
- Total structure area: 2,150
- Total interior livable area: 1,554 sqft
Property
Parking
- Total spaces: 2
- Parking features: Garage Door Opener
- Attached garage spaces: 2
- Details: Garage Dimensions: 19x19
Features
- Levels: One
- Stories: 1
- Patio & porch: Covered, Rear Porch
- Exterior features: Irrigation System, Sidewalk
- Fencing: Fenced,Vinyl
Lot
- Size: 4,600 Square Feet
- Dimensions: 40 x 115
Details
- Parcel number: U1230199YC00000000109.0
- Zoning: PD
- Special conditions: None
Construction
Type & style
- Home type: SingleFamily
- Property subtype: Single Family Residence
Materials
- Block, Stucco
- Foundation: Slab
- Roof: Shingle
Condition
- Completed
- New construction: No
- Year built: 2016
Utilities & green energy
- Sewer: Public Sewer
- Water: Public
- Utilities for property: BB/HS Internet Available
Community & HOA
Community
- Features: Community Mailbox, Deed Restrictions, Dog Park, Gated Community - No Guard, Pool, Sidewalks
- Pet fee: $0 monthly
- Subdivision: MAGNOLIA PARK SOUTHWEST G
HOA
- Has HOA: Yes
- Services included: Community Pool, Maintenance Grounds, Private Road
- HOA fee: $216 monthly
- HOA name: Real Manage/Tasha Barlow
- HOA phone: 855-947-2636
Location
- Region: Riverview
Financial & listing details
- Price per square foot: $222/sqft
- Tax assessed value: $277,357
- Annual tax amount: $4,165
- Date on market: 12/5/2025
- Cumulative days on market: 47 days
- Listing terms: Cash,Conventional,FHA,VA Loan
- Ownership: Fee Simple
- Total actual rent: 0
- Road surface type: Asphalt, Paved
Price history
| Date | Event | Price |
|---|---|---|
| 3/5/2026 | Sold | $345,000-1.4%$222/sqft |
Source:  Stellar MLS #TB8452613 Report a problem Stellar MLS #TB8452613 Report a problem | ||
| 1/21/2026 | Pending sale | $350,000$225/sqft |
Source: Stellar MLS #TB8452613 Report a problem | ||
| 12/5/2025 | Listed for sale | $350,000+44.9%$225/sqft |
Source: Stellar MLS #TB8452613 Report a problem | ||
| 9/19/2019 | Sold | $241,500-3.4%$155/sqft |
Source: Public Record Report a problem | ||
| 8/7/2019 | Price change | $249,990-0.8%$161/sqft |
Source: FUTURE HOME REALTY INC #T3187137 Report a problem | ||
| 7/16/2019 | Listed for sale | $251,990+25.5%$162/sqft |
Source: FUTURE HOME REALTY INC #T3187137 Report a problem | ||
| 9/15/2016 | Sold | $200,800$129/sqft |
Source: Public Record Report a problem | ||
Public tax history
| Year | Property taxes | Tax assessment |
|---|---|---|
| 2025 | $4,455 +7% | $211,804 +2.9% |
| 2024 | $4,165 +3.4% | $205,835 +3% |
| 2023 | $4,030 +4.5% | $199,840 +3% |
| 2022 | $3,857 +1.5% | $194,019 +3% |
| 2021 | $3,802 +2.2% | $188,368 +1.4% |
| 2020 | $3,721 +12.1% | $185,767 +12.5% |
| 2019 | $3,319 | $165,163 +1.9% |
| 2018 | $3,319 +1.3% | $162,083 +2.1% |
| 2017 | $3,277 -4.4% | $158,749 +538.2% |
| 2016 | $3,427 +264.4% | $24,874 +440.7% |
| 2015 | $941 | $4,600 |
Find assessor info on the county website
Neighborhood: 33578
Nearby homes
- $429,4004 bd3 ba2.2k sqft6433 Yellow Buckeye Dr, Riverview, FL 33578Off Market
- $392,2003 bd3 ba2.1k sqft6437 Yellow Buckeye Dr, Riverview, FL 33578Off Market
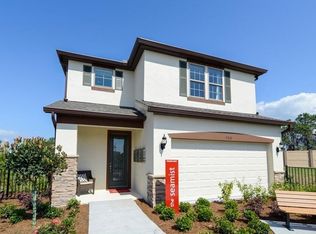
- $335,8003 bd2 ba1.5k sqft6431 Yellow Buckeye Dr, Riverview, FL 33578Off Market
- $339,2003 bd2 ba1.5k sqft6305 Yellow Buckeye Dr, Riverview, FL 33578Off Market
- $373,7004 bd3 ba2.2k sqft6429 Yellow Buckeye Dr, Riverview, FL 33578Off Market
- $335,8003 bd2 ba1.5k sqft6307 Yellow Buckeye Dr, Riverview, FL 33578Off Market
- $420,0003 bd2 ba2.6k sqft6303 Yellow Buckeye Dr, Riverview, FL 33578Off Market
- $362,3003 bd3 ba2.2k sqft6309 Yellow Buckeye Dr, Riverview, FL 33578Off Market
Nearby schools
GreatSchools rating
- 7/10Lamb ElementaryGrades: PK-5Distance: 0.2 mi
- 2/10Giunta Middle SchoolGrades: 6-8Distance: 1.4 mi
- 3/10Spoto High SchoolGrades: 9-12Distance: 0.6 mi
Schools provided by the listing agent
- Elementary: Lamb Elementary
- Middle: Giunta Middle-HB
- High: Spoto High-HB
Source: Stellar MLS. This data may not be complete. We recommend contacting the local school district to confirm school assignments for this home.
Get a cash offer in 3 minutes
Find out how much your home could sell for in as little as 3 minutes with a no-obligation cash offer.
Estimated market value
$340,700
Get a cash offer in 3 minutes
Find out how much your home could sell for in as little as 3 minutes with a no-obligation cash offer.
Estimated market value
$340,700
- Florida
- Hillsborough County
- Riverview
- 33578
- 6435 YELLOW BUCKEYE DRIVE
Nearby cities
Nearby neighborhoods
Nearby zip codes
Other Riverview Topics
