Welcome to this well-maintained, one-owner 3-bedroom, 2-bath home in Academy Acres! The spacious living room features a cozy wood-burning fireplace opens to the dining area, creating an inviting space for everyday living and entertaining. The kitchen offers abundant cabinet storage, generous counter space, and a separate laundry room. Beautifully landscaped front and back yards provide year-round enjoyment, while the expansive rear deck is perfect for relaxing or entertaining. Conveniently located near a neighborhood park and approximately one block from an elementary school. Offered as-is, this lovingly cared-for home is ready for your personal touches, presenting a wonderful opportunity to add your personal touches to create the home that you have been searching for. Schedule today.
Pending
$375,000
6436 Colleen Ave NE, Albuquerque, NM 87109
3beds
1,884sqft
Single Family Residence
Built in 1972
0.28 Acres Lot
$360,800 Zestimate®
$199/sqft
$-- HOA
What's special
Cozy wood-burning fireplaceYear-round enjoymentSeparate laundry roomGenerous counter spaceExpansive rear deck
- 87 days
- 69
- 2
Likely to sell faster than
Zillow last checked:
Listing updated:
Listed by:
Linda J Coy 505-259-7477,
Realty One of New Mexico 505-883-9400
Source: SWMLS,MLS#: 1106357
Facts & features
Interior
Bedrooms & bathrooms
- Bedrooms: 3
- Bathrooms: 2
- Full bathrooms: 2
Primary bedroom
- Level: Main
- Area: 279.45
- Dimensions: 20.7 x 13.5
Bedroom 2
- Level: Main
- Area: 138.43
- Dimensions: 12.7 x 10.9
Bedroom 3
- Level: Main
- Area: 130.13
- Dimensions: 14.3 x 9.1
Dining room
- Level: Main
- Area: 101.12
- Dimensions: 11.1 x 9.11
Family room
- Level: Main
- Area: 219
- Dimensions: 15 x 14.6
Kitchen
- Level: Main
- Area: 147.05
- Dimensions: 17.3 x 8.5
Living room
- Level: Main
- Area: 252.58
- Dimensions: 17.3 x 14.6
Heating
- Central, Forced Air, Natural Gas
Cooling
- Evaporative Cooling
Appliances
- Included: Cooktop, Dryer, Dishwasher, Refrigerator, Washer
- Laundry: Electric Dryer Hookup
Features
- Dual Sinks, Main Level Primary
- Flooring: Carpet, Laminate, Tile
- Windows: Double Pane Windows, Insulated Windows
- Has basement: No
- Number of fireplaces: 1
- Fireplace features: Wood Burning
Interior area
- Total structure area: 1,884
- Total interior livable area: 1,884 sqft
Property
Parking
- Total spaces: 2
- Parking features: Attached, Finished Garage, Garage, Garage Door Opener
- Attached garage spaces: 2
Features
- Levels: One
- Stories: 1
- Patio & porch: Covered, Deck, Open, Patio
- Exterior features: Deck
- Fencing: Back Yard
Lot
- Size: 0.28 Acres
- Features: Landscaped
Details
- Parcel number: 101806231015140530
- Zoning description: R-1C*
Construction
Type & style
- Home type: SingleFamily
- Architectural style: Pueblo,Ranch
- Property subtype: Single Family Residence
Materials
- Frame, Stucco
- Foundation: Slab
- Roof: Pitched
Condition
- Resale
- New construction: No
- Year built: 1972
Details
- Builder name: Wood Bros.
Utilities & green energy
- Sewer: Public Sewer
- Water: Public
- Utilities for property: Cable Available, Electricity Connected, Natural Gas Connected, Phone Available, Sewer Connected, Water Connected
Green energy
- Energy generation: None
Community & HOA
Community
- Subdivision: Academy Acres
Location
- Region: Albuquerque
Financial & listing details
- Price per square foot: $199/sqft
- Tax assessed value: $253,664
- Annual tax amount: $3,487
- Date on market: 6/29/2026
- Cumulative days on market: 87 days
- Listing terms: Cash,Conventional,FHA,VA Loan
- Road surface type: Paved
Estimated market value
$360,800
$343,000 - $379,000
$2,604/mo
Price history
| Date | Event | Price |
|---|---|---|
| 8/25/2026 | Pending sale | $375,000$199/sqft |
Source:  SWMLS #1106357 Report a problem SWMLS #1106357 Report a problem | ||
| 6/29/2026 | Listed for sale | $375,000$199/sqft |
Source: SWMLS #1106357 Report a problem | ||
| 3/6/2026 | Listing removed | $375,000$199/sqft |
Source: SWMLS #1096918 Report a problem | ||
| 2/12/2026 | Price change | $375,000-6.3%$199/sqft |
Source: SWMLS #1096918 Report a problem | ||
| 1/17/2026 | Listed for sale | $400,000$212/sqft |
Source: SWMLS #1096918 Report a problem | ||
Public tax history
| Year | Property taxes | Tax assessment |
|---|---|---|
| 2025 | $3,488 +3.2% | $84,546 +3% |
| 2024 | $3,379 +1.8% | $82,084 +3% |
| 2023 | $3,320 +107.1% | $79,694 +3% |
| 2022 | $1,603 -48.2% | $77,373 +3% |
| 2021 | $3,096 +1.7% | $75,120 +3% |
| 2020 | $3,043 | $72,932 +3% |
| 2019 | -- | $70,807 |
| 2018 | $2,598 -8.6% | $70,807 +3% |
| 2017 | $2,843 +6.4% | $68,746 +6.1% |
| 2016 | $2,672 -95.8% | $64,800 +3% |
| 2015 | $62,913 +2407.7% | $62,913 +3% |
| 2014 | $2,509 | $61,081 +3% |
| 2013 | $2,509 | $59,302 +3% |
| 2012 | -- | $57,575 +3% |
| 2011 | -- | $55,899 +3% |
| 2010 | -- | $54,271 +3% |
| 2009 | -- | $52,690 +3% |
| 2008 | -- | $51,156 +3% |
| 2007 | -- | $49,666 +3% |
| 2006 | -- | $48,220 +3% |
| 2005 | -- | $46,816 +3% |
| 2004 | -- | $45,453 +3% |
| 2003 | -- | $44,129 |
| 2002 | -- | $44,129 |
| 2001 | -- | $44,129 +9.2% |
| 2000 | -- | $40,429 |
Find assessor info on the county website
Monthly payment
Est. payment
Payment breakdown
Explore the cost of this home by adjusting the details. Changes won't be saved.Climate risks
Neighborhood: Academy Acres North
Nearby schools
Schools provided by the listing agent
- Elementary: Arroyo Del Oso
- Middle: Cleveland
- High: Del Norte
Source: SWMLS. This data may not be complete. We recommend contacting the local school district to confirm school assignments for this home.
- $404,9004 bd2 ba1.8k sqft6432 Colleen Ave NE, Albuquerque, NM 87109Off Market
- $363,2004 bd2 ba2.1k sqft6440 Colleen Ave NE, Albuquerque, NM 87109Off Market
- $333,700-- bd2 ba1.5k sqft6441 Louise Pl NE, Albuquerque, NM 87109Off Market
- $426,2003 bd2 ba2.1k sqft6428 Colleen Ave NE, Albuquerque, NM 87109Off Market

Similar homes
- $354,0003 bd2 ba1.5k sqft6908 Luella Anne Dr NE, Albuquerque, NM 87109For Sale
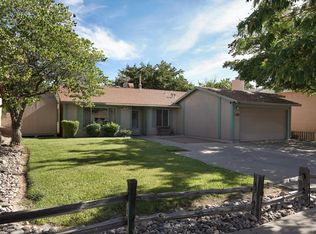 MLS ID #1106692, Christopher Dils, Su Casa Real Estate. SWMLS
 - $415,0003 bd2 ba2k sqft6901 Gisele Dr NE, Albuquerque, NM 87109For Sale
 MLS ID #1108254, Wave & Range Real Estate, LPT Realty. SWMLS
 - $385,0003 bd2 ba1.3k sqft7353 Yorktown Ave NE, Albuquerque, NM 87109For Sale
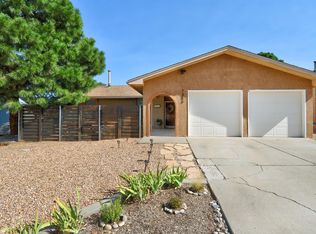 MLS ID #1110131, Morgan Cannaday, Ida Kelly Realtors. SWMLS
 - $350,0003 bd2 ba1.3k sqft103 Green Valley Rd NW, Albuquerque, NM 87107For Sale
 MLS ID #1106766, Robert M Smith, Real Broker, LLC. SWMLS
