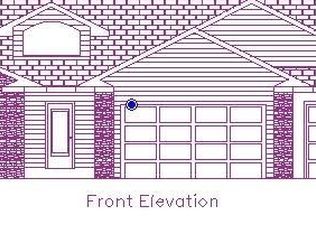
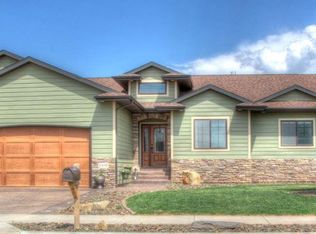
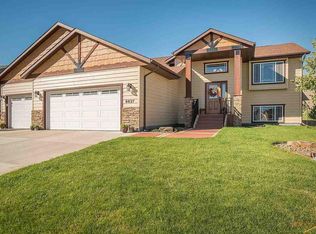
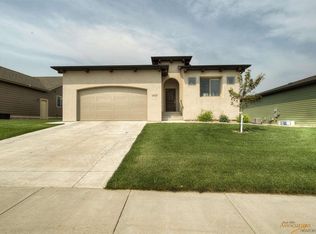
Listed by Jenni Brue, Keller Williams Realty | 605.381.1055. Welcome to this exceptional custom home in the highly sought-after RedRock Meadows, where quality craftsmanship, timeless design, and upscale finishes create a truly remarkable living experience. Enter from the elegant barrel-vaulted entry with illuminated arches, you'll appreciate the attention to detail throughout. The inviting great room features vaulted ceilings and a stunning double-sided gas fireplace that extends to the covered deck, creating the perfect space for relaxing. Hand-scraped hardwood floors, solid knotty distressed alder doors and trim, and custom finishes add warmth and character to every room. The chef-inspired kitchen has custom alder cabinetry, quartz counter tops along with a quartz backsplash, a built-in gas cooktop, double ovens, microwave, fridge with touchscreen and a beautifully designed walk-in pantry. The spacious primary suite is a private retreat with direct access to the 12' x 26' covered deck, while the luxurious ensuite offers heated floors, a jetted tub, and elegant finishes. Two additional bedrooms and a full bath complete the main level. The walkout lower level offers two oversized bedrooms with walk-in closets, another full bathroom, a large family room, and an impressive custom wet bar, perfect for entertaining family and friends. The laundry room is part of the utility room in the basement but the pantry could be could be converted back to a laundry rooms as hook ups remain.
Sold for $739,000
Zillow last checked:
Listing updated:
Bought with:
NON MEMBER
NON-MEMBER OFFICE
Source: Mount Rushmore Area AOR,MLS#: 89528
Price history
| Date | Event | Price |
|---|---|---|
| 9/18/2026 | Sold | $739,000-0.1%$211/sqft |
Source:  Mount Rushmore Area AOR #89528 Report a problem Mount Rushmore Area AOR #89528 Report a problem | ||
| 8/17/2026 | Contingent | $739,900$211/sqft |
Source:  Black Hills AOR #180051 Report a problem Black Hills AOR #180051 Report a problem | ||
| 8/17/2026 | Listed for sale | $739,900$211/sqft |
Source: Black Hills AOR #89528 Report a problem | ||
| 8/15/2026 | Contingent | $739,900$211/sqft |
Source: Mount Rushmore Area AOR #89528 Report a problem | ||
| 8/3/2026 | Price change | $739,900-1.2%$211/sqft |
Source: Black Hills AOR #180051 Report a problem | ||
| 7/25/2026 | Price change | $749,000-2.1%$213/sqft |
Source: Black Hills AOR #180051 Report a problem | ||
| 7/16/2026 | Listed for sale | $765,000+9.3%$218/sqft |
Source: Black Hills AOR #180051 Report a problem | ||
| 7/26/2024 | Sold | $700,000+1.4%$199/sqft |
Source: Mount Rushmore Area AOR #80706 Report a problem | ||
| 6/25/2024 | Contingent | $690,000$197/sqft |
Source: Black Hills AOR #169287 Report a problem | ||
| 6/24/2024 | Listed for sale | $690,000+25.5%$197/sqft |
Source: Mount Rushmore Area AOR #80706 Report a problem | ||
| 9/17/2021 | Listing removed | -- |
Source: Local MLS Report a problem | ||
| 7/29/2021 | Pending sale | $550,000+25%$157/sqft |
Source: Local MLS #155454 Report a problem | ||
| 5/3/2018 | Listing removed | $439,900$125/sqft |
Source: THE REAL ESTATE GROUP, INC. #137432 Report a problem | ||
| 2/14/2018 | Pending sale | $439,900$125/sqft |
Source: THE REAL ESTATE GROUP, INC. #137432 Report a problem | ||
| 2/13/2018 | Price change | $439,900-1.1%$125/sqft |
Source: THE REAL ESTATE GROUP, INC. #137432 Report a problem | ||
| 1/27/2018 | Listed for sale | $444,900+1.1%$127/sqft |
Source: THE REAL ESTATE GROUP, INC. #137432 Report a problem | ||
| 12/6/2017 | Listing removed | $439,900$125/sqft |
Source: THE REAL ESTATE GROUP, INC. #135562 Report a problem | ||
| 10/22/2017 | Price change | $439,900-1.1%$125/sqft |
Source: THE REAL ESTATE GROUP, INC. #135562 Report a problem | ||
| 10/9/2017 | Listed for sale | $444,900$127/sqft |
Source: THE REAL ESTATE GROUP, INC. #135562 Report a problem | ||


Get pre-qualified for a loan
At Zillow Home Loans, we can pre-qualify you in as little as 5 minutes with no impact to your credit score.An equal housing lender. NMLS #10287.
