Come see this impressive 4-bedroom, 2-bath home offering a warm updated, inviting feel with room to grow and personalize! All-new carpet, and a stylish feature wall in the dining area, it’s both move-in ready and full of potential. Enjoy the thoughtfully updated kitchen with granite countertops and gas cooking. The layout includes generously sized rooms, abundant storage, and a wide-open attic space with endless possibilities—home office, playroom, or creative studio. Step outside to enjoy the newly added covered patio and a large backyard, complete with an A/C-equipped storage shed. Located in a well-loved, established neighborhood. 5 year old roof, ‘18 & ‘19 HVAC systems, and a tankless gas water heater adds modern efficiency. This is a home that has been well cared for and is ready for its next chapter. Come make this your next chapter!
Sold for $365,000
$365,000
6436 Eastbrier Dr, Bartlett, TN 38135
4beds
2,588sqft
Single Family Residence
Built in 1988
10,454 Square Feet Lot
$358,700 Zestimate®
$141/sqft
$2,238 Estimated rent
Home value
$358,700
$337,000 - $384,000
$2,238/mo
Zestimate® history
Owner options
List your home for rent
$2,238/mo
Rent Zestimate®
Find your next renter with Zillow Rental Manager. Plus, with online applications, you can quickly screen prospective tenants – for free.
$2,238/mo
Rent Zestimate®
Refinance and save
$2,298/mo
Est. payment
Refinancing to a lower rate could help reduce your monthly payments and save thousands over the life of the loan.
$2,298/mo
Est. payment
Explore your selling options
Work with a Zillow partner agent
Leverage their expertise and Zillow's premium Showcase listings to get your home seen by more buyers.
Get startedList with your own agent
Get your home in front of millions of buyers by listing it on Zillow.
Learn how to do itSell it yourself
Take full control of how buyers see your home on Zillow by listing For Sale by Owner (FSBO).
List your homeWhat's special
Large backyardNewly added covered patioAbundant storageGenerously sized roomsThoughtfully updated kitchenGranite countertopsAll-new carpet
Zillow last checked:
Listing updated:
Listed by:
Katie Davidson,
Coldwell Banker Collins-Maury
Bought with:
Ginny L Tibbels
REMAX Experts
Source: MAAR,MLS#: 10199030
Facts & features
Interior
Bedrooms & bathrooms
- Bedrooms: 4
- Bathrooms: 3
- Full bathrooms: 3
Rooms
- Room types: Attic
Primary bedroom
- Features: Walk-In Closet(s)
- Level: First
- Area: 210
- Dimensions: 15 x 14
Bedroom 2
- Features: Carpet
- Level: First
Bedroom 3
- Features: Carpet
- Level: First
Bedroom 4
- Features: Private Full Bath, Carpet
- Level: Second
Primary bathroom
- Features: Full Bath
Dining room
- Features: Separate Dining Room
- Area: 143
- Dimensions: 13 x 11
Kitchen
- Features: Updated/Renovated Kitchen, Eat-in Kitchen, Breakfast Bar, Pantry
Living room
- Features: Separate Living Room
- Dimensions: 0 x 0
Den
- Area: 345
- Dimensions: 15 x 23
Heating
- Central
Cooling
- Central Air
Appliances
- Included: Cooktop, Dishwasher
- Laundry: Laundry Room
Features
- 1 or More BR Down, Primary Down, Renovated Bathroom
- Flooring: Wood Laminate Floors, Part Carpet
- Number of fireplaces: 1
Interior area
- Total interior livable area: 2,588 sqft
Property
Parking
- Total spaces: 2
- Parking features: Workshop in Garage, Garage Door Opener, Garage Faces Front
- Has garage: Yes
- Covered spaces: 2
Features
- Stories: 1.5
- Patio & porch: Patio, Covered Patio
- Has private pool: Yes
- Pool features: Above Ground
- Fencing: Wood
Lot
- Size: 10,454 Square Feet
- Dimensions: 80 x 125
- Features: Level
Details
- Parcel number: B0157N H00040
Construction
Type & style
- Home type: SingleFamily
- Architectural style: Traditional
- Property subtype: Single Family Residence
Materials
- Brick Veneer
Condition
- New construction: No
- Year built: 1988
Community & HOA
Community
- Subdivision: East Hampton Sec G
Location
- Region: Bartlett
Financial & listing details
- Price per square foot: $141/sqft
- Tax assessed value: $376,500
- Annual tax amount: $3,395
- Price range: $365K - $365K
- Date on market: 6/14/2025
- Cumulative days on market: 38 days
Price history
| Date | Event | Price |
|---|---|---|
| 8/20/2025 | Sold | $365,000-1.3%$141/sqft |
Source:  MAAR #10199030 Report a problem MAAR #10199030 Report a problem | ||
| 7/27/2025 | Pending sale | $369,900$143/sqft |
Source: MAAR #10199030 Report a problem | ||
| 7/8/2025 | Price change | $369,900-1.4%$143/sqft |
Source: MAAR #10199030 Report a problem | ||
| 6/14/2025 | Listed for sale | $374,999+39.1%$145/sqft |
Source: MAAR #10199030 Report a problem | ||
| 5/21/2020 | Sold | $269,500$104/sqft |
Source: MAAR #10075087 Report a problem | ||
| 4/23/2020 | Pending sale | $269,500$104/sqft |
Source: RE/MAX ON POINT #10075087 Report a problem | ||
| 4/21/2020 | Listed for sale | $269,500$104/sqft |
Source: RE/MAX ON POINT #10075087 Report a problem | ||
Public tax history
| Year | Property taxes | Tax assessment |
|---|---|---|
| 2025 | $4,094 +20.6% | $94,125 +42% |
| 2024 | $3,395 | $66,300 |
| 2023 | $3,395 | $66,300 |
| 2022 | -- | $66,300 |
| 2021 | -- | $66,300 +51.1% |
| 2020 | $803 | $43,875 |
| 2019 | $803 -54.8% | $43,875 |
| 2018 | $1,777 -31.8% | $43,875 |
| 2017 | $2,606 +310.9% | $43,875 +12.1% |
| 2016 | $634 -3.4% | $39,150 |
| 2014 | $657 | $39,150 |
| 2013 | -- | $39,150 -11.2% |
| 2012 | -- | $44,075 |
| 2011 | -- | $44,075 |
| 2010 | -- | $44,075 -5.1% |
| 2009 | -- | $46,425 -2.1% |
| 2008 | -- | $47,400 +3.4% |
| 2007 | -- | $45,825 |
| 2006 | -- | $45,825 |
| 2005 | -- | $45,825 +15.6% |
| 2004 | -- | $39,650 |
| 2003 | -- | $39,650 |
| 2002 | -- | $39,650 |
| 2001 | -- | $39,650 +9.7% |
| 2000 | -- | $36,150 |
Find assessor info on the county website
Neighborhood: Bartlett Woodlands East
Nearby homes
- $314,5005 bd3 ba2.2k sqft6444 Eastbrier Dr, Memphis, TN 38135Off Market
- $271,6003 bd2 ba1.5k sqft6428 Eastbrier Dr, Bartlett, TN 38135Off Market
- $269,0003 bd2 ba1.5k sqft3393 Mowrey Cv, Memphis, TN 38135Sold
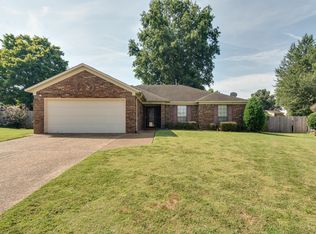
- $282,7003 bd2 ba1.7k sqft3392 Mowrey Cv, Bartlett, TN 38135Off Market
- $305,2003 bd2 ba2.3k sqft6452 Eastbrier Dr, Memphis, TN 38135Off Market
- $294,0003 bd2 ba2k sqft6420 Eastbrier Dr, Bartlett, TN 38135Off Market
- $308,5003 bd2 ba2.4k sqft6439 Eastbrier Dr, Memphis, TN 38135Off Market
- $287,0003 bd2 ba1.6k sqft3397 Mowrey Cv, Memphis, TN 38135Pending
Nearby schools
GreatSchools rating
- 7/10Altruria Elementary SchoolGrades: PK-5Distance: 0.4 mi
- 7/10Elmore Park Middle SchoolGrades: 6-8Distance: 1.4 mi
- 8/10Bartlett High SchoolGrades: 9-12Distance: 1.5 mi


Get pre-qualified for a loan
At Zillow Home Loans, we can pre-qualify you in as little as 5 minutes with no impact to your credit score.An equal housing lender. NMLS #10287.
Sell for more on Zillow
Get a Zillow Showcase℠ listing at no additional cost and you could sell for .
$358,700
2% more
+$7,174
With Zillow Showcase(estimated)
$365,874
- Tennessee
- Shelby County
- Bartlett
- 38135
- Bartlett Woodlands East
- 6436 Eastbrier Dr
Nearby cities
Nearby neighborhoods
Nearby zip codes
Other Bartlett Topics
