Skip main navigation
Closed
  • $652,000

    6436 Falling Water Ln, Hoschton, GA 30548

    3beds
    2,763sqft
    Single Family Residence, Residential
    Built in 2007
    9,147.6 Square Feet Lot
    $657,000 Zestimate®
    $236/sqft
    $2,585 Estimated rent

    Home value

    $657,000

    Estimated sales range

    Not available

    $2,585/mo

    Zestimate® history
    Loading
    Loading...

    Owner options

    List your home for rent

    $2,585/mo

    Rent Zestimate®

    Find your next renter with Zillow Rental Manager. Plus, with online applications, you can quickly screen prospective tenants – for free.

    Learn more

    $2,585/mo

    Rent Zestimate®

    Refinance and save

    $7,480/mo

    Est. payment

    Refinancing to a lower rate could help reduce your monthly payments and save thousands over the life of the loan.

    See today's rates

    $7,480/mo

    Est. payment

    Explore your selling options

    Work with a Zillow partner agent

    Leverage their expertise and Zillow's premium Showcase listings to get your home seen by more buyers.

    Get started

    List with your own agent

    Get your home in front of millions of buyers by listing it on Zillow.

    Learn how to do it

    Sell it yourself

    Take full control of how buyers see your home on Zillow by listing For Sale by Owner (FSBO).

    List your home

    What's special

    Center islandA-styled patio coverPainted cabinetry
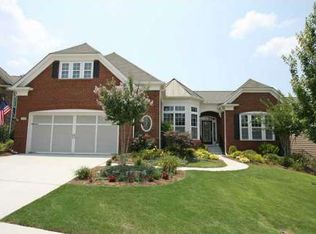
    Perfect Entertainer's Home in Village at Deaton Creek, or VDC as we like to call it. This flawless ranch has 3 bedrooms, 2.5 bathrooms, an office, huge sunroom and large covered patio. It is one of the biggest floorplans with no basement or loft: 2763 sqft. (Cumberland Hall) It is located on a premium lot that backs up to a gorgeous tree line. First of all, the kitchen is lovely with newer, matching stainless steel appliances, center island, and painted cabinetry. It has both a breakfast bar and eat-in-kitchen table area. In the hallway to the garage, a wall of matching cabinets give the kitchen all the extra storage you could need. Laundry room is off this hallway. Focus on the details of this home are mandatory. The wood flooring is wide plank and is scrapped; so pretty and easy to clean. The lighting fixtures throughout, have been selected for style and functionality (large fan blades move a lot of air!) We think you will notice the pretty lighting in each room. The master bedroom is spacious with a tray ceiling. The master bath has been updated with a frameless shower enclosure, new tile, and fixtures, plus the cabinetry is the same soothing color throughout the home. You won't see many sunrooms, in VDC, like this one. It is the largest sunroom we've seen here. It is heated and cooled, it has remote controlled blinds, and so much light! But wait, there's more! The back patio has a perfect A-styled patio cover and a large ceiling fan designed to keep you and your guests comfortable white waiting for your BBQ meal to be served. The built in BBQ and counter stays with the house. You will also notice that the yard is fenced and has artificial grass. The grass was professionally installed. It is dog friendly and low maintenance. If you have not already called your agent, hopefully this gets you. The HVAC, Roof, and water heater are new. The exterior of the house has been painted. You will have a move-in-ready entertainer's dream home. Call your agent now! See you soon.

    Zillow last checked:

    Listing updated:

    Listing Provided by:

    Brianna Smull Maier,

    Virtual Properties Realty.com,

    Shelly Bloom,

    Virtual Properties Realty.com

    Bought with:

    Sarah Maslowski, 382362

    Keller Williams Realty Atlanta Partners

    Source: FMLS GA,MLS#: 7622246MLS Logo

    Facts & features

    Interior

    Bedrooms & bathrooms
    • Bedrooms: 3
    • Bathrooms: 3
    • Full bathrooms: 2
    • 1/2 bathrooms: 1
    • Main level bathrooms: 2
    • Main level bedrooms: 3
    Primary bedroom
    • Features: Master on Main, Roommate Floor Plan, Split Bedroom Plan
    • Level: Master on Main, Roommate Floor Plan, Split Bedroom Plan
    Bedroom
    • Features: Master on Main, Roommate Floor Plan, Split Bedroom Plan
    Primary bathroom
    • Features: Double Vanity, Separate Tub/Shower, Soaking Tub
    Dining room
    • Features: Great Room
    Kitchen
    • Features: Breakfast Bar, Breakfast Room, Eat-in Kitchen, Kitchen Island, Stone Counters, View to Family Room
    Heating
    • Central
    Cooling
    • Ceiling Fan(s), Central Air
    Appliances
    • Included: Dishwasher, Disposal, Double Oven, Microwave, Self Cleaning Oven
    • Laundry: Laundry Room
    Features
    • Crown Molding
    • Flooring: Hardwood, Tile
    • Windows: Double Pane Windows, Insulated Windows
    • Basement: None
    • Number of fireplaces: 1
    • Fireplace features: Factory Built
    • Common walls with other units/homes: No Common Walls
    Interior area
    • Total structure area: 2,763
    • Total interior livable area: 2,763 sqft
    • Finished area above ground: 2,763

    Property

    Parking
    • Total spaces: 2
    • Parking features: Attached, Garage, Garage Door Opener
    • Attached garage spaces: 2
    Accessibility
    • Accessibility features: None
    Features
    • Levels: One
    • Stories: 1
    • Patio & porch: Covered, Front Porch, Glass Enclosed, Patio
    • Exterior features: Gas Grill, Private Yard, Rain Gutters
    • Pool features: None
    • Spa features: None
    • Fencing: Back Yard
    • Has view: Yes
    • View description: Trees/Woods
    • Waterfront features: None
    • Body of water: None
    Lot
    • Size: 9,147 sqft
    • Features: Back Yard, Front Yard, Landscaped
    Details
    • Additional structures: None
    • Parcel number: 15039J000018
    • Other equipment: None
    • Horse amenities: None

    Construction

    Type & style
    • Home type: SingleFamily
    • Architectural style: Craftsman
    • Property subtype: Single Family Residence, Residential
    Materials
    • HardiPlank Type
    • Foundation: Slab
    • Roof: Composition
    Condition
    • Resale
    • New construction: No
    • Year built: 2007
    Details
    • Warranty included: Yes

    Utilities & green energy

    • Electric: 110 Volts, 220 Volts in Garage
    • Sewer: Public Sewer
    • Water: Public
    • Utilities for property: Cable Available, Electricity Available, Natural Gas Available, Phone Available, Sewer Available, Underground Utilities, Water Available
    Green energy
    • Energy efficient items: None
    • Energy generation: None

    Community & neighborhood

    Security
    • Security features: Smoke Detector(s)
    Community
    • Community features: Clubhouse, Curbs, Dog Park, Fitness Center, Gated, Homeowners Assoc, Meeting Room, Near Shopping, Pickleball, Playground, Tennis Court(s)
    Senior living
    • Senior community: Yes
    Location
    • Region: Hoschton
    • Subdivision: Village At Deaton Creek

    HOA & financial

    HOA
    • Has HOA: Yes
    • HOA fee: $3,588 monthly
    • Services included: Maintenance Grounds, Reserve Fund, Tennis, Trash

    Other

    Other facts
    • Listing terms: Cash,Conventional,FHA
    • Road surface type: Asphalt

    Price history

    DateEventPrice
    8/15/2025Sold$652,000-1.2%$236/sqft
    Source: FMLS GA #7622246 Report a problem
    8/4/2025Pending sale$659,900$239/sqft
    Source: GAMLS #10573700 Report a problem
    7/29/2025Listed for sale$659,900+51.7%$239/sqft
    Source: FMLS GA #7622246 Report a problem
    8/17/2018Sold$435,000-5.2%$157/sqft
    Source: FMLS GA #5963133 Report a problem
    7/30/2018Pending sale$459,000$166/sqft
    Source: RE/MAX Center #8323230 Report a problem
    7/18/2018Price change$459,000-1.3%$166/sqft
    Source: RE/MAX Center #8323230 Report a problem
    5/29/2018Price change$465,000-0.9%$168/sqft
    Source: RE/MAX Center #8323230 Report a problem
    2/9/2018Listed for sale$469,000$170/sqft
    Source: RE/MAX Center #8323230 Report a problem

    Public tax history

    YearProperty taxesTax assessment
    2025$4,918 -6.2%$232,640 +8.4%
    2024$5,240 +2.8%$214,640 +6.7%
    2023$5,097 +5.2%$201,240 +9.8%
    2022$4,843 -0.7%$183,360 +5.2%
    2021$4,875 +4.5%$174,240 +4.5%
    2020$4,664 +3.9%$166,720 +6.6%
    2019$4,488 +169.9%$156,440 -5.1%
    2018$1,663 -8%$164,840 +9.8%
    2017$1,807 $150,120

    Find assessor info on the county website

    Neighborhood: 30548

    Nearby schools

    GreatSchools rating
    Get a cash offer in 3 minutes
    Find out how much your home could sell for in as little as 3 minutes with a no-obligation cash offer.
    Estimated market value
    $657,000
    Get a cash offer in 3 minutes
    Find out how much your home could sell for in as little as 3 minutes with a no-obligation cash offer.
    Estimated market value
    $657,000