Skip main navigation
Off market
Street View
  • $471,100

    6436 Forest Meade Dr, Hixson, TN 37343

    4beds
    3,235sqft
    SingleFamily
    Built in 1986
    1 Acres Lot
    $471,100 Zestimate®
    $146/sqft
    $2,735 Estimated rent

    Home value

    $471,100

    $438,000 - $504,000

    $2,735/mo

    Zestimate® history
    Loading
    Loading...

    Owner options

    List your home for rent

    $2,735/mo

    Rent Zestimate®

    Find your next renter with Zillow Rental Manager. Plus, with online applications, you can quickly screen prospective tenants – for free.

    Learn more

    $2,735/mo

    Rent Zestimate®

    Refinance and save

    $2,748/mo

    Est. payment

    Refinancing to a lower rate could help reduce your monthly payments and save thousands over the life of the loan.

    See today's rates

    $2,748/mo

    Est. payment

    Explore your selling options

    Work with a Zillow partner agent

    Leverage their expertise and Zillow's premium Showcase listings to get your home seen by more buyers.

    Get started

    List with your own agent

    Get your home in front of millions of buyers by listing it on Zillow.

    Learn how to do it

    Sell it yourself

    Take full control of how buyers see your home on Zillow by listing For Sale by Owner (FSBO).

    List your home

    What's special

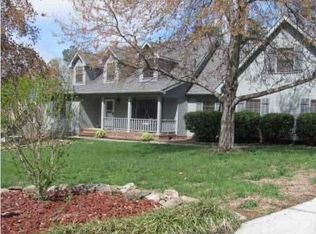
    Character and appeal inside and out! This two story charmer offers convenient and comfortable living with multipurpose rooms and additional features anyone would enjoy. The terraced & landscaped front yard includes fruit trees, bushes, vines and annuals. Landscape trees add privacy to the covered front porch a great place for swings, rocking chairs and outdoor living sets. Upon entry the foyer opens to the library, formal dining and living room. The hardwood floors and wood trim throughout are as inviting as is comforting. The built in bookcases and window seat in the library makes for a perfect study/office and reading room. The wood burning fireplace easily sets the mood. A small sun porch connects the library to the living room offering a great greenhouse for indoor plants or sunny seating area for relaxing hobbies. The open living room with second wood burning fireplace and mantle offers a great gathering space for family and friends. The screened in porch is a nice addition for indoor & outdoor entertainment. The sunny kitchen overlooks the backyard and opens to a breakfast room convenient for daily meals and projects. Connected is the formal dining room with easy access to and from the kitchen. A private guest bedroom and full bath (great for a master on the main) sits just off the living room. Natural light pours through the stairwell from a skylight above illuminating the second level. The soft tones of the new bamboo floors and additional skylights throughout make the second level very welcoming. The true master bedroom offers his and her closets, a private bath with his and her vanities, a skylight, travertine tiled floors with heat timer, tiled shower with whirlpool tub and a towel warmer to boot. There are two additional bedrooms with shared bath plus a laundry room on the second level offering easy convenience to daily chores. The main level utility room offers a second location for washer & dryer hook ups, storage and exits to the double car garage and fenced-in backyard. Need more space to tinker and live? From the backyard one can get lost in a number of projects in the huge basement level workshop. And from inside the garage the separately heated & cooled bonus room makes for great space for additional living & entertaining. These added features are a must see!

    This property is off market, which means it's not currently listed for sale or rent on Zillow. This may be different from what's available on other websites or public sources.
    Facts & features

    Interior

    Bedrooms & bathrooms
    • Bedrooms: 4
    • Bathrooms: 3
    • Full bathrooms: 3
    Heating
    • Other, Electric, Gas
    Cooling
    • Central
    Appliances
    • Included: Dishwasher, Garbage disposal, Range / Oven
    Features
    • Flooring: Hardwood
    • Basement: Crawl Space, Partial
    • Has fireplace: Yes
    Interior area
    • Total interior livable area: 3,235 sqft

    Property

    Parking
    • Parking features: Garage - Attached
    Features
    • Exterior features: Wood
    Lot
    • Size: 1 Acres
    Details
    • Parcel number: 091OB029

    Construction

    Type & style
    • Home type: SingleFamily
    Materials
    • Roof: Other
    Condition
    • Year built: 1986

    Utilities & green energy

    • Utilities for property: Electric Lines/Above Ground

    Community & neighborhood

    Location
    • Region: Hixson

    HOA & financial

    HOA
    • Has HOA: Yes
    • HOA fee: $2 monthly

    Other

    Other facts
    • Rooms: Kitchen Level: 1st Level
    • Rooms: Bedroom - Additional Level: 1st Level
    • Rooms: Bath - Full Level: 1st Level
    • Interior: Washer & Dryer Hookup, Walk-in Closet, Ceiling - 9 Ft or More, Pantry, Attic Storage - Ceiling, Skylight/Transform, Attic Storage - Walkout
    • Water/Sewer: Public Water, Septic Tank
    • Cooling: Central, Electric, 2 or More Units
    • Heating: Central, Electric, Two or More Units, Gas
    • Appliances: Dishwasher, Disposal, Double Oven, Convection Oven, Water Heater - Gas, Electric Range - Drop In
    • Equipment: Smoke Detector, Security System
    • Rooms: Living Room Level: 1st Level
    • Rooms: Dining Room Level: 1st Level
    • Garage/Parking: 2 Car Garage, Attached, Main Level
    • Exterior Features: Patio/Deck, Porch Screened, Porch Covered, Fence, Landscape Lights
    • Utilities: Electric Lines/Above Ground
    • Bed/Bath: Master on Main Level, Tub/Shower Combo, Jetted Tub, Separate Vanities
    • Rooms: Bath - Full, Kitchen, Bedroom - Master, Bedroom - Additional, Living Room, Dining Room, Laundry/Utility, Breakfast Room, Office/Library, Workshop, Solarium/Atrium/Sunroom
    • Roofing: Shingle
    • Floors: Hardwood Floors
    • Dining: Separate Dining Room, Breakfast Room
    • Lot Description: Gradual Sloping
    • Fireplace: In Den/Family Room, Wood Burning, In Living Room
    • Rooms: Bedroom - Master Level: 2nd Level
    • Basement: Crawl Space, Partial
    • Exterior: Siding
    • Rooms: Breakfast Room Level: 1st Level
    • Rooms: Laundry/Utility Level: 1st Level
    • Rooms: Office/Library Level: 1st Level
    • Rooms: Workshop Level: Basement
    • Property Type: A
    • Community Features: Homeowner Assoc Fee - Mandatory
    • Rooms: Solarium/Atrium/Sunroom Level: 1st Level
    • Foundation: Block
    • Windows: Wood
    • HOA Frequency: Annually

    Price history

    DateEventPrice
    12/11/2019Sold$259,000-1.5%$80/sqft
    Source: Greater Chattanooga Realtors #1304766 Report a problem
    10/16/2019Price change$263,000-1.9%$81/sqft
    Source: The Group Real Estate Brokerage #1304766 Report a problem
    8/11/2019Listed for sale$268,000+11.7%$83/sqft
    Source: The Group Real Estate Brokerage #1304766 Report a problem
    11/2/2012Listing removed$240,000$74/sqft
    Source: RE/MAX Renaissance Realtors #1169666 Report a problem
    5/2/2012Price change$240,000-2%$74/sqft
    Source: RE/MAX Renaissance Realtors #1169666 Report a problem
    10/14/2011Listed for sale$245,000+30.3%$76/sqft
    Source: Re/Max Renaissance Realtors #1169666 Report a problem
    12/9/2002Sold$188,000$58/sqft
    Source: Public Record Report a problem

    Public tax history

    YearProperty taxesTax assessment
    2025$1,760 +9.3%$116,150 +61.3%
    2024$1,611 $72,000
    2023$1,611 $72,000
    2022$1,611 $72,000
    2021$1,611 -5.3%$72,000 +17%
    2020$1,701 $61,525
    2019$1,701 $61,525
    2018$1,701 -47.3%$61,525
    2017$3,229 -1.7%$61,525
    2016$3,284 --
    2015$3,284 $62,450
    2014$3,284 --
    2013-- $62,450 -0.9%
    2012-- $63,025
    2011-- $63,025
    2010-- $63,025
    2009-- $63,025 +12.7%
    2008-- $55,900
    2007-- $55,900
    2006-- $55,900
    2005-- $55,900 +14.7%
    2004-- $48,750
    2003-- $48,750
    2002-- $48,750
    2001-- $48,750 +15.9%
    2000-- $42,075

    Find assessor info on the county website

    Neighborhood: 37343

    Nearby schools

    GreatSchools rating
    Schools provided by the listing agent
    • Elementary: Hixson Elementary
    • Middle: Hixson Middle
    • High: Hixson High

    Source: The MLS. This data may not be complete. We recommend contacting the local school district to confirm school assignments for this home.

    Get a cash offer in 3 minutes
    Find out how much your home could sell for in as little as 3 minutes with a no-obligation cash offer.
    Estimated market value
    $471,100
    Get a cash offer in 3 minutes
    Find out how much your home could sell for in as little as 3 minutes with a no-obligation cash offer.
    Estimated market value
    $471,100