REDUCED! Welcome to a home located at the end of a quite cul-de-sac that checks all the boxes—space, comfort, quality, and convenience. This well-kept 3-bedroom, 2.5-bath home offers over 2,500 square feet of thoughtfully designed living space nestled in a charming and quiet neighborhood. From the moment you step onto the inviting front porch, you'll feel right at home. A soaring two-story foyer sets the tone as you enter, leading to a bright great room with dramatic ceilings, beautiful 2-story stone fireplace flanked by built-ins, large windows, and rich hardwood floors that flow throughout the main level. The open layout connects to the dining room, which features a sunny bay window that's perfect for lingering conversations over dinner. The heart of the home is the stunning white kitchen showcasing polished quartz countertops, stainless steel appliances, and plenty of cabinet space. Enjoy your morning coffee in the cozy breakfast area while taking in the view of your private backyard. The main level features the spacious primary bedroom, complete with a double trey ceiling and a luxurious en-suite bath. The bathroom boasts a whirlpool tub, tiled walk-in shower, dual vanities, and an oversized walk-in closet roomy enough for even the pickiest wardrobe enthusiast. Upstairs, you'll find two generously sized bedrooms, each with walk-in closets, plus a large bonus room that can serve as a game room, office, or guest suite—your call. The guest bath here features a double vanity with granite tops. The second-floor landing also includes a stylish overlook into the great room and foyer below. Additional thoughtful features include iron staircase spindles, a central vacuum system, and a covered back deck ideal for outdoor dining or just soaking in the peaceful setting. The backyard offers ample privacy with plenty of space to garden, entertain, or simply enjoy the quiet. The tall crawl space affords extra storage possibilities.
Closed
$552,000
6436 Glen Eagle Ln, Knoxville, TN 37921
3beds
2,522sqft
Single Family Residence, Residential
Built in 2018
0.37 Acres Lot
$554,800 Zestimate®
$219/sqft
$2,462 Estimated rent
Home value
$554,800
$527,000 - $583,000
$2,462/mo
Zestimate® history
Owner options
List your home for rent
$2,462/mo
Rent Zestimate®
Find your next renter with Zillow Rental Manager. Plus, with online applications, you can quickly screen prospective tenants – for free.
$2,462/mo
Rent Zestimate®
Refinance and save
$3,302/mo
Est. payment
Refinancing to a lower rate could help reduce your monthly payments and save thousands over the life of the loan.
$3,302/mo
Est. payment
Explore your selling options
Work with a Zillow partner agent
Leverage their expertise and Zillow's premium Showcase listings to get your home seen by more buyers.
Get startedList with your own agent
Get your home in front of millions of buyers by listing it on Zillow.
Learn how to do itSell it yourself
Take full control of how buyers see your home on Zillow by listing For Sale by Owner (FSBO).
List your homeWhat's special
Zillow last checked:
Listing updated:
Listed by:
Major Ward 865-588-3232,
Realty Executives Associates
Bought with:
Jonathan Walters, 373729
Alley Realty & Auction, LLC
Source: RealTracs MLS as distributed by MLS GRID,MLS#: 3181235
Facts & features
Interior
Bedrooms & bathrooms
- Bedrooms: 3
- Bathrooms: 3
- Full bathrooms: 2
- 1/2 bathrooms: 1
Dining room
- Features: Formal
- Level: Formal
Kitchen
- Features: Pantry
- Level: Pantry
Living room
- Features: Great Room
- Level: Great Room
Other
- Features: Breakfast Room
- Level: Breakfast Room
Other
- Features: Utility Room
- Level: Utility Room
Heating
- Electric, Heat Pump
Cooling
- Central Air, Ceiling Fan(s)
Appliances
- Included: Dishwasher, Disposal, Microwave, Range, Refrigerator, Oven
- Laundry: Washer Hookup, Electric Dryer Hookup
Features
- Walk-In Closet(s), Pantry, Ceiling Fan(s), High Speed Internet
- Flooring: Carpet, Wood, Tile
- Basement: Crawl Space
- Number of fireplaces: 1
- Fireplace features: Electric
Interior area
- Total structure area: 2,522
- Total interior livable area: 2,522 sqft
Property
Parking
- Total spaces: 2
- Parking features: Garage Door Opener, Attached
- Attached garage spaces: 2
Features
- Levels: Three Or More
- Stories: 2
- Patio & porch: Deck, Porch, Covered
Lot
- Size: 0.37 Acres
- Dimensions: 40 x 140 x 169
- Features: Level, Rolling Slope
- Topography: Level,Rolling Slope
Details
- Parcel number: 079DG053
- Special conditions: Standard
Construction
Type & style
- Home type: SingleFamily
- Architectural style: Traditional
- Property subtype: Single Family Residence, Residential
Materials
- Vinyl Siding, Other, Brick
Condition
- New construction: No
- Year built: 2018
Utilities & green energy
- Sewer: Public Sewer
- Water: Public
- Utilities for property: Electricity Available, Water Available, Cable Connected
Community & HOA
Community
- Security: Smoke Detector(s)
- Subdivision: Spradlin Place
HOA
- Has HOA: Yes
- HOA fee: $125 annually
Location
- Region: Knoxville
Financial & listing details
- Price per square foot: $219/sqft
- Tax assessed value: $315,200
- Annual tax amount: $1,225
- Date on market: 10/10/2025
- Electric utility on property: Yes
Price history
| Date | Event | Price |
|---|---|---|
| 4/22/2026 | Sold | $552,000-3.2%$219/sqft |
Source:  RealTracs MLS as distributed by MLS GRID #3181235 Report a problem RealTracs MLS as distributed by MLS GRID #3181235 Report a problem | ||
| 3/6/2026 | Pending sale | $570,000$226/sqft |
Source:  East Tennessee Realtors #1318184 Report a problem East Tennessee Realtors #1318184 Report a problem | ||
| 1/5/2026 | Price change | $570,000-0.9%$226/sqft |
Source: East Tennessee Realtors #1318184 Report a problem | ||
| 10/10/2025 | Listed for sale | $574,900+4.5%$228/sqft |
Source: East Tennessee Realtors #1318184 Report a problem | ||
| 8/11/2023 | Sold | $549,900$218/sqft |
Source: RealTracs MLS as distributed by MLS GRID #3104131 Report a problem | ||
| 7/19/2023 | Pending sale | $549,900$218/sqft |
Source: East Tennessee Realtors #1233352 Report a problem | ||
| 7/14/2023 | Listed for sale | $549,900+1863.9%$218/sqft |
Source: East Tennessee Realtors #1233352 Report a problem | ||
| 4/2/2018 | Sold | $28,000$11/sqft |
Source: Public Record Report a problem | ||
Public tax history
| Year | Property taxes | Tax assessment |
|---|---|---|
| 2025 | $1,225 | $78,800 |
| 2024 | $1,225 | $78,800 |
| 2023 | $1,225 | $78,800 |
| 2022 | $1,225 -20% | $78,800 +9.1% |
| 2021 | $1,532 | $72,250 -75% |
| 2020 | $1,532 | $289,000 |
| 2019 | $1,532 +1187.4% | $289,000 +1184.4% |
| 2018 | $119 | $22,500 +300% |
| 2017 | $119 -31.6% | $5,625 |
| 2016 | $174 | -- |
| 2015 | $174 | -- |
| 2014 | $174 | -- |
Find assessor info on the county website
Neighborhood: 37921
Nearby homes
- $587,3006,878 Square Feet6436 Glen Eagle Ln LOT 80, Knoxville, TN 37921Off Market
- $446,8004 bd2 ba2k sqft6432 Glen Eagle Ln, Knoxville, TN 37921Off Market
- $458,1004 bd3 ba1.9k sqft6435 Glen Eagle Ln, Knoxville, TN 37921Off Market
- $326,5003 bd2 ba1.5k sqft6409 Ridge Run Dr, Knoxville, TN 37921Sold
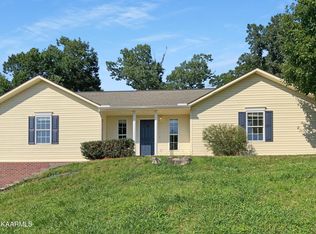
- $420,3003 bd3 ba2.1k sqft6413 Ridge Run Dr, Knoxville, TN 37921Off Market
- $465,0004 bd3 ba2.1k sqft6431 Hollow Oak Ln, Knoxville, TN 37921Sold
- $470,2004 bd3 ba2.2k sqft6405 Ridge Run Dr, Knoxville, TN 37921Off Market
- $410,1003 bd2 ba1.8k sqft6428 Glen Eagle Ln, Knoxville, TN 37921Off Market
Nearby schools
GreatSchools rating
- 7/10Pleasant Ridge Elementary SchoolGrades: PK-5Distance: 0.9 mi
- 3/10Northwest Middle SchoolGrades: 6-8Distance: 1.4 mi
- 4/10Karns High SchoolGrades: 9-12Distance: 6.5 mi
Schools provided by the listing agent
- Elementary: Pleasant Ridge Elementary
- Middle: Northwest Middle School
- High: Karns High School
Source: RealTracs MLS as distributed by MLS GRID. This data may not be complete. We recommend contacting the local school district to confirm school assignments for this home.
Get a cash offer in 3 minutes
Find out how much your home could sell for in as little as 3 minutes with a no-obligation cash offer.
Estimated market value
$554,800
Get a cash offer in 3 minutes
Find out how much your home could sell for in as little as 3 minutes with a no-obligation cash offer.
Estimated market value
$554,800
- Tennessee
- Knox County
- Knoxville
- 37921
- 6436 Glen Eagle Ln
Nearby cities
Nearby neighborhoods
Nearby zip codes
Other Knoxville Topics
