Rare no-bank waterfront living on Black Lake with 100’ of frontage and a cedar-topped dock ready for morning coffee or sunrise paddles. Set on expansive, park-like grounds lovingly maintained without chemicals by a master gardener, the property is a true sanctuary with grapevines, fruit trees, open sunny lawns and a natural habitat that draws eagles, osprey, mallards and more. Sunrises here are simply stunning. Inside, the home has been tastefully updated with warmth and character throughout. The kitchen blends quartz and butcher block counters, bamboo flooring and a seamless connection to the deck for easy indoor-outdoor living. Both bathrooms feature heated marmoleum floors, while the primary suite offers a clawfoot tub and tiled shower for a spa-inspired retreat. The generous lot offers flexibility and potential for a variety of future uses, providing space to expand, garden, recreate or simply enjoy the privacy and open setting. Additional features include a detached single-car garage with finished office space with stunning lake view, separate shop (31x23) with sliding doors, and a charming chicken coop, offering versatility for hobbies, work or a bit of homestead living. A rare opportunity to enjoy bright, sunny waterfront living in a setting that feels both peaceful and alive.
Sold
Listed by: Coldwell Banker Evergreen • Jeanne Tranum
Bought with: Keller Williams Realty
$1,000,000
6436 Guerin Street SW, Olympia, WA 98512
3beds
1,626sqft
Single Family Residence
Built in 1954
1.61 Acres Lot
$973,100 Zestimate®
$615/sqft
$2,627 Estimated rent
Home value
$973,100
$915,000 - $1.04M
$2,627/mo
Zestimate® history
Owner options
List your home for rent
$2,627/mo
Rent Zestimate®
Find your next renter with Zillow Rental Manager. Plus, with online applications, you can quickly screen prospective tenants – for free.
$2,627/mo
Rent Zestimate®
Refinance and save
$6,280/mo
Est. payment
Refinancing to a lower rate could help reduce your monthly payments and save thousands over the life of the loan.
$6,280/mo
Est. payment
Explore your selling options
Work with a Zillow partner agent
Leverage their expertise and Zillow's premium Showcase listings to get your home seen by more buyers.
Get startedList with your own agent
Get your home in front of millions of buyers by listing it on Zillow.
Learn how to do itSell it yourself
Take full control of how buyers see your home on Zillow by listing For Sale by Owner (FSBO).
List your homeWhat's special
Bamboo flooring
Zillow last checked:
Listing updated:
Listed by:
Jeanne Tranum,
Coldwell Banker Evergreen,
Leslie J. Shipe,
Coldwell Banker Evergreen
Bought with:
Colleen Dutmers, 10936
Keller Williams Realty
Source: NWMLS as distributed by MLS GRID,MLS#: 2493578
Facts & features
Interior
Bedrooms & bathrooms
- Bedrooms: 3
- Bathrooms: 2
- Full bathrooms: 2
- Main level bathrooms: 2
- Main level bedrooms: 3
Primary bedroom
- Level: Main
Bedroom
- Level: Main
Bedroom
- Level: Main
Bathroom full
- Level: Main
Bathroom full
- Level: Main
Den office
- Level: Garage
Dining room
- Level: Main
Entry hall
- Level: Main
Great room
- Level: Main
Kitchen with eating space
- Level: Main
Utility room
- Level: Main
Heating
- Fireplace, Stove/Free Standing, Wall Furnace, Natural Gas
Cooling
- None
Appliances
- Included: Dishwasher, Dryer, Refrigerator, Stove(s)/Range(s), Washer, Dishwasher(s), Dryer(s), Refrigerator(s), Washer(s), Water Heater: Gas
Features
- Bath Off Primary, Dining Room
- Flooring: Bamboo/Cork, Other, See Remarks, Carpet
- Doors: French Doors
- Windows: Dbl Pane/Storm Window, Skylight(s)
- Basement: None
- Number of fireplaces: 2
- Fireplace features: Gas, Main Level: 2, Fireplace
Interior area
- Total structure area: 1,626
- Total interior livable area: 1,626 sqft
Property
Parking
- Total spaces: 3
- Parking features: Detached Carport, Driveway, Detached Garage, RV Parking
- Has garage: Yes
- Has carport: Yes
- Covered spaces: 3
Features
- Levels: One
- Stories: 1
- Entry location: Main
- Patio & porch: Bath Off Primary, Dbl Pane/Storm Window, Dining Room, Fireplace, Fireplace (Primary Bedroom), French Doors, Skylight(s), Walk-In Closet(s), Water Heater
- Has view: Yes
- View description: Lake
- Has water view: Yes
- Water view: Lake
- Waterfront features: Lake, No Bank
- Frontage length: Waterfront Ft: 100
Lot
- Size: 1.61 Acres
- Features: Dead End Street, Cable TV, Deck, Dock, High Speed Internet, Outbuildings, Patio, RV Parking, Shop
- Topography: Level
- Residential vegetation: Fruit Trees, Garden Space
Details
- Parcel number: 09860032000
- Special conditions: Standard
Construction
Type & style
- Home type: SingleFamily
- Architectural style: 1 Story
- Property subtype: Single Family Residence
Materials
- Cement/Concrete, Cement Planked, Cement Plank
- Foundation: Poured Concrete
- Roof: Composition
Condition
- Good
- Year built: 1954
Utilities & green energy
- Electric: Company: PSE
- Sewer: Septic Tank, Company: Septic
- Water: Individual Well, Company: Private Well
- Utilities for property: Xfinity, Xfinity
Community & HOA
Community
- Subdivision: Black Lake
Location
- Region: Olympia
Financial & listing details
- Price per square foot: $615/sqft
- Tax assessed value: $784,800
- Annual tax amount: $1,380
- Date on market: 4/2/2026
- Listing terms: Conventional,VA Loan
- Inclusions: Dishwasher(s), Dryer(s), Refrigerator(s), Stove(s)/Range(s), Washer(s)
Price history
| Date | Event | Price |
|---|---|---|
| 5/14/2026 | Sold | $1,000,000+0.5%$615/sqft |
Source:  NWMLS as distributed by MLS GRID #2493578 Report a problem NWMLS as distributed by MLS GRID #2493578 Report a problem | ||
| 4/6/2026 | Pending sale | $995,000$612/sqft |
Source: NWMLS as distributed by MLS GRID #2493578 Report a problem | ||
| 4/2/2026 | Listed for sale | $995,000$612/sqft |
Source: NWMLS as distributed by MLS GRID #2493578 Report a problem | ||
Public tax history
| Year | Property taxes | Tax assessment |
|---|---|---|
| 2025 | $2,665 -0.5% | $784,800 +8.5% |
| 2024 | $2,677 +93.2% | $723,400 +4.2% |
| 2023 | $1,385 +0.8% | $694,500 +8.8% |
| 2022 | $1,375 -4.1% | $638,100 +4.1% |
| 2021 | $1,434 -7.6% | $613,000 +22.1% |
| 2020 | $1,552 -73.7% | $502,000 +21.8% |
| 2019 | $5,906 +3.1% | $412,000 -3.5% |
| 2018 | $5,729 +15.3% | $427,000 +26.1% |
| 2017 | $4,970 | $338,500 +2.2% |
| 2016 | $4,970 | $331,350 +1% |
| 2014 | $4,970 | $328,150 -1.3% |
| 2013 | -- | $332,550 |
| 2012 | $5,126 | -- |
| 2011 | -- | -- |
| 2010 | -- | -- |
| 2009 | $5,063 | -- |
| 2008 | -- | -- |
| 2007 | $4,340 -15.6% | -- |
| 2006 | $5,143 +39% | -- |
| 2005 | $3,701 | -- |
| 2004 | -- | -- |
| 2002 | -- | -- |
| 2001 | $3,128 -2.6% | $196,400 |
| 2000 | $3,213 | $196,400 |
Find assessor info on the county website
Neighborhood: 98512
Nearby homes
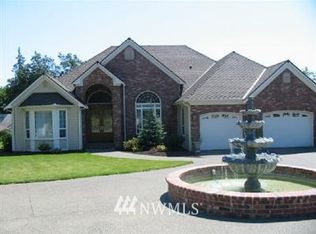
- $846,5003 bd3 ba2.8k sqft4716 60th Ln SW, Olympia, WA 98512Off Market
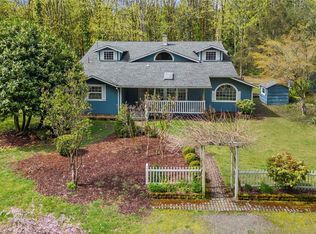
- $599,0003 bd3 ba2.9k sqft6109 Guerin St SW, Olympia, WA 98512Sold
- $--10.64 acres0 62nd Ave SW, Olympia, WA 98512Off Market
- $--4.53 acres5945 Kinney Rd SW, Olympia, WA 98512Off Market
- $1,050,0003 bd3 ba3.1k sqft6311 Black Lake Belmore Rd SW, Olympia, WA 98512Sold
- $615,0003 bd2 ba1.4k sqft6629 Nels St SW, Olympia, WA 98512Sold
- $178,0003.64 acres6717 Nels St SW, Olympia, WA 98512Sold
- $375,0003 bd3 ba1.7k sqft6805 Nels St SW, Olympia, WA 98512Sold
Nearby schools
GreatSchools rating
- 5/10Black Lake Elementary SchoolGrades: K-5Distance: 1.2 mi
- 8/10Tumwater Middle SchoolGrades: 6-8Distance: 2.7 mi
- 8/10A G West Black Hills High SchoolGrades: 9-12Distance: 1.9 mi
Schools provided by the listing agent
- Elementary: Black Lake Elem
- Middle: Tumwater Mid
- High: A G West Black Hills
Source: NWMLS as distributed by MLS GRID. This data may not be complete. We recommend contacting the local school district to confirm school assignments for this home.
Get a cash offer in 3 minutes
Find out how much your home could sell for in as little as 3 minutes with a no-obligation cash offer.
Estimated market value
$973,100
Get a cash offer in 3 minutes
Find out how much your home could sell for in as little as 3 minutes with a no-obligation cash offer.
Estimated market value
$973,100
- Washington
- Thurston County
- Olympia
- 98512
- 6436 Guerin Street SW
