Step into a world of elegance and sophistication with this stunning 5,000 sq. ft. ranch-style residence, where modern design meets timeless luxury. Perfectly positioned on a quiet cul-de-sac in the exclusive Village at Castle Pines, this meticulously crafted home offers a unique lifestyle experience—complete with Front Range views and the peace of mind of a gated community.
Featuring 4 bedrooms and 3.5 baths, this home provides flexible living spaces to fit your needs. Upon entry, soaring ceilings and abundant natural light create an immediate sense of grandeur. The main floor showcases a spacious great room that seamlessly connects a grand living area, chef-quality kitchen, and inviting dining space. A walk-in Butler’s pantry with a second refrigerator, sink, and ice machine makes entertaining effortless.
The primary suite, conveniently located on the main level, boasts a luxurious 5-piece spa bath and an expansive custom walk-in closet. Upstairs, you’ll find a secondary bedroom with its own en suite bath, large walk-in closet, and private balcony with breathtaking views.
The lower level offers two additional bedrooms with a shared bath, a generous living area with full wet bar and beverage refrigerator, and a fitness room—plus potential for a theater or flex space.
Step outside to your serene patio, featuring a built-in gas grill and large fire pit overlooking mature landscaping and open space—perfect for gatherings or quiet evenings. The HOA pool is just a short stroll away for easy relaxation. An oversized 3-car garage with an activity storage closet completes the home.
Blending luxury, lifestyle, and security, this home offers the best of Castle Pines living—a welcoming community for families, retirees, and travelers alike.
Sold for $2,350,000
$2,350,000
6436 Holy Cross Court, Castle Rock, CO 80108
4beds
5,803sqft
Single Family Residence
Built in 2020
0.5 Acres Lot
$2,343,100 Zestimate®
$405/sqft
$5,360 Estimated rent
Home value
$2,343,100
$2.23M - $2.46M
$5,360/mo
Zestimate® history
Owner options
List your home for rent
$5,360/mo
Rent Zestimate®
Find your next renter with Zillow Rental Manager. Plus, with online applications, you can quickly screen prospective tenants – for free.
$5,360/mo
Rent Zestimate®
Refinance and save
$14,944/mo
Est. payment
Refinancing to a lower rate could help reduce your monthly payments and save thousands over the life of the loan.
$14,944/mo
Est. payment
Explore your selling options
Work with a Zillow partner agent
Leverage their expertise and Zillow's premium Showcase listings to get your home seen by more buyers.
Get startedList with your own agent
Get your home in front of millions of buyers by listing it on Zillow.
Learn how to do itSell it yourself
Take full control of how buyers see your home on Zillow by listing For Sale by Owner (FSBO).
List your homeWhat's special
Front range viewsSerene patioFitness roomLarge fire pitExpansive custom walk-in closetMature landscapingBuilt-in gas grill
Zillow last checked:
Listing updated:
Listed by:
Kristi Snyder 720-751-7799 Kristi@movewithkristi.com,
Realty One Group Premier,
Marcia Markovich 425-445-4262,
Realty One Group Premier
Bought with:
Josh Behr, 100022951
LIV Sotheby's International Realty
Source: REcolorado as distributed by MLS GRID,MLS#: 2937407
Facts & features
Interior
Bedrooms & bathrooms
- Bedrooms: 4
- Bathrooms: 4
- Full bathrooms: 2
- 3/4 bathrooms: 1
- 1/2 bathrooms: 1
- Main level bathrooms: 2
- Main level bedrooms: 1
Bedroom
- Description: Large Windows Providing Natural Light
- Features: Primary Suite
- Level: Main
- Area: 236.8 Square Feet
- Dimensions: 14.8 x 16
Bedroom
- Description: Vaulted Ceilings, Wet Bar With Built In Cabinets And Beverage Refrigerator, Sliding Doors Open To Balcony With Views, And A Large Walk In Closet 5.8 X 7.8
- Level: Upper
- Area: 516.6 Square Feet
- Dimensions: 24.6 x 21
Bedroom
- Description: Large Walk In Closet
- Level: Basement
- Area: 169.32 Square Feet
- Dimensions: 12 x 14.11
Bedroom
- Level: Basement
- Area: 218.71 Square Feet
- Dimensions: 15.5 x 14.11
Bathroom
- Description: 5 Piece Spa Like En Suite With Walkthrough Shower, Stand Alone Bathtub, Two Separate And Oversized Vanities With A Lot Of Cabinet And Storage Space, Heated Floors, And A Walk In Closet 16x11.2
- Features: En Suite Bathroom
- Level: Main
- Area: 230.46 Square Feet
- Dimensions: 16.7 x 13.8
Bathroom
- Features: Primary Suite
- Level: Main
- Area: 40 Square Feet
- Dimensions: 10 x 4
Bathroom
- Level: Upper
- Area: 73.2 Square Feet
- Dimensions: 12.2 x 6
Bathroom
- Features: En Suite Bathroom
- Level: Basement
Bathroom
- Description: Shared Bathroom
- Features: Primary Suite
- Level: Basement
Bathroom
- Description: Counter To Ceiling Beautifully Tiled Wall
- Level: Main
- Area: 40 Square Feet
- Dimensions: 10 x 4
Dining room
- Description: Open To Patio, And Outdoor Cooking Area
- Level: Main
- Area: 202.5 Square Feet
- Dimensions: 13.5 x 15
Exercise room
- Description: Coated Flooring And Large Storage Closet
- Level: Basement
- Area: 225 Square Feet
- Dimensions: 15 x 15
Family room
- Description: Sound System, Wet Bar With Built In Cabinets And Beverage Refrigerator, Adjoining To Unfinished Basement Space With Storage Room And Utilities
- Level: Basement
- Area: 340 Square Feet
- Dimensions: 20 x 17
Game room
- Description: Space To Place Pool Table, Card, Or Other Gaming Table
- Level: Basement
- Area: 143 Square Feet
- Dimensions: 13 x 11
Great room
- Description: Vaulted Ceilings, Floor To Ceiling Stacked Stone Wall With Fireplace, Open To Patio
- Level: Main
- Area: 404.04 Square Feet
- Dimensions: 22.2 x 18.2
Kitchen
- Description: Gourmet Kitchen With Separate Butlers Walk-In Pantry With Separate Sink, Dedicated Party Icemaker And Full Sized Refrigerator
- Level: Main
- Area: 183 Square Feet
- Dimensions: 15 x 12.2
Laundry
- Description: Spacious Laundry With Sink, Countertop, And Storage
- Level: Main
- Area: 89.7 Square Feet
- Dimensions: 6.9 x 13
Mud room
- Description: Directly Entering From Garage Provides Built In Coat Racks And Cabinets As Well As Oversized Coat Closet
- Level: Main
- Area: 69 Square Feet
- Dimensions: 6.9 x 10
Office
- Description: Built-In Desk, Storage, And Printer Area
- Level: Main
- Area: 49 Square Feet
- Dimensions: 7 x 7
Heating
- Forced Air
Cooling
- Central Air
Appliances
- Included: Bar Fridge, Convection Oven, Dishwasher, Disposal, Double Oven, Dryer, Freezer, Gas Water Heater, Microwave, Range, Range Hood, Refrigerator, Washer, Wine Cooler
Features
- Audio/Video Controls, Eat-in Kitchen, Five Piece Bath, High Ceilings, High Speed Internet, Kitchen Island, Open Floorplan, Pantry, Primary Suite, Quartz Counters, Smart Thermostat, Smoke Free, Sound System, Vaulted Ceiling(s), Walk-In Closet(s), Wet Bar, Wired for Data
- Flooring: Carpet, Tile, Wood
- Windows: Double Pane Windows, Window Coverings
- Basement: Finished,Partial
- Number of fireplaces: 2
- Fireplace features: Basement, Gas, Living Room
Interior area
- Total structure area: 5,803
- Total interior livable area: 5,803 sqft
- Finished area above ground: 3,248
- Finished area below ground: 1,469
Property
Parking
- Total spaces: 3
- Parking features: Concrete, Dry Walled, Exterior Access Door, Floor Coating, Insulated Garage, Oversized, Oversized Door, Garage Door Opener, Storage
- Attached garage spaces: 3
Features
- Levels: Two
- Stories: 2
- Patio & porch: Covered, Deck, Front Porch, Patio
- Exterior features: Balcony, Barbecue, Fire Pit, Gas Valve, Lighting, Private Yard, Smart Irrigation
- Fencing: None
Lot
- Size: 0.5 Acres
- Features: Cul-De-Sac, Landscaped, Level, Master Planned, Open Space, Sprinklers In Front, Sprinklers In Rear
- Residential vegetation: Grassed
Details
- Parcel number: R0478750
- Zoning: PDU
- Special conditions: Standard
Construction
Type & style
- Home type: SingleFamily
- Architectural style: Mountain Contemporary
- Property subtype: Single Family Residence
Materials
- Cement Siding, Frame, Other
- Roof: Concrete,Metal
Condition
- Year built: 2020
Details
- Warranty included: Yes
Utilities & green energy
- Electric: 110V, 220 Volts, 220 Volts in Garage
- Water: Private
- Utilities for property: Cable Available, Electricity Connected, Internet Access (Wired), Natural Gas Connected
Green energy
- Energy efficient items: Appliances, Water Heater
Community & HOA
Community
- Security: Carbon Monoxide Detector(s), Security Entrance, Security System, Smoke Detector(s)
- Subdivision: Castle Pines Village
HOA
- Has HOA: Yes
- Amenities included: Fitness Center, Gated, Playground, Pool, Security, Spa/Hot Tub, Tennis Court(s), Trail(s)
- Services included: Reserve Fund, Maintenance Grounds, On-Site Check In, Recycling, Road Maintenance, Security, Snow Removal, Trash
- HOA fee: $400 monthly
- HOA name: The Village at Castle Pines
- HOA phone: 303-814-1345
Location
- Region: Castle Rock
Financial & listing details
- Price per square foot: $405/sqft
- Tax assessed value: $2,249,584
- Annual tax amount: $14,412
- Date on market: 10/10/2025
- Listing terms: 1031 Exchange,Cash,Conventional,Jumbo,VA Loan
- Exclusions: Seller's Personal Property And/Or Staging Items
- Ownership: Individual
- Electric utility on property: Yes
- Road surface type: Paved
Price history
| Date | Event | Price |
|---|---|---|
| 1/30/2026 | Sold | $2,350,000-4%$405/sqft |
Source:  REcolorado as distributed by MLS GRID #2937407 Report a problem REcolorado as distributed by MLS GRID #2937407 Report a problem | ||
| 11/19/2025 | Pending sale | $2,449,000$422/sqft |
Source: REcolorado as distributed by MLS GRID #2937407 Report a problem | ||
| 10/10/2025 | Listed for sale | $2,449,000+34.2%$422/sqft |
Source: REcolorado as distributed by MLS GRID #2937407 Report a problem | ||
| 2/23/2021 | Sold | $1,825,000$314/sqft |
Source: Public Record Report a problem | ||
| 9/22/2020 | Price change | $1,825,000+3.7%$314/sqft |
Source: Liv Sotheby's International Realty #2757416 Report a problem | ||
| 9/22/2020 | Pending sale | $1,760,000$303/sqft |
Source: Liv Sotheby's International Realty #2757416 Report a problem | ||
| 6/11/2020 | Price change | $1,760,000+5.1%$303/sqft |
Source: Liv Sotheby's International Realty #2757416 Report a problem | ||
| 4/30/2020 | Listed for sale | $1,675,000+458.3%$289/sqft |
Source: LIV Sotheby's International Realty #6334012 Report a problem | ||
| 6/27/2019 | Sold | $300,000-34.8%$52/sqft |
Source: Public Record Report a problem | ||
| 1/8/2019 | Listing removed | $460,000$79/sqft |
Source: Kentwood Real Estate #6915288 Report a problem | ||
| 12/6/2016 | Listed for sale | $460,000$79/sqft |
Source: Kentwood Real Estate #6915288 Report a problem | ||
Public tax history
| Year | Property taxes | Tax assessment |
|---|---|---|
| 2025 | $14,412 -0.8% | $140,600 +11.2% |
| 2024 | $14,526 +25.9% | $126,440 -1% |
| 2023 | $11,537 -3.6% | $127,670 +26.8% |
| 2022 | $11,971 | $100,660 -2.8% |
| 2021 | -- | $103,560 +107.9% |
| 2020 | $5,778 +112.9% | $49,820 |
| 2019 | $2,714 | $49,820 +116.1% |
| 2018 | $2,714 +5.6% | $23,050 |
| 2017 | $2,571 +6.2% | $23,050 +7.8% |
| 2016 | $2,421 -1.7% | $21,390 |
| 2015 | $2,463 +61.8% | $21,390 +70.3% |
| 2014 | $1,522 | $12,560 |
| 2013 | -- | $12,560 -18.8% |
| 2012 | -- | $15,470 |
| 2011 | -- | $15,470 +76% |
| 2010 | -- | $8,790 |
Find assessor info on the county website
Neighborhood: 80108
Nearby homes
- $2,395,9870.498 Acres6434 Holy Cross Ct, Castle Rock, CO 80108Off Market

- $2,608,6000.499 Acres6437 Holy Cross Ct, Castle Rock, CO 80108Off Market

- $5,000,0007 bd9 ba8.7k sqft6438 Holy Cross Ct, Castle Rock, CO 80108Sold
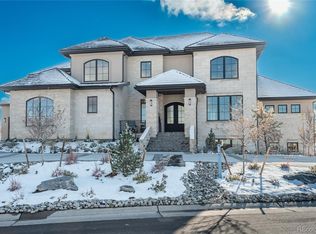
- $2,193,0005 bd6 ba6.4k sqft6435 Holy Cross Ct, Castle Rock, CO 80108Off Market
- $2,590,6000.533 Acres6432 Holy Cross Ct, Castle Rock, CO 80108Off Market
- $2,938,7005 bd6 ba6.6k sqft6439 Holy Cross Ct, Castle Rock, CO 80108Off Market
- $1,979,0004 bd4 ba5k sqft6433 Holy Cross Ct, Castle Rock, CO 80108Off Market
- $3,194,3960.81 Acres6440 Holy Cross Ct, Castle Rock, CO 80108Off Market
Nearby schools
GreatSchools rating
- 6/10Buffalo Ridge Elementary SchoolGrades: PK-5Distance: 0.9 mi
- 8/10Rocky Heights Middle SchoolGrades: 6-8Distance: 4.5 mi
- 9/10Rock Canyon High SchoolGrades: 9-12Distance: 4.8 mi
Schools provided by the listing agent
- Elementary: Buffalo Ridge
- Middle: Rocky Heights
- High: Rock Canyon
- District: Douglas RE-1
Source: REcolorado as distributed by MLS GRID. This data may not be complete. We recommend contacting the local school district to confirm school assignments for this home.
Get a cash offer in 3 minutes
Find out how much your home could sell for in as little as 3 minutes with a no-obligation cash offer.
Estimated market value
$2,343,100
Get a cash offer in 3 minutes
Find out how much your home could sell for in as little as 3 minutes with a no-obligation cash offer.
Estimated market value
$2,343,100
- Colorado
- Douglas County
- Castle Rock
- 80108
- 6436 Holy Cross Court
Nearby cities
Nearby neighborhoods
Nearby zip codes
Other Castle Rock Topics
