Skip main navigation
Off market
  • $356,700

    6436 Horseshoe Ave NE, Canton, OH 44721

    4beds
    2,384sqft
    SingleFamily
    Built in 2014
    10,018 Square Feet Lot
    $356,700 Zestimate®
    $150/sqft
    $2,532 Estimated rent

    Home value

    $356,700

    $339,000 - $375,000

    $2,532/mo

    Zestimate® history
    Loading
    Loading...

    Owner options

    List your home for rent

    $2,532/mo

    Rent Zestimate®

    Find your next renter with Zillow Rental Manager. Plus, with online applications, you can quickly screen prospective tenants – for free.

    Learn more

    $2,532/mo

    Rent Zestimate®

    Refinance and save

    $2,351/mo

    Est. payment

    Refinancing to a lower rate could help reduce your monthly payments and save thousands over the life of the loan.

    See today's rates

    $2,351/mo

    Est. payment

    Explore your selling options

    Work with a Zillow partner agent

    Leverage their expertise and Zillow's premium Showcase listings to get your home seen by more buyers.

    Get started

    List with your own agent

    Get your home in front of millions of buyers by listing it on Zillow.

    Learn how to do it

    Sell it yourself

    Take full control of how buyers see your home on Zillow by listing For Sale by Owner (FSBO).

    List your home

    What's special

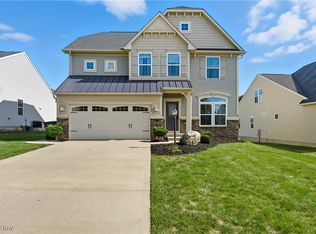
    Move in ready in a friendly and lively neighborhood, all surrounded by peaceful views in prestigious Lexington Farms! This spacious 3 year old home w/open floor plan offers picturesque views of a quaint little red barn & is home to 2majestic horses who frequently visit the backyard. Conveniently located across from the Glen Oak High school campus. Enjoy the walking paths that lead to the local farmers market, medical center, library w/Washington Square & Walsh just a 1/4 mile away. Enjoy relaxing evenings on one of the only full porches in the neighborhood. Inside this lovely home, you will enter the living/dining room, guest closet, passing guest half bathroom and then enter the massive open family room, kitchen/eating area & morning room. Kitchen offers plenty of cabinet & counter space, plus a pantry & mudroom off attached garage. 2nd floor features spacious master suite w/large windowed walk in closet & en suite bath w/soaking tub, separate glass/tiled shower & double sinks. 3 more spacious bedrooms, 2nd full bath & extremely handy 2nd floor laundry! Lower level boasts finished recreation room, office or possible 5th bedroom & plumbed for full bath. Home offers shed w/workstation for additional storage & play, central vacuum for ease of cleaning, beautiful wood blinds, mitigation system, water softener, underground water spouts, wireless home security system, and freshly painted entire first floor, bathrooms, and master suite. Location Location Location Will not last!

    This property is off market, which means it's not currently listed for sale or rent on Zillow. This may be different from what's available on other websites or public sources.

    Facts & features

    Interior

    Bedrooms & bathrooms
    • Bedrooms: 4
    • Bathrooms: 3
    • Full bathrooms: 2
    • 1/2 bathrooms: 1
    Heating
    • Forced air, Gas
    Cooling
    • Central
    Appliances
    • Included: Freezer, Garbage disposal, Microwave, Refrigerator
    Interior area
    • Total interior livable area: 2,384 sqft

    Property

    Parking
    • Parking features: Garage - Attached
    Features
    • Exterior features: Vinyl
    Lot
    • Size: 10,018 Square Feet
    Details
    • Parcel number: 5219504

    Construction

    Type & style
    • Home type: SingleFamily
    Materials
    • Frame
    • Roof: Asphalt
    Condition
    • Year built: 2014

    Community & HOA

    HOA
    • Has HOA: Yes
    • HOA fee: $20 monthly
    Location
    • Region: Canton

    Financial & listing details

    • Price per square foot: $150/sqft
    • Tax assessed value: $307,800
    • Annual tax amount: $4,166

    Price history

    DateEventPrice
    3/16/2018Sold$215,000-4.4%$90/sqft
    Source: MLS Now #3969752 Report a problem
    3/16/2018Pending sale$224,900$94/sqft
    Source: Ohio Broker Direct #3969752 Report a problem
    2/6/2018Price change$224,900-0.4%$94/sqft
    Source: Ohio Broker Direct #3969752 Report a problem
    1/30/2018Listed for sale$225,900-5.4%$95/sqft
    Source: Ohio Broker Direct #3969752 Report a problem
    10/14/2016Listing removed$238,900$100/sqft
    Source: Howard Hanna - Green / Uniontown #3825876 Report a problem
    7/25/2016Price change$238,900-2.5%$100/sqft
    Source: Howard Hanna - Green / Uniontown #3825876 Report a problem
    7/12/2016Listed for sale$245,000+12.3%$103/sqft
    Source: Howard Hanna - Green / Uniontown #3825876 Report a problem
    9/5/2014Sold$218,225+489.8%$92/sqft
    Source: MLS Now #3608846 Report a problem
    6/10/2014Sold$37,000$16/sqft
    Source: Public Record Report a problem

    Public tax history

    YearProperty taxesTax assessment
    2024$4,166 +7.9%$107,740 +31.9%
    2023$3,860 +0.1%$81,660
    2022$3,856 +0.3%$81,660
    2021$3,843 -1.1%$81,660 +6.8%
    2020$3,886 $76,450
    2019$3,886 $76,450
    2018$3,886 +0.1%$76,450 +9.7%
    2017$3,881 -0.3%$69,690
    2016$3,892 +3%$69,690
    2015$3,777 $69,690 +1091.3%
    2014$3,777 +1903.6%$5,850
    2013$189 $5,850
    2012-- $5,850 +22.9%
    2011-- $4,760
    2010-- $4,760
    2009$243 +20.3%--
    2008$202 -1%--
    2007$204 --
    Find assessor info on the county website

    Neighborhood: 44721

    Nearby schools

    GreatSchools rating
    Schools provided by the listing agent
    • District: Plain LSD

    Source: The MLS. This data may not be complete. We recommend contacting the local school district to confirm school assignments for this home.

    Get a cash offer in 3 minutes
    Find out how much your home could sell for in as little as 3 minutes with a no-obligation cash offer.
    Estimated market value
    $356,700
    Get a cash offer in 3 minutes
    Find out how much your home could sell for in as little as 3 minutes with a no-obligation cash offer.
    Estimated market value
    $356,700