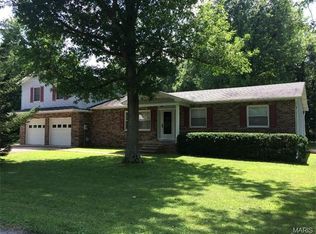
This High Ridge one-story corner home offers a one-car garage.6436 Kathy Dr is a 1-story High Ridge home with multiple bedroom spaces, one bathroom, and 1,248 square feet. The kitchen includes white cabinetry, visible appliances, ample counters, and a window that brings in natural light. The living area features broad windows, neutral wall colors, ceiling fans, and flexible space for multiple furniture arrangements. Bedroom spaces include windows, ceiling fans, and closet storage, while the bathroom provides a vanity, mirror, and tub area. Outdoor spaces include front and rear exterior views, a broad lawn, mature trees, and a detached outbuilding. A one-car garage provides covered parking and additional storage space. Included 100-Day Home Warranty with buyer activation
Active
Listed by: Opendoor Brokerage LLC • Ben Lytle • 314-530-3708
$226,000
6436 Kathy Dr, High Ridge, MO 63049
4beds
1,248sqft
Single Family Residence
Built in 1960
0.52 Acres Lot
$-- Zestimate®
$181/sqft
$-- HOA
What's special
One-car garageDetached outbuildingCovered parkingBroad lawnCloset storageTub areaCeiling fans
- 7 days
- 799
- 40
Likely to sell faster than
Zillow last checked:
Listing updated:
Listed by:
Ben Lytle 314-530-3708,
Opendoor Brokerage LLC,
Shelby Hernandez 469-575-3157,
Opendoor Brokerage LLC
Source: MARIS,MLS#: 26059896 Originating MLS: St. Louis Association of REALTORS
Originating MLS: St. Louis Association of REALTORSFacts & features
Interior
Bedrooms & bathrooms
- Bedrooms: 4
- Bathrooms: 1
- Full bathrooms: 1
- Main level bathrooms: 1
- Main level bedrooms: 4
Heating
- Forced Air, Natural Gas
Cooling
- Electric
Features
- Basement: None
- Has fireplace: No
Interior area
- Total structure area: 1,248
- Total interior livable area: 1,248 sqft
- Finished area above ground: 1,248
- Finished area below ground: 0
Property
Parking
- Total spaces: 1
- Parking features: Garage
- Garage spaces: 1
Features
- Levels: One
Lot
- Size: 0.52 Acres
- Dimensions: 203 x 120
- Features: Other
Details
- Parcel number: 035.015.03003003
- Special conditions: Standard
Construction
Type & style
- Home type: SingleFamily
- Architectural style: Other
- Property subtype: Single Family Residence
Materials
- Other
Condition
- Year built: 1960
Details
- Warranty included: Yes
Utilities & green energy
- Electric: Other
- Sewer: Septic Tank
- Water: Public
Community & HOA
Community
- Subdivision: Paradise Acres
HOA
- Has HOA: No
Location
- Region: High Ridge
Financial & listing details
- Price per square foot: $181/sqft
- Tax assessed value: $79,700
- Annual tax amount: $1,076
- Date on market: 9/16/2026
- Cumulative days on market: 7 days
- Listing terms: Cash,Conventional,VA Loan
- Ownership: Private
Estimated market value
Not available
Estimated sales range
Not available
Not available
Price history
| Date | Event | Price |
|---|---|---|
| 9/16/2026 | Listed for sale | $226,000$181/sqft |
Source:  MARIS #26059896 Report a problem MARIS #26059896 Report a problem | ||
Public tax history
| Year | Property taxes | Tax assessment |
|---|---|---|
| 2025 | $1,076 +7.9% | $15,100 +9.4% |
| 2024 | $996 +0.5% | $13,800 |
| 2023 | $991 -0.1% | $13,800 |
| 2022 | $992 +0.6% | $13,800 |
| 2021 | $986 +11.3% | $13,800 +14% |
| 2020 | $885 +0.1% | $12,100 |
| 2019 | $884 | $12,100 |
| 2018 | $884 +8% | $12,100 |
| 2017 | $819 | $12,100 +8% |
| 2016 | $819 +7.1% | $11,200 |
| 2015 | $765 | $11,200 +4.7% |
| 2013 | $765 | $10,700 +20.2% |
| 2005 | -- | $8,900 +8.5% |
| 2004 | -- | $8,200 |
| 2003 | -- | $8,200 |
| 2002 | -- | $8,200 |
| 2001 | -- | $8,200 |
Find assessor info on the county website
Monthly payment
Est. payment
Payment breakdown
Explore the cost of this home by adjusting the details. Changes won't be saved.Climate risks
Neighborhood: 63049
Nearby schools
Schools provided by the listing agent
- Elementary: High Ridge Elem.
- Middle: Northwest Valley School
- High: Northwest High
Source: MARIS. This data may not be complete. We recommend contacting the local school district to confirm school assignments for this home.
Similar homes
- $220,0003 bd2 ba1k sqft2119 Linnus Dr, High Ridge, MO 63049For Sale

 MLS ID #26058353, Dawn Singer, Worth Clark Realty. MARIS
 - $225,0003 bd2 ba1.4k sqft2101 Linnus Dr, High Ridge, MO 63049For Sale
 MLS ID #26052040, Lisa Rozier, Nettwork Global. MARIS
 - $--3 bd2 ba1.3k sqft4638 Brennan Woods Dr, High Ridge, MO 63049Auction
 Auction.com 2
 - $--3 bd2 ba1.3k sqft2556 Wellesley Dr, High Ridge, MO 63049Auction
 Auction.com 2
 - $240,0004 bd2 ba1.4k sqft4125 Schumacher Rd, High Ridge, MO 63049For SaleMLS ID #26045902, Mark & Neil Gellman, EXP Realty, LLC. MARIS
- $225,0003 bd1 ba1.2k sqft1510 Smizer Mill Rd, Fenton, MO 63026For SaleMLS ID #26060949, Lee A Sexton, Berkshire Hathaway HomeServices Select Properties. MARIS
- $200,0003 bd2 ba1.8k sqft3649 Gail Dr, Imperial, MO 63052For SaleMLS ID #26061167, Nathan E Merry, Merry Real Estate. MARIS
- $250,0004 bd2 ba1k sqft7865 Local Hillsboro Rd, Cedar Hill, MO 63016For SaleMLS ID #26059776, Michelle R Orsega, Dunn & Associates. MARIS
- $210,0003 bd1 ba1.3k sqft2552 Somerville Dr, High Ridge, MO 63049For SaleMLS ID #26034033, Charlene A Robinson, Image Realty. MARIS
- $269,0002 bd1 ba1.4k sqft2300 Darla Dr, High Ridge, MO 63049For SaleMLS ID #26050766, Adam C Feise, Luetkenhaus Properties. MARIS
- $215,0001 bd1 ba1.1k sqft339 Summit Rd, Fenton, MO 63026For SaleMLS ID #26053569, Anne V Valenza, Keller Williams Realty St. Louis. MARIS
- $240,0002 bd1 ba1.2k sqft200 Meinhardt Dr, Fenton, MO 63026For SaleMLS ID #26058598, Tara L Hebenstreit, Coldwell Banker Realty - Gundaker. MARIS
- $199,9002 bd1 ba1.3k sqft2533 Belmont Dr, High Ridge, MO 63049For SaleMLS ID #26023105, Robin L McBroom, Image Realty. MARIS
- $315,0003 bd3 ba1.3k sqft6138 Timber Hollow Ln, High Ridge, MO 63049For SaleMLS ID #26053306, Catherine A Pfeiffer, Vancil Brothers Realty. MARIS
- $269,9003 bd2 ba1.3k sqft5901 Kneff Rd, Imperial, MO 63052For SaleMLS ID #26053959, Brandon N Balk, RE/MAX Integrity. MARIS
- $260,0002 bd1 ba1.3k sqft63 Patricia Pl, Fenton, MO 63026For SaleMLS ID #26058661, Kole Manes, Keyrenter St. Louis West. MARIS
