Skip main navigation
Off market
  • $457,900

    6436 Kimberly Jean Ct, Fowlerville, MI 48836

    4beds
    2,144sqft
    SingleFamily
    Built in 2003
    2 Acres Lot
    $457,900 Zestimate®
    $214/sqft
    $2,730 Estimated rent

    Home value

    $457,900

    $435,000 - $481,000

    $2,730/mo

    Zestimate® history
    Loading
    Loading...

    Owner options

    List your home for rent

    $2,730/mo

    Rent Zestimate®

    Find your next renter with Zillow Rental Manager. Plus, with online applications, you can quickly screen prospective tenants – for free.

    Learn more

    $2,730/mo

    Rent Zestimate®

    Refinance and save

    $2,882/mo

    Est. payment

    Refinancing to a lower rate could help reduce your monthly payments and save thousands over the life of the loan.

    See today's rates

    $2,882/mo

    Est. payment

    Explore your selling options

    Work with a Zillow partner agent

    Leverage their expertise and Zillow's premium Showcase listings to get your home seen by more buyers.

    Get started

    List with your own agent

    Get your home in front of millions of buyers by listing it on Zillow.

    Learn how to do it

    Sell it yourself

    Take full control of how buyers see your home on Zillow by listing For Sale by Owner (FSBO).

    List your home

    What's special

    Pole barnMaster bedroom updatedMaster closetWalk in closetFree standing bathtubDouble ovensNew vanity

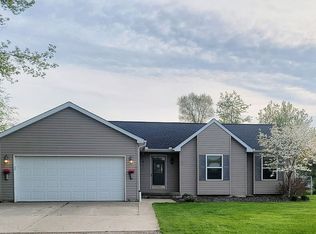
    Fully remodeled 1st floor 2022. Kitchen with high end finishes: Built in double ovens, warming drawers, and microwave. Solid wood soft close cabinets, granite countertops. Laundry Room: New cabinets, butcher block counter coffee bar. 1/2 Bathroom: New 2022 First floor: luxury vinyl wood flooring Master Bedroom: walk in closet with cabinetry, and fully remodeled master bathroom: double sink vanity, walk in shower, free standing bathtub. New Carpet throughout the second floor bedrooms and hallway. 2nd floor living room/ bonus room area. New furnace with humidifier 2022 New A/C unit 2022 New water softner unit(owned) replaced 2021. Property Details for 6436 Kimberly Jean Ct Parking Garage Information • Has Garage • Garage Size: 2 Car • Garage Features: Attached, Direct Access, Door Opener, Electricity, Workshop • Garage Dimensions: 24 x 24 Added Garage- 1,536 sq feet 12 foot ceilings Additional carport storage for your RV or your toys. Interior Bathroom Information • # of Bathrooms (1/2): 1 • # of Baths (Full): 2 Interior Features • Humidifier, New furnace, and air conditioning in 2022, Programmable Thermostat, Water Softener (owned) new in 2021, 1st floor has been fully remodeled in 2022. Master bedroom updated with a master closet and fully remodeled master bath. Room Information • # of Rooms: 14- 4 bedrooms • Kitchen Appliances: Dishwasher, Disposal, Drawer Microwave, Refrigerator, gas stovetop, double ovens, commercial warming drawers • Has Basement • Basement Type: Finished • Basement Sq. Ft. (Total): 784 • Lower Floor Sq. Ft. : 700 • Sq. Ft. Combined: 2,844 Exterior Building Information • 2 Story • Construction Materials: Vinyl • Foundation Details: Basement • Foundation Materials: Poured • Foundation Features: Sump Pump • Roof Material: Asphalt • Year Built: 2003 Exterior Features • Covered Deck, Patio, Porch (Covered) • Has Pool • Outside Lighting, Above Ground Pool • Lot Information • Lot Size Area: 1.39 • Parcel Number: 0501400047 • Lot Size Dimensions: 235 x 261 x 242 x 265 • Lot Features: Easement, Level Land Information • Road Frontage Type: Gravel, Private • Homestead • Frontage Feet: 235 Property Features • Buildings List: Pole Barn, Second Garage Property Information • Title: Private - Owned • Private Owned Utilities Utility Information • Forced Air • Gas • Ceiling Fan, Central Air • Well (Existing) • Gas • Septic (Existing) Location School Information • Fowlerville Location Information • Directions: Grand River to North on Owosso Rd to West on Sharpe Rd to North on Hogback to Kimberly Jean East • Directions From North South: N • Directions From North South Detail: Grand River • Directions From East West: W • Directions From East West Detail: Owosso Rd • Settlement: Township • County Or Parish: Livingston

    This property is off market, which means it's not currently listed for sale or rent on Zillow. This may be different from what's available on other websites or public sources.
    Facts & features

    Interior

    Bedrooms & bathrooms
    • Bedrooms: 4
    • Bathrooms: 3
    • Full bathrooms: 2
    • 1/2 bathrooms: 1
    Heating
    • Forced air, Gas, Propane / Butane
    Cooling
    • Central
    Appliances
    • Included: Dishwasher, Dryer, Garbage disposal, Microwave, Refrigerator, Washer
    Features
    • Humidifier, Sump Pump, Water Softener (owned), Other, Programmable Thermostat
    • Flooring: Tile, Carpet, Laminate
    • Basement: Partially finished
    • Has fireplace: Yes
    Interior area
    • Total interior livable area: 2,144 sqft

    Property

    Parking
    • Parking features: Carport, Garage - Attached, Garage - Detached
    Features
    • Exterior features: Vinyl
    Lot
    • Size: 2 Acres
    • Features: Easement, Level
    Details
    • Parcel number: 470501400047

    Construction

    Type & style
    • Home type: SingleFamily
    Materials
    • Roof: Asphalt
    Condition
    • Year built: 2003

    Utilities & green energy

    • Sewer: Septic-Existing
    • Water: Well-Existing

    Community & HOA

    Location
    • Region: Fowlerville

    Financial & listing details

    • Price per square foot: $214/sqft
    • Tax assessed value: $387,728

    Price history

    DateEventPrice
    4/21/2023Sold$400,000-4.5%$187/sqft
    Source: Public Record Report a problem
    3/4/2023Listed for sale$419,000+52.4%$195/sqft
    Source: Owner Report a problem
    8/15/2017Sold$275,000-8.3%$128/sqft
    Source: Public Record Report a problem
    5/31/2017Pending sale$299,900$140/sqft
    Source: RE/MAX Platinum #217037203 Report a problem
    5/10/2017Listed for sale$299,900+493.9%$140/sqft
    Source: RE/MAX Platinum #217037203 Report a problem
    5/27/2003Sold$50,500$24/sqft
    Source: Public Record Report a problem

    Public tax history

    YearProperty taxesTax assessment
    2025-- $193,864 +5.3%
    2024-- $184,071 +8.4%
    2023-- $169,855 +12.3%
    2022-- $151,235 -1.5%
    2021-- $153,580 +2.4%
    2020-- $149,950 +18.9%
    2019$3,391 +85.7%$126,080 +5.5%
    2018$1,826 $119,540 +4.8%
    2017-- $114,050 +7%
    2016-- $106,580 +23.1%
    2014-- $86,580 -1.3%
    2012$2,064 $87,730 +3.1%
    2011-- $85,080 -12.1%
    2010-- $96,830 -6.6%
    2009-- $103,660 -16.5%
    2008-- $124,130
    2007$1,240 +13.8%--
    2006$1,090 -50.8%$130,690 +0.6%
    2005$2,217 +1745.6%$129,850 +459%
    2003$120 $23,230 +13.1%
    2002-- $20,540
    Find assessor info on the county website

    Neighborhood: 48836

    Nearby schools

    GreatSchools rating
    Schools provided by the listing agent
    • District: Fowlerville

    Source: The MLS. This data may not be complete. We recommend contacting the local school district to confirm school assignments for this home.

    Get a cash offer in 3 minutes
    Find out how much your home could sell for in as little as 3 minutes with a no-obligation cash offer.
    Estimated market value
    $457,900
    Get a cash offer in 3 minutes
    Find out how much your home could sell for in as little as 3 minutes with a no-obligation cash offer.
    Estimated market value
    $457,900