UPDATED FIVE-BEDROOM IN THE COLONY'S LEGENDS COMMUNITY! 5 Beds – 3 Baths – Pool & Spa – Gourmet Kitchen – Game Room — This beautifully updated brick-and-stone home offers an open, modern feel with stylish upgrades throughout. The kitchen features white cabinetry, dark granite counters, an arabesque marble backsplash, a gas cooktop, and a large island that opens to the living room and its gas fireplace. Plantation shutters and marble-look tile run through the main level. The primary suite offers a soaking tub, glass shower, and walk-in closet, while a vaulted upstairs family room with built-in bookcases sits between four secondary bedrooms. Out back, a covered pergola with string lights overlooks a sparkling pool and spa, with a rear-entry two-car garage completing the lot. HOA membership includes the neighborhood amenities center, pool, greenbelt, and parks.
For sale
$770,000
6436 Landmark Trl, The Colony, TX 75056
5beds
3,766sqft
Single Family Residence
Built in 2001
6,795 Square Feet Lot
$745,100 Zestimate®
$204/sqft
$44/mo HOA
What's special
Sparkling pool and spaGas fireplaceBuilt-in bookcasesDark granite countersUpdated brick-and-stone homeGas cooktopKitchen features white cabinetry
- 5 days
- 228
- 16
Likely to sell faster than
Zillow last checked:
Listing updated:
Listed by:
Matt Solis 0790902,
Matt Solis Real Estate 214-247-1788
Source: NTREIS,MLS#: 21387085
Facts & features
Interior
Bedrooms & bathrooms
- Bedrooms: 5
- Bathrooms: 3
- Full bathrooms: 2
- 1/2 bathrooms: 1
Primary bedroom
- Features: En Suite Bathroom, Sitting Area in Primary, Walk-In Closet(s)
- Level: Second
- Dimensions: 18 x 18
Bedroom
- Features: Walk-In Closet(s)
- Level: Second
- Dimensions: 15 x 11
Bedroom
- Features: Walk-In Closet(s)
- Level: Second
- Dimensions: 12 x 10
Bedroom
- Features: Ceiling Fan(s), En Suite Bathroom
- Level: First
- Dimensions: 13 x 15
Bedroom
- Features: Walk-In Closet(s)
- Level: Second
- Dimensions: 11 x 13
Primary bathroom
- Features: Dual Sinks, Double Vanity, En Suite Bathroom, Garden Tub/Roman Tub, Jetted Tub, Linen Closet, Solid Surface Counters, Sink, Separate Shower
- Level: Second
- Dimensions: 12 x 15
Breakfast room nook
- Features: Built-in Features, Eat-in Kitchen
- Level: First
- Dimensions: 10 x 13
Dining room
- Level: First
- Dimensions: 11 x 13
Family room
- Features: Ceiling Fan(s), Fireplace
- Level: First
- Dimensions: 22 x 17
Other
- Features: Built-in Features, Solid Surface Counters
- Level: Second
- Dimensions: 6 x 5
Game room
- Features: Ceiling Fan(s)
- Level: Second
- Dimensions: 23 x 14
Kitchen
- Features: Built-in Features, Eat-in Kitchen, Granite Counters, Kitchen Island, Pantry, Walk-In Pantry
- Level: First
- Dimensions: 16 x 13
Laundry
- Features: Built-in Features
- Level: First
- Dimensions: 12 x 6
Living room
- Level: First
- Dimensions: 18 x 26
Heating
- Central
Cooling
- Central Air, Electric
Appliances
- Included: Dishwasher, Disposal, Gas Range, Gas Water Heater, Ice Maker, Microwave, Vented Exhaust Fan
Features
- Open Floorplan
- Flooring: Carpet, Ceramic Tile, Engineered Hardwood, Luxury Vinyl Plank, Tile
- Windows: Shutters
- Has basement: No
- Number of fireplaces: 1
- Fireplace features: Family Room, Gas Log
Interior area
- Total interior livable area: 3,766 sqft
Video & virtual tour
Property
Parking
- Total spaces: 2
- Parking features: Additional Parking, Alley Access, Door-Single, Epoxy Flooring, Garage, Garage Door Opener, Gated, Garage Faces Rear
- Attached garage spaces: 2
Features
- Levels: Two
- Stories: 2
- Patio & porch: Rear Porch, Covered
- Has private pool: Yes
- Pool features: Fenced, In Ground, Outdoor Pool, Pool, Private, Pool Sweep, Pool/Spa Combo, Community
- Fencing: Back Yard,Wood
Lot
- Size: 6,795 Square Feet
- Features: Sprinkler System
Details
- Parcel number: R231968
Construction
Type & style
- Home type: SingleFamily
- Architectural style: Detached
- Property subtype: Single Family Residence
Materials
- Brick, Stone Veneer
- Foundation: Other, Slab
- Roof: Composition,Fiberglass
Condition
- Resale
- Year built: 2001
Utilities & green energy
- Sewer: Public Sewer
- Water: Public
- Utilities for property: Sewer Available, Water Available
Community & HOA
Community
- Features: Playground, Park, Pool, Sidewalks, Trails/Paths
- Subdivision: Legend Crest Ph Vii
HOA
- Has HOA: Yes
- Services included: All Facilities, Association Management, Maintenance Grounds, Maintenance Structure
- HOA fee: $532 annually
- HOA name: Legends Texas Homeowners Association
- HOA phone: 972-359-1548
Location
- Region: The Colony
Financial & listing details
- Price per square foot: $204/sqft
- Tax assessed value: $552,000
- Annual tax amount: $10,674
- Date on market: 9/16/2026
- Listing terms: Cash,Conventional,FHA,VA Loan
- Exclusions: Tesla Power Charger (Negotiable)
Estimated market value
$745,100
$708,000 - $782,000
$4,077/mo
Price history
| Date | Event | Price |
|---|---|---|
| 9/16/2026 | Listed for sale | $770,000+23.2%$204/sqft |
Source: NTREIS #21387085 Report a problem | ||
| 3/28/2024 | Sold | -- |
Source: NTREIS #20530426 Report a problem | ||
| 3/13/2024 | Pending sale | $625,000$166/sqft |
Source: NTREIS #20530426 Report a problem | ||
| 3/4/2024 | Contingent | $625,000$166/sqft |
Source: NTREIS #20530426 Report a problem | ||
| 2/29/2024 | Listed for sale | $625,000+95.3%$166/sqft |
Source: NTREIS #20530426 Report a problem | ||
| 6/17/2015 | Sold | -- |
Source: Agent Provided Report a problem | ||
| 5/26/2015 | Pending sale | $320,000$85/sqft |
Source: Keller Williams Realty DPR #13154794 Report a problem | ||
| 5/20/2015 | Listed for sale | $320,000$85/sqft |
Source: Keller Williams Realty DPR #13154794 Report a problem | ||
Public tax history
| Year | Property taxes | Tax assessment |
|---|---|---|
| 2025 | $10,674 +6.7% | $552,000 -4.7% |
| 2024 | $10,004 +9.4% | $579,365 +10% |
| 2023 | $9,141 -4.2% | $526,695 +10% |
| 2022 | $9,546 +3.7% | $478,814 +10% |
| 2021 | $9,202 +5.6% | $435,285 +7% |
| 2020 | $8,717 +0.3% | $406,980 +0.2% |
| 2019 | $8,689 -1% | $405,966 +6.2% |
| 2018 | $8,780 +14.3% | $382,440 +4.1% |
| 2017 | $7,679 | $367,531 +11.8% |
| 2016 | $7,679 +20.2% | $328,742 +10.9% |
| 2015 | $6,387 | $296,547 +8.7% |
| 2014 | $6,387 | $272,894 +8.2% |
| 2013 | $6,387 | $252,237 +2.6% |
| 2012 | -- | $245,946 -4.7% |
| 2011 | -- | $258,160 -2.7% |
| 2010 | -- | $265,422 +0.4% |
| 2009 | -- | $264,241 -6.8% |
| 2007 | $7,088 -1.7% | $283,518 +7.6% |
| 2006 | $7,210 +0.1% | $263,469 +0.4% |
| 2005 | $7,202 | $262,380 +10.1% |
| 2004 | -- | $238,403 -3.7% |
| 2003 | -- | $247,438 -0.7% |
| 2002 | -- | $249,293 |
Find assessor info on the county website
Monthly payment
Est. payment
Payment breakdown
Explore the cost of this home by adjusting the details. Changes won't be saved.Climate risks
Neighborhood: The Legends
Nearby schools
Schools provided by the listing agent
- Elementary: Morningside
- Middle: Griffin
- High: The Colony
- District: Lewisville ISD
Source: NTREIS. This data may not be complete. We recommend contacting the local school district to confirm school assignments for this home.

Similar homes
- $549,9005 bd4 ba3.6k sqft5549 Mountain Valley Dr, The Colony, TX 75056For Sale
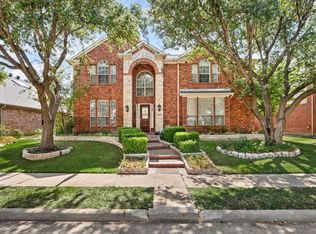 MLS ID #21379349, Denise Johnson. NTREIS
 - $525,0004 bd3 ba3.2k sqft6601 Redwood Ln, The Colony, TX 75056For Sale
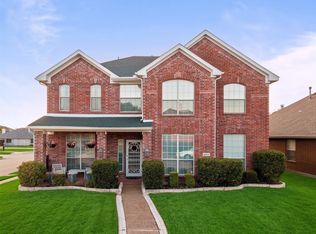 MLS ID #21364544, Christie Cannon. NTREIS
 - $565,0004 bd4 ba3.2k sqft4333 Boca Raton Dr, The Colony, TX 75056For Sale
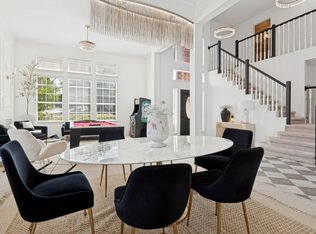 MLS ID #21387613, Jeff Loiacono. NTREIS
 - $665,0004 bd3 ba3k sqft6625 Stewart Blvd, The Colony, TX 75056For Sale
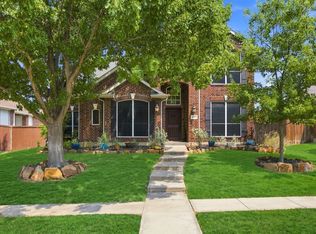 MLS ID #21373347, Debra Sauer. NTREIS
