Skip main navigation
Closed
  • $371,900

    6436 Lowe Ln, Charlotte, NC 28214

    3beds
    1,679sqft
    Single Family Residence
    Built in 2024
    0.12 Acres Lot
    $371,800 Zestimate®
    $222/sqft
    $2,238 Estimated rent

    Home value

    $371,800

    Estimated sales range

    Not available

    $2,238/mo

    Zestimate® history
    Loading
    Loading...

    Owner options

    List your home for rent

    $2,238/mo

    Rent Zestimate®

    Find your next renter with Zillow Rental Manager. Plus, with online applications, you can quickly screen prospective tenants – for free.

    Learn more

    $2,238/mo

    Rent Zestimate®

    Refinance and save

    $2,212/mo

    Est. payment

    Refinancing to a lower rate could help reduce your monthly payments and save thousands over the life of the loan.

    See today's rates

    $2,212/mo

    Est. payment

    Explore your selling options

    Work with a Zillow partner agent

    Leverage their expertise and Zillow's premium Showcase listings to get your home seen by more buyers.

    Get started

    List with your own agent

    Get your home in front of millions of buyers by listing it on Zillow.

    Learn how to do it

    Sell it yourself

    Take full control of how buyers see your home on Zillow by listing For Sale by Owner (FSBO).

    List your home

    What's special

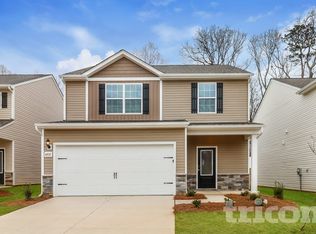
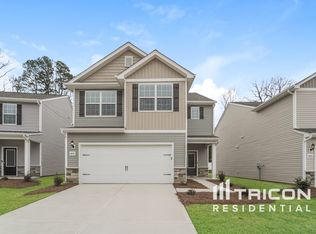
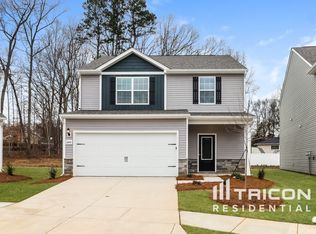
    Discover affordable elegance in this charming home with an open floorplan, nestled in the highly desirable Creedmore Hills neighborhood. Walk inside and be greeted by LVP flooring throughout the first floor and 9' ceilings that create an airy, bright atmosphere. The spacious living room is bathed in natural sunlight, making it the perfect spot for family gatherings and entertaining friends. Cook in style in the updated kitchen, which boasts sleek granite countertops and stainless steel appliances. The private owner's suite offers a serene retreat with a generous walk-in closet, ideal for unwinding after a busy day. Additional bedrooms and a second full bathroom provide ample space for everyone. This home truly combines comfort and functionality in a sought-after location. By obtaining financing through our preferred lender take advantage of seller concessions, including Builder Paid Closing Costs and Interest Rate Buydowns. Plus take advantage of our Zero Down Programs.

    Zillow last checked:

    Listing updated:

    Listed by:

    Michael Sceau msceau@lgihomes.com,

    LGI Homes NC LLC

    Bought with:

    Michael Sceau

    LGI Homes NC LLC

    Source: Canopy MLS as distributed by MLS GRID,MLS#: 4165039MLS Logo

    Facts & features

    Interior

    Bedrooms & bathrooms
    • Bedrooms: 3
    • Bathrooms: 3
    • Full bathrooms: 2
    • 1/2 bathrooms: 1
    Primary bedroom
    • Level: Upper
    • Area: 182 Square Feet
    • Dimensions: 14' 0" X 13' 0"
    Primary bedroom
    • Level: Upper
    Bedroom s
    • Level: Upper
    • Area: 168 Square Feet
    • Dimensions: 14' 0" X 12' 0"
    Bedroom s
    • Level: Upper
    • Area: 168 Square Feet
    • Dimensions: 14' 0" X 12' 0"
    Bedroom s
    • Level: Upper
    Bedroom s
    • Level: Upper
    Bathroom half
    • Level: Main
    • Area: 18 Square Feet
    • Dimensions: 3' 0" X 6' 0"
    Bathroom full
    • Level: Upper
    • Area: 55 Square Feet
    • Dimensions: 11' 0" X 5' 0"
    Bathroom full
    • Level: Upper
    • Area: 32 Square Feet
    • Dimensions: 4' 0" X 8' 0"
    Bathroom half
    • Level: Main
    Bathroom full
    • Level: Upper
    Bathroom full
    • Level: Upper
    Dining room
    • Level: Main
    • Area: 81 Square Feet
    • Dimensions: 9' 0" X 9' 0"
    Dining room
    • Level: Main
    Kitchen
    • Level: Main
    • Area: 117 Square Feet
    • Dimensions: 13' 0" X 9' 0"
    Kitchen
    • Level: Main
    Living room
    • Level: Main
    • Area: 285 Square Feet
    • Dimensions: 19' 0" X 15' 0"
    Living room
    • Level: Main
    Utility room
    • Level: Upper
    • Area: 36 Square Feet
    • Dimensions: 9' 0" X 4' 0"
    Utility room
    • Level: Upper
    Heating
    • Central
    Cooling
    • Central Air
    Appliances
    • Included: Dishwasher, Disposal, Electric Range, Microwave, Refrigerator
    • Laundry: Utility Room
    Features
    • Has basement: No
    Interior area
    • Total structure area: 1,679
    • Total interior livable area: 1,679 sqft
    • Finished area above ground: 1,679
    • Finished area below ground: 0

    Property

    Parking
    • Total spaces: 2
    • Parking features: Driveway, Attached Garage, Garage on Main Level
    • Attached garage spaces: 2
    • Has uncovered spaces: Yes
    Features
    • Levels: Two
    • Stories: 2
    Lot
    • Size: 0.12 Acres
    Details
    • Parcel number: 05509661
    • Zoning: R-6
    • Special conditions: Standard

    Construction

    Type & style
    • Home type: SingleFamily
    • Property subtype: Single Family Residence
    Materials
    • Shingle/Shake, Vinyl
    • Foundation: Slab
    • Roof: Fiberglass
    Condition
    • New construction: Yes
    • Year built: 2024
    Details
    • Builder model: Ashley
    • Builder name: LGI Homes-NC, LLC

    Utilities & green energy

    • Sewer: Public Sewer
    • Water: City

    Community & HOA

    Community
    • Subdivision: Creedmore Hills
    HOA
    • HOA name: American Property Association Management
    Location
    • Region: Charlotte

    Financial & listing details

    • Price per square foot: $222/sqft
    • Tax assessed value: $321,600
    • Date on market: 7/25/2024
    • Cumulative days on market: 81 days
    • Road surface type: Concrete, Paved

    Price history

    DateEventPrice
    2/7/2025Sold$371,900$222/sqft
    Source: Canopy MLS as distributed by MLS GRID #4165039 Report a problem
    12/9/2024Listed for sale$371,900-2.6%$222/sqft
    Source: Canopy MLS as distributed by MLS GRID #4165039 Report a problem
    11/11/2024Listing removed$381,900$227/sqft
    Source: Canopy MLS as distributed by MLS GRID #4165039 Report a problem
    10/31/2024Listed for sale$381,900$227/sqft
    Source: Canopy MLS as distributed by MLS GRID #4165039 Report a problem
    10/24/2024Listing removed$381,900$227/sqft
    Source: Canopy MLS as distributed by MLS GRID #4165039 Report a problem
    10/4/2024Price change$381,900+1.1%$227/sqft
    Source: Canopy MLS as distributed by MLS GRID #4165039 Report a problem
    9/20/2024Price change$377,900-0.5%$225/sqft
    Source: Canopy MLS as distributed by MLS GRID #4165039 Report a problem
    9/3/2024Price change$379,900-0.8%$226/sqft
    Source: Canopy MLS as distributed by MLS GRID #4165039 Report a problem
    8/2/2024Price change$382,900+0.8%$228/sqft
    Source: Canopy MLS as distributed by MLS GRID #4165039 Report a problem
    7/25/2024Listed for sale$379,900$226/sqft
    Source: Canopy MLS as distributed by MLS GRID #4165039 Report a problem

    Public tax history

    YearProperty taxesTax assessment
    2025-- $321,600 +302%
    2024-- $80,000
    2023-- $80,000
    Find assessor info on the county website

    Neighborhood: Wildwood

    Nearby schools

    GreatSchools rating
    Schools provided by the listing agent
    • Elementary: Whitewater Academy
    • Middle: Whitewater
    • High: West Mecklenburg

    Source: Canopy MLS as distributed by MLS GRID. This data may not be complete. We recommend contacting the local school district to confirm school assignments for this home.

    Get a cash offer in 3 minutes
    Find out how much your home could sell for in as little as 3 minutes with a no-obligation cash offer.
    Estimated market value
    $371,800
    Get a cash offer in 3 minutes
    Find out how much your home could sell for in as little as 3 minutes with a no-obligation cash offer.
    Estimated market value
    $371,800