Situated on a prime end lot overlooking the golf course and green space, 6436 Murphy Dr offers exceptional privacy within the vibrant Gypsum Mills Estates community. This spacious ranch-style residence features three bedrooms, two full bathrooms, an expansive living room and formal dining area, and a dedicated office space. The primary suite serves a walking closet and a full bath with a double sink vanity. The well-appointed kitchen boasts plentiful cabinetry, a charming breakfast nook, twin built-in china cabinets, and warm oak hardwood flooring. Additional living areas include a large enclosed porch and a generous carport. Notable property enhancements include a fresh architectural shingle roof installed in 2024, alongside updated air conditioning (2011) and furnace systems (2013). Advantageously located just moments from Eastview Mall, regional shopping centers, local market destinations, and nearby Finger Lakes parklands, residents also enjoy comprehensive neighborhood amenities including a community clubhouse, exercise facility, pool, tennis and basketball courts, 9-hole golf course, play area, boat storage, and off-street parking options. Schedule your tour today!!
Active
$119,900
6436 Murphy Dr #71, Victor, NY 14564
3beds
1,530sqft
Manufactured Home, Single Family Residence
Built in 1988
7,405 Square Feet Lot
$-- Zestimate®
$78/sqft
$-- HOA
What's special
Dedicated office spaceGenerous carportLarge enclosed porchTwin built-in china cabinetsFormal dining areaCharming breakfast nookWarm oak hardwood flooring
- 4 days
- 329
- 34
Zillow last checked:
Listing updated:
Listed by:
Blue Horizon Realty Group 585-733-6650,
Ena Gill 585-733-6650
Source: NYSAMLSs,MLS#: R1716091 Originating MLS: Rochester
Originating MLS: RochesterFacts & features
Interior
Bedrooms & bathrooms
- Bedrooms: 3
- Bathrooms: 2
- Full bathrooms: 2
- Main level bathrooms: 2
- Main level bedrooms: 3
Heating
- Gas, Forced Air
Cooling
- Central Air, Zoned
Appliances
- Included: Dryer, Dishwasher, Exhaust Fan, Electric Oven, Electric Range, Gas Water Heater, Microwave, Refrigerator, Range Hood, Washer
- Laundry: Accessible Utilities or Laundry, Main Level
Features
- Breakfast Bar, Den, Separate/Formal Dining Room, Entrance Foyer, Eat-in Kitchen, Home Office, Window Treatments, Bedroom on Main Level, Main Level Primary, Primary Suite
- Flooring: Carpet, Hardwood, Varies
- Windows: Drapes
- Basement: None
- Has fireplace: No
Interior area
- Total structure area: 1,530
- Total interior livable area: 1,530 sqft
Property
Parking
- Parking features: Carport
- Has carport: Yes
Accessibility
- Accessibility features: Low Threshold Shower
Features
- Levels: One
- Stories: 1
- Exterior features: Blacktop Driveway, Enclosed Porch, Porch
- Pool features: Association
Lot
- Size: 7,405 Square Feet
- Features: Corner Lot, Rectangular, Rectangular Lot
Details
- Additional structures: Shed(s), Storage
- Parcel number: 3248890160000001037100A71
- Lease amount: $737
- Special conditions: Standard
Construction
Type & style
- Home type: MobileManufactured
- Architectural style: Manufactured Home,Mobile Home,Ranch
- Property subtype: Manufactured Home, Single Family Residence
Materials
- Other, Structural Insulated Panels, Vinyl Siding
- Foundation: Other, See Remarks
- Roof: Architectural,Shingle
Condition
- Resale
- Year built: 1988
Details
- Builder model: Skyline 7710
Utilities & green energy
- Sewer: Connected
- Water: Connected, Public
- Utilities for property: Electricity Connected, High Speed Internet Available, Sewer Connected, Water Connected
Community & HOA
Community
- Senior community: Yes
- Subdivision: Gypsum Mills
HOA
- Amenities included: Basketball Court, Clubhouse, Fitness Center, Golf Course, Pool
Location
- Region: Victor
Financial & listing details
- Price per square foot: $78/sqft
- Tax assessed value: $55,000
- Annual tax amount: $1,600
- Date on market: 9/24/2026
- Cumulative days on market: 4 days
- Listing terms: Cash,FHA
- Body type: Double Wide
Estimated market value
Not available
Estimated sales range
Not available
Not available
Price history
| Date | Event | Price |
|---|---|---|
| 9/25/2026 | Listed for sale | $119,900+71.3%$78/sqft |
Source:  NYSAMLSs #R1716091 Report a problem NYSAMLSs #R1716091 Report a problem | ||
| 4/6/2021 | Sold | $70,000-6.5%$46/sqft |
Source: NYSAMLSs #R1323540 Report a problem | ||
| 3/16/2021 | Pending sale | $74,900$49/sqft |
Source: NYSAMLSs #R1323540 Report a problem | ||
| 3/15/2021 | Contingent | $74,900$49/sqft |
Source: NYSAMLSs #R1323540 Report a problem | ||
| 3/15/2021 | Listed for sale | $74,900$49/sqft |
Source: NYSAMLSs #R1323540 Report a problem | ||
Public tax history
| Year | Property taxes | Tax assessment |
|---|---|---|
| 2021 | -- | $55,000 |
| 2020 | -- | $55,000 |
| 2019 | -- | $55,000 |
| 2018 | -- | $55,000 +1.9% |
| 2017 | $436 | $54,000 |
| 2016 | -- | $54,000 |
| 2015 | -- | $54,000 |
| 2014 | -- | $54,000 |
| 2013 | -- | $54,000 |
| 2012 | -- | $54,000 +8% |
| 2011 | -- | $50,000 |
| 2010 | -- | $50,000 |
| 2009 | -- | $50,000 |
| 2008 | -- | $50,000 +23.2% |
| 2007 | -- | $40,600 |
| 2006 | -- | $40,600 +6.8% |
| 2005 | -- | $38,000 |
| 2004 | -- | $38,000 |
| 2003 | -- | $38,000 +8.6% |
| 2002 | -- | $35,000 |
| 2001 | -- | $35,000 |
| 2000 | -- | $35,000 |
Find assessor info on the county website
Monthly payment
Climate risks
Neighborhood: 14564
Nearby schools
Schools provided by the listing agent
- Elementary: Victor Primary
- Middle: Victor Junior High
- High: Victor Senior High
- District: Victor
Source: NYSAMLSs. This data may not be complete. We recommend contacting the local school district to confirm school assignments for this home.
Similar homes
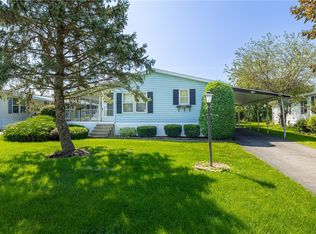
- $115,0003 bd1 ba1.2k sqft21 Hillcrest Dr, Victor, NY 14564For Sale

 MLS ID #R1718000, Joseph O. Crane, Listing by: Crane Realty. NYSAMLSs
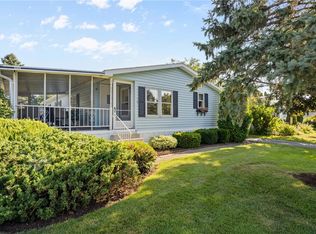
 - $164,9003 bd2 ba1.4k sqft6411 Bambi Dr, Victor, NY 14564For Sale
 MLS ID #R1715847, Skip J. Ordway, Listing by: Ordway Realtors. NYSAMLSs
 - $110,0003 bd2 ba1.5k sqft6382 Lambert St, Victor, NY 14564For Sale
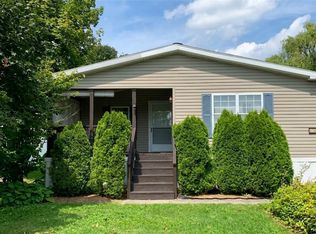 MLS ID #R1712690, Carole J. Snow, Listing by: RE/MAX Realty Group. NYSAMLSs
 - $139,9003 bd2 ba1.6k sqft6385 Kims Dr Unit B148, Victor, NY 14564For Sale
 MLS ID #R1708935, Connor Boyd, Listing by: Elysian Homes by Mark Siwiec and Associates. NYSAMLSs
 - $119,9002 bd2 ba1.2k sqft937 Ramada Dr, Victor, NY 14564For SaleMLS ID #R1696994, Sandra M. Williams, Listing by: Howard Hanna. NYSAMLSs
- $75,0003 bd2 ba1.5k sqft6397 Kims Dr, Victor, NY 14564For SaleMLS ID #R1714940, Amanda E Friend-Gigliotti, Listing by: Keller Williams Realty Greater Rochester. NYSAMLSs
- $169,9003 bd2 ba1.7k sqft6369 Roberts Dr #433, Victor, NY 14564For SaleMLS ID #R1705851, Anthony J Sanza, Listing by: Coldwell Banker Custom Realty. NYSAMLSs
- $110,0003 bd1 ba1.4k sqft47 High St, Shortsville, NY 14548For SaleMLS ID #R1717096, Joanne M. Bardun, Listing by: Mitchell Pierson, Jr., Inc.. NYSAMLSs
- $120,0003 bd2 ba1.7k sqft235 Crabapple Dr, Canandaigua, NY 14424For SaleMLS ID #R1711082, Angela Hilton-Carlson, Listing by: Hunt Real Estate ERA/Columbus. NYSAMLSs
- $129,0003 bd2 ba1.6k sqft31 Picture Book Park, West Bloomfield, NY 14585For SaleMLS ID #R1707328, Karin J. Morabito, Listing by: Real Broker NY LLC. NYSAMLSs
- $159,9003 bd1 ba1.4k sqft8526 Baker Rd, Bloomfield, NY 14469For SaleMLS ID #R1717217, Patricia A. Claus-Lapresi, Listing by: Hunt Real Estate ERA/Columbus. NYSAMLSs
- $139,9003 bd1 ba1.4k sqft4000 W Walworth Rd, Macedon, NY 14502For SaleMLS ID #R1713938, Joseph Deleguardia, Listing by: RE/MAX Realty Group. NYSAMLSs
- $115,0003 bd2 ba1.4k sqft2106 Harris Rd, Palmyra, NY 14522For SaleMLS ID #R1706105, Kimberlee J. Meeks, Listing by: Doebler Realty, LLC. NYSAMLSs
