This spacious 4-bedroom, 2.5-bath residence perfectly blends modern comfort with timeless charm. The owner’s suite features an attached bathroom with a shower and a generous walk-in closet, ideal for everyday convenience. This long-term family home has been meticulously cared for, with key updates including a 2016 roof, HVAC, and water heater 2024/2025. Freshly painted with Sherwin-Williams Origami, updated fixtures, and clean, new outlets and covers throughout, the home feels bright and refreshed. Beneath the carpet lie original old-growth hardwood floors—refinishing them at approximately $2.50 per square foot is a cost-effective alternative to new carpeting. The professionally maintained yard, cared for by Kingstowne Lawn and Landscape, offers a beautiful outdoor space. Enjoy seamless indoor-outdoor living with a backyard patio just off the dining room, perfect for entertaining or relaxing. Situated on a quiet dead-end street, this home is flanked by two Fairfax County parks—Monticello Woods and Franconia Park—providing a private and secure setting. It’s within walking distance to the highly regarded Springfield Estates Elementary School, rated 8/10 on GreatSchools, and offers easy access to highways, shopping, and dining. This location, price and size is truly is a sweet spot for everyone! A hidden Gem ready to shine! +++++ PLEASE READ - Open House Sunday August 3rd 11am -12pm come over and see me!!
Sold for $659,900
$659,900
6436 Northanna Dr, Springfield, VA 22150
4beds
2,089sqft
Single Family Residence
Built in 1964
10,672 Square Feet Lot
$667,200 Zestimate®
$316/sqft
$3,911 Estimated rent
Home value
$667,200
$627,000 - $714,000
$3,911/mo
Zestimate® history
Owner options
List your home for rent
$3,911/mo
Rent Zestimate®
Find your next renter with Zillow Rental Manager. Plus, with online applications, you can quickly screen prospective tenants – for free.
$3,911/mo
Rent Zestimate®
Refinance and save
$4,248/mo
Est. payment
Refinancing to a lower rate could help reduce your monthly payments and save thousands over the life of the loan.
$4,248/mo
Est. payment
Explore your selling options
Work with a Zillow partner agent
Leverage their expertise and Zillow's premium Showcase listings to get your home seen by more buyers.
Get startedList with your own agent
Get your home in front of millions of buyers by listing it on Zillow.
Learn how to do itSell it yourself
Take full control of how buyers see your home on Zillow by listing For Sale by Owner (FSBO).
List your homeWhat's special
Backyard patioProfessionally maintained yardAttached bathroomOriginal old-growth hardwood floorsGenerous walk-in closet
Zillow last checked:
Listing updated:
Listed by:
Heather Carlson 703-401-5805,
RE/MAX Allegiance
Bought with:
Laura Ortega, 649997
Weichert, REALTORS
Source: Bright MLS,MLS#: VAFX2256122
Facts & features
Interior
Bedrooms & bathrooms
- Bedrooms: 4
- Bathrooms: 3
- Full bathrooms: 2
- 1/2 bathrooms: 1
Rooms
- Room types: Living Room, Dining Room, Primary Bedroom, Bedroom 3, Bedroom 4, Kitchen, Recreation Room, Bathroom 2
Primary bedroom
- Features: Attached Bathroom, Flooring - Wood, Walk-In Closet(s)
- Level: Upper
- Area: 221 Square Feet
- Dimensions: 17 x 13
Bedroom 3
- Features: Flooring - Solid Hardwood, Flooring - Carpet
- Level: Upper
- Area: 195 Square Feet
- Dimensions: 15 x 13
Bedroom 4
- Features: Flooring - Solid Hardwood, Flooring - Carpet
- Level: Upper
- Area: 156 Square Feet
- Dimensions: 13 x 12
Bathroom 2
- Features: Flooring - Solid Hardwood, Flooring - Carpet
- Level: Upper
- Area: 143 Square Feet
- Dimensions: 11 x 13
Dining room
- Level: Main
- Area: 144 Square Feet
- Dimensions: 12 x 12
Kitchen
- Features: Breakfast Nook, Kitchen - Gas Cooking, Eat-in Kitchen
- Level: Main
- Area: 150 Square Feet
- Dimensions: 15 x 10
Living room
- Features: Flooring - Solid Hardwood, Flooring - Carpet
- Level: Main
- Area: 308 Square Feet
- Dimensions: 22 x 14
Recreation room
- Level: Lower
- Area: 414 Square Feet
- Dimensions: 23 x 18
Heating
- Central, Forced Air, Natural Gas
Cooling
- Central Air, Electric
Appliances
- Included: Microwave, Dishwasher, Disposal, Freezer, Washer, Dryer, Refrigerator, Cooktop, Gas Water Heater
- Laundry: Lower Level, Washer In Unit, Dryer In Unit
Features
- Attic, Bathroom - Walk-In Shower, Breakfast Area, Central Vacuum, Dining Area, Family Room Off Kitchen, Formal/Separate Dining Room, Eat-in Kitchen
- Flooring: Hardwood, Carpet, Wood
- Windows: Window Treatments
- Basement: Partial,Interior Entry,Exterior Entry,Side Entrance,Walk-Out Access,Workshop
- Number of fireplaces: 1
- Fireplace features: Wood Burning Stove
Interior area
- Total structure area: 2,089
- Total interior livable area: 2,089 sqft
- Finished area above ground: 1,393
- Finished area below ground: 696
Property
Parking
- Total spaces: 3
- Parking features: Garage Door Opener, Garage Faces Front, Storage, Oversized, Inside Entrance, Concrete, Attached, Driveway
- Attached garage spaces: 1
- Uncovered spaces: 2
- Details: Garage Sqft: 600
Accessibility
- Accessibility features: None
Features
- Levels: Three
- Stories: 3
- Patio & porch: Patio
- Exterior features: Extensive Hardscape, Chimney Cap(s), Rain Gutters
- Pool features: None
- Fencing: Chain Link
Lot
- Size: 10,672 Square Feet
- Features: Backs to Trees
Details
- Additional structures: Above Grade, Below Grade
- Parcel number: 0813 13Q 0540
- Zoning: 130
- Special conditions: Standard
Construction
Type & style
- Home type: SingleFamily
- Architectural style: Ranch/Rambler
- Property subtype: Single Family Residence
Materials
- Aluminum Siding
- Foundation: Block, Crawl Space
Condition
- Very Good
- New construction: No
- Year built: 1964
- Major remodel year: 2025
Details
- Builder model: THE DAVIS 64
- Builder name: YEONAS
Utilities & green energy
- Sewer: Public Sewer
- Water: Public
Community & HOA
Community
- Subdivision: Monticello Woods
HOA
- Has HOA: No
Location
- Region: Springfield
Financial & listing details
- Price per square foot: $316/sqft
- Tax assessed value: $681,740
- Annual tax amount: $7,881
- Date on market: 7/16/2025
- Listing agreement: Exclusive Right To Sell
- Listing terms: Conventional,FHA,VA Loan
- Ownership: Fee Simple
Price history
| Date | Event | Price |
|---|---|---|
| 8/29/2025 | Sold | $659,900$316/sqft |
Source:  Bright MLS #VAFX2256122 Report a problem Bright MLS #VAFX2256122 Report a problem | ||
| 8/6/2025 | Pending sale | $659,900$316/sqft |
Source: Bright MLS #VAFX2256122 Report a problem | ||
| 7/30/2025 | Price change | $659,900-2.9%$316/sqft |
Source: Bright MLS #VAFX2256122 Report a problem | ||
| 7/16/2025 | Listed for sale | $679,900$325/sqft |
Source: Bright MLS #VAFX2256122 Report a problem | ||
Public tax history
| Year | Property taxes | Tax assessment |
|---|---|---|
| 2025 | $7,881 +8% | $681,740 +8.3% |
| 2024 | $7,296 -1.5% | $629,760 -4.1% |
| 2023 | $7,408 +12.9% | $656,490 +14.4% |
| 2022 | $6,561 | $573,730 +8.2% |
| 2021 | -- | $530,470 +5.4% |
| 2020 | $5,958 +7.6% | $503,420 +7.6% |
| 2019 | $5,537 | $467,840 |
| 2018 | $5,537 +4% | $467,840 +2% |
| 2017 | $5,325 +2.2% | $458,630 +2% |
| 2016 | $5,208 +11.4% | $449,520 +7.3% |
| 2015 | $4,674 +0.2% | $418,800 |
| 2014 | $4,663 | $418,800 +10% |
| 2013 | -- | $380,870 +5.3% |
| 2012 | -- | $361,810 |
| 2011 | -- | $361,810 -6.1% |
| 2010 | -- | $385,330 -3.6% |
| 2009 | -- | $399,720 -17% |
| 2008 | -- | $481,790 -2.4% |
| 2007 | -- | $493,530 +54.4% |
| 2003 | -- | $319,735 +21.5% |
| 2002 | -- | $263,070 +14% |
| 2001 | -- | $230,765 |
Find assessor info on the county website
Neighborhood: 22150
Nearby homes
- $720,5004 bd2 ba1.3k sqft6434 Northanna Dr, Springfield, VA 22150Off Market
- $722,6004 bd3 ba1.3k sqft6438 Northanna Dr, Springfield, VA 22150Off Market
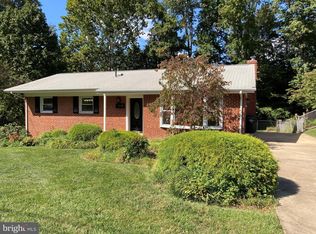
- $724,0005 bd3 ba2.1k sqft6432 Northanna Dr, Springfield, VA 22150Off Market

- $812,6005 bd4 ba2.2k sqft5931 Thomas Dr, Springfield, VA 22150Off Market
- $711,2005 bd2 ba1.3k sqft6433 Northanna Dr, Springfield, VA 22150Off Market
- $695,100-- bd2 ba1.3k sqft6440 Northanna Dr, Springfield, VA 22150Off Market
- $696,8004 bd2 ba1.3k sqft6431 Northanna Dr, Springfield, VA 22150Off Market
- $715,4004 bd2 ba1.8k sqft6441 Northanna Dr, Springfield, VA 22150Off Market
Nearby schools
GreatSchools rating
- 9/10Springfield Estates Elementary SchoolGrades: PK-6Distance: 0.4 mi
- 2/10Key Middle SchoolGrades: 7-8Distance: 0.8 mi
- 2/10John R. Lewis High SchoolGrades: 9-12Distance: 0.7 mi
Schools provided by the listing agent
- District: Fairfax County Public Schools
Source: Bright MLS. This data may not be complete. We recommend contacting the local school district to confirm school assignments for this home.
Get a cash offer in 3 minutes
Find out how much your home could sell for in as little as 3 minutes with a no-obligation cash offer.
Estimated market value
$667,200
Get a cash offer in 3 minutes
Find out how much your home could sell for in as little as 3 minutes with a no-obligation cash offer.
Estimated market value
$667,200
- Virginia
- Fairfax County
- Springfield
- 22150
- 6436 Northanna Dr
