Welcome home to this beautifully updated Greendale colonial. The stunning kitchen features updated cabinetry, elegant quartz countertops, new appliances, and charming coffee bar w/ custom floating shelves. Throughout the home, you'll find new luxury vinyl plank flooring, plush carpeting, updated lighting, stylish hardware, and refreshed fixtures. The exterior has been freshly painted &topped w/new roof (2024), offering peace of mind for years to come. Step outside to a gorgeous wooded backyard that extends well beyond the lot line, providing exceptional privacy and a serene natural setting. This is the perfect blend of thoughtful updates, classic character, and an unbeatable location.
Contingent
$549,900
6436 Riverdale LANE, Greendale, WI 53129
4beds
2,701sqft
Single Family Residence
Built in 1978
9,583 Square Feet Lot
$550,400 Zestimate®
$204/sqft
$-- HOA
What's special
- 24 days
- 716
- 38
Likely to sell faster than
Zillow last checked:
Listing updated:
Listed by:
The Nienow Team* 414-460-7791,
Hearthside Real Estate
Source: WIREX MLS,MLS#: 1974352 Originating MLS: Metro MLS
Originating MLS: Metro MLSFacts & features
Interior
Bedrooms & bathrooms
- Bedrooms: 4
- Bathrooms: 3
- Full bathrooms: 2
- 1/2 bathrooms: 1
Primary bedroom
- Level: Upper
- Area: 210
- Dimensions: 15 x 14
Bedroom 2
- Level: Upper
- Area: 156
- Dimensions: 13 x 12
Bedroom 3
- Level: Upper
- Area: 132
- Dimensions: 12 x 11
Bedroom 4
- Level: Upper
- Area: 130
- Dimensions: 13 x 10
Bathroom
- Features: Tub Only, Master Bedroom Bath: Walk-In Shower, Shower Over Tub
Family room
- Level: Main
- Area: 234
- Dimensions: 18 x 13
Kitchen
- Level: Main
- Area: 104
- Dimensions: 13 x 8
Living room
- Level: Main
- Area: 240
- Dimensions: 16 x 15
Office
- Level: Main
- Area: 110
- Dimensions: 11 x 10
Heating
- Natural Gas, Forced Air
Cooling
- Central Air
Appliances
- Included: Dishwasher, Disposal, Dryer, Microwave, Range, Refrigerator, Washer
Features
- Basement: Block,Full,Sump Pump
Interior area
- Total structure area: 2,686
- Total interior livable area: 2,701 sqft
- Finished area above ground: 2,338
- Finished area below ground: 363
Property
Parking
- Total spaces: 2.5
- Parking features: Garage Door Opener, Attached, 2 Car
- Attached garage spaces: 2.5
Features
- Levels: Two
- Stories: 2
- Patio & porch: Patio
Lot
- Size: 9,583 Square Feet
- Features: Sidewalks, Wooded
Details
- Parcel number: 7100065000
- Zoning: RES
Construction
Type & style
- Home type: SingleFamily
- Architectural style: Colonial
- Property subtype: Single Family Residence
Materials
- Brick, Brick/Stone, Vinyl Siding
Condition
- 21+ Years
- New construction: No
- Year built: 1978
Utilities & green energy
- Sewer: Public Sewer
- Water: Public
Community & HOA
Location
- Region: Greendale
- Municipality: Greendale
Financial & listing details
- Price per square foot: $204/sqft
- Tax assessed value: $466,800
- Annual tax amount: $7,333
- Date on market: 8/13/2026
- Inclusions: Oven/Range, Refrigerator, Dishwasher, Microwave, Washer, Dryer, 2 Doors In Garage
- Exclusions: Sellers Personal Property
Estimated market value
$550,400
$523,000 - $578,000
$3,406/mo
Price history
| Date | Event | Price |
|---|---|---|
| 8/15/2026 | Contingent | $549,900$204/sqft |
Source:  WIREX MLS #1974352 Report a problem WIREX MLS #1974352 Report a problem | ||
| 8/13/2026 | Listed for sale | $549,900+20.9%$204/sqft |
Source: WIREX MLS #1974352 Report a problem | ||
| 6/18/2026 | Sold | $455,000+1.1%$168/sqft |
Source: WIREX MLS #1965635 Report a problem | ||
| 6/8/2026 | Contingent | $450,000$167/sqft |
Source: WIREX MLS #1965635 Report a problem | ||
| 6/4/2026 | Listed for sale | $450,000$167/sqft |
Source: WIREX MLS #1965635 Report a problem | ||
Public tax history
| Year | Property taxes | Tax assessment |
|---|---|---|
| 2025 | $7,333 +0.4% | $402,800 |
| 2024 | $7,306 +1.9% | $402,800 +10.1% |
| 2023 | $7,171 -5.1% | $365,800 +24.8% |
| 2022 | $7,557 -6.5% | $293,000 |
| 2021 | $8,082 | $293,000 |
| 2020 | $8,082 -0.2% | $293,000 |
| 2019 | $8,098 +5.9% | $293,000 |
| 2018 | $7,646 +20.5% | $293,000 +17.2% |
| 2017 | $6,343 +0.5% | $250,100 |
| 2016 | $6,311 +2.3% | $250,100 +6.8% |
| 2015 | $6,166 +0.4% | $234,100 |
| 2014 | $6,139 -3.7% | $234,100 |
| 2012 | $6,373 -1.8% | $234,100 |
| 2011 | $6,491 +6.2% | $234,100 -5% |
| 2010 | $6,112 +2.5% | $246,300 |
| 2009 | $5,961 -0.6% | $246,300 -5.7% |
| 2008 | $6,000 -1.2% | $261,200 |
| 2007 | $6,073 +3.3% | $261,200 +4.3% |
| 2006 | $5,878 +4.6% | $250,400 +7.6% |
| 2005 | $5,619 -6.1% | $232,700 +8% |
| 2004 | $5,983 +3.3% | $215,500 +5.3% |
| 2003 | $5,794 +2.4% | $204,700 +3.4% |
| 2002 | $5,660 +4.6% | $197,900 +4.3% |
| 2001 | $5,410 +6.5% | $189,700 +3.8% |
| 2000 | $5,082 -3.8% | $182,800 +4.5% |
| 1999 | $5,285 | $175,000 |
Find assessor info on the county website
Monthly payment
Est. payment
Payment breakdown
Explore the cost of this home by adjusting the details. Changes won't be saved.Climate risks
Neighborhood: 53129
Nearby schools
Schools provided by the listing agent
- Middle: Greendale
- High: Greendale
- District: Greendale
Source: WIREX MLS. This data may not be complete. We recommend contacting the local school district to confirm school assignments for this home.
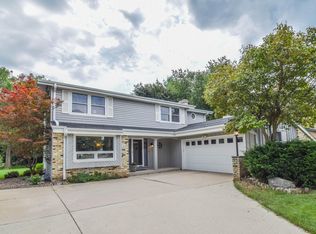
Similar homes
- $549,9004 bd2 ba2.2k sqft7620 W Drexel AVENUE, Franklin, WI 53132Active
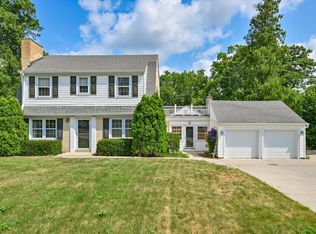 MLS ID #1978367, Sarah Oberbrunner. WIREX MLS
 - $530,0003 bd3 ba2.4k sqft7613 S 83rd STREET, Franklin, WI 53132Active
 MLS ID #1978305, Vincenzo Ruffalo. WIREX MLS
 - $634,9004 bd3 ba2.3k sqftS64W12622 Tennyson LANE, Muskego, WI 53150Active
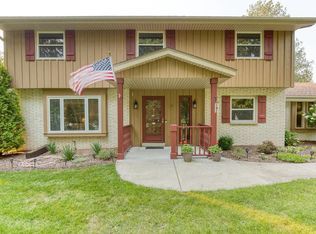 MLS ID #1975893, Devine Team*. WIREX MLS
 - $549,0005 bd3 ba2.3k sqft14390 W Wilbur DRIVE, New Berlin, WI 53151Active
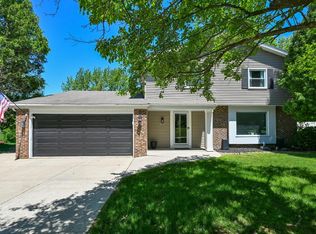 MLS ID #1964256, Jack Smith. WIREX MLS
