Skip main navigation
Off market
  • $366,800

    6436 SW 94th Cir, Ocala, FL 34481

    2beds
    1,675sqft
    Single Family Residence
    Built in 2018
    6,534 Square Feet Lot
    $366,800 Zestimate®
    $219/sqft
    $2,432 Estimated rent

    Home value

    $366,800

    $345,000 - $389,000

    $2,432/mo

    Zestimate® history
    Loading
    Loading...

    Owner options

    List your home for rent

    $2,432/mo

    Rent Zestimate®

    Find your next renter with Zillow Rental Manager. Plus, with online applications, you can quickly screen prospective tenants – for free.

    Learn more

    $2,432/mo

    Rent Zestimate®

    Refinance and save

    $2,706/mo

    Est. payment

    Refinancing to a lower rate could help reduce your monthly payments and save thousands over the life of the loan.

    See today's rates

    $2,706/mo

    Est. payment

    Explore your selling options

    Work with a Zillow partner agent

    Leverage their expertise and Zillow's premium Showcase listings to get your home seen by more buyers.

    Get started

    List with your own agent

    Get your home in front of millions of buyers by listing it on Zillow.

    Learn how to do it

    Sell it yourself

    Take full control of how buyers see your home on Zillow by listing For Sale by Owner (FSBO).

    List your home

    What's special

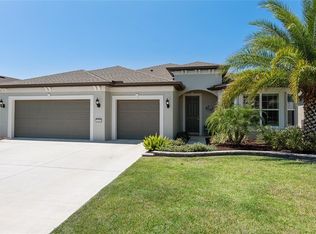
    Beautifully customized and extended Abbyville Pool Home, 2/2/2 w/flex room, extended garage and extended lanai offers the very finest options available at Stone Creek! With a paver drive, walkway and an extended, raised and curved front porch (complete with stacked stone exterior 5), matching stone landscape surrounds, french drains, finished with river rock and composite ground-scape around the entire home, the exterior offers curb appeal galore. Step through the custom stained-glass entry to an expansive open concept floor plan with 2nd bedroom on right, finished with solid oak flooring, custom blinds, fan and lighting. The adjacent bathroom offers a walk-in shower comfort level cabinetry and fixtures. The airy, well-lit flex room lies between the guest wing and the Gourmet Kitchen which is finished in Granite with a large single sink and window, designer cabinetry, custom hardware, gourmet Stainless Steel appliance package with in wall convection oven and microwave, stained-glass pantry door and designer lighting. The kitchen opens to a spacious Great Room and Dining area all with custom fan and lighting as well as great views of the pool, lanai and backyard. The Master Bedroom and walk in closet, (w/built-ins), have been finished with oak flooring. The master bath offers a walk-in shower, granite counter, designer cabinetry and custom hardware. The indoor laundry is huge and has a lg multipurpose storage room. The 25 by 12ft lanai is totally screened and roofed with added electrical outlets. To the left of the lanai is a beautiful 25 by 28ft screened concrete patio with a 12 by 18ft salt water pool complete with robotic cleaner! The owner's entry connects to the garage which is equipped with built in cabinetry, shelving, finished floor, remote control roll up garage screen, high efficiency h/w heater, sprinkler control and a Kinetico whole house water treatment/carbon filtration system. Completing this wonderful package is a Taexx integrated pest control system for carefree insect control. Don't miss this Fairfield beauty!

    This property is not currently displayed as for sale or rent on Zillow. This may be different from what's on other websites or public sources.
    Originating MLS: Ocala - Marion

    Facts & features

    Interior

    Bedrooms & bathrooms
    • Bedrooms: 2
    • Bathrooms: 2
    • Full bathrooms: 2
    Heating
    • Heat pump, Electric
    Cooling
    • Central
    Appliances
    • Included: Dishwasher, Dryer, Garbage disposal, Microwave, Range / Oven, Refrigerator, Washer
    • Laundry: Inside
    Features
    • Ceiling Fans(s), Eating Space In Kitchen, Open Floorplan, Stone Counters, Walk-In Closet(s), Thermostat, Kitchen/Family Room Combo, Built in Features, Window Treatments, In Wall Pest System
    • Flooring: Tile, Hardwood
    • Windows: Shades, Window Treatments
    • Has fireplace: No
    Interior area
    • Structure area source: Public Records
    • Total interior livable area: 1,675 sqft

    Property

    Parking
    • Total spaces: 2
    • Parking features: Garage - Attached
    Features
    • Levels: One
    • Patio & porch: Screened, Covered, Front Porch, Enclosed
    • Exterior features: Cement / Concrete
    • Pool features: In Ground, Salt Water, Self Cleaning, Lighting, Chlorine Free
    Lot
    • Size: 6,534 Square Feet
    • Dimensions: 56X118
    • Features: Street Paved, Street Private, Greenbelt
    Details
    • Parcel number: 3489180005
    • Zoning: PUD

    Construction

    Type & style
    • Home type: SingleFamily
    • Architectural style: Craftsman
    • Property subtype: Single Family Residence
    Materials
    • Foundation: Slab
    • Roof: Other
    Condition
    • Year built: 2018
    Details
    • Builder model: Abbyville

    Utilities & green energy

    • Sewer: Private Sewer
    • Water: Private
    • Utilities for property: Electricity Connected, Phone Available, Sewer Connected, Street Lights, Cable Connected, Fire Hydrant, Sprinkler Meter, Water Connected

    Community & HOA

    Community
    • Features: Fifty Five Plus Active Community
    • Senior community: Yes
    • Subdivision: STONE CREEK
    HOA
    • Has HOA: Yes
    • Amenities included: Clubhouse, Pickleball Court(s)
    • Services included: Community Pool, Recreational Facilities, Trash, Common Area Taxes, Pool Maintenance, Internet, Private Road, Escrow Reserves Fund, 24-Hour Guard, Manager
    • HOA fee: $204 monthly
    Location
    • Region: Ocala

    Financial & listing details

    • Price per square foot: $219/sqft
    • Tax assessed value: $298,003
    • Annual tax amount: $3,824
    • Listing terms: Cash, Conventional, VA Loan
    • Ownership: Fee Simple

    Price history

    DateEventPrice
    12/21/2020Sold$345,000-1.1%$206/sqft
    Source: Stellar MLS #OM609974 Report a problem
    11/11/2020Pending sale$349,000$208/sqft
    Source: SELLSTATE NEXT GENERATION REAL #OM609974 Report a problem
    10/16/2020Listed for sale$349,000$208/sqft
    Source: SELLSTATE NEXT GENERATION REAL #OM609974 Report a problem

    Public tax history

    YearProperty taxesTax assessment
    2025$3,824 +7.3%$255,752 +2.9%
    2024$3,564 +2.5%$248,544 +3%
    2023$3,478 +2.7%$241,305 +3%
    2022$3,386 0%$234,277 +3%
    2021$3,386 +0.5%$227,453 +1.2%
    2020$3,368 +10.4%$224,836 +10.3%
    2019$3,052 $203,786 +654.8%
    2018$3,052 $27,000
    2017-- --
    Find assessor info on the county website

    Neighborhood: 34481

    Nearby schools

    GreatSchools rating
    Get a cash offer in 3 minutes
    Find out how much your home could sell for in as little as 3 minutes with a no-obligation cash offer.
    Estimated market value
    $366,800
    Get a cash offer in 3 minutes
    Find out how much your home could sell for in as little as 3 minutes with a no-obligation cash offer.
    Estimated market value
    $366,800