Skip main navigation
For sale
  • $515,000

    6436 Silver Mesa Drive #E, Littleton, CO 80130

    3beds
    1,849sqft
    : 
    Loading
    Get pre-qualified
    Condominium
    Built in 2000
    -- sqft lot
    $508,900 Zestimate®
    $279/sqft
    $548/mo HOA

    What's special

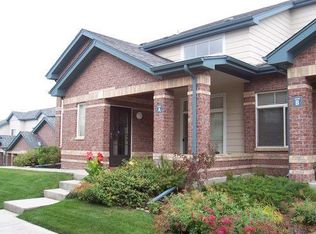
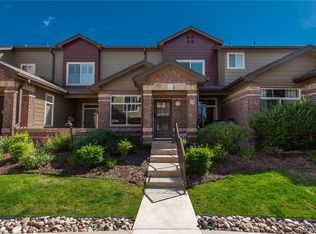
    Welcome to this beautifully updated townhome in Silver Mesa at Palomino Park, Highlands Ranch's premier gated resort-style community. Offering 3 bedrooms, 2.5 baths, and 1,495 finished square feet, this move-in-ready home combines stylish updates, flexible living spaces, and an exceptional lifestyle. The inviting living room features soaring vaulted ceilings, abundant natural light, hardwood flooring, and a dramatic gas fireplace. The adjoining dining area opens to a private front patio, while the updated kitchen offers solid-surface countertops, stainless steel appliances, abundant cabinetry, and a breakfast bar. Updated modern finishes make both everyday living and entertaining a pleasure. The main-floor third bedroom offers excellent flexibility and can also serve as a private home office, guest room, fitness room, or hobby space. An updated powder bath is conveniently located just outside the room. Upstairs, the spacious primary suite includes vaulted ceilings, an updated five-piece bath, and a walk-in closet. The second bedroom enjoys its own updated en-suite bath and walk-in closet. The attached two-car garage includes a finished bonus room—an uncommon and valuable flex space ideal for a home gym, workshop, hobby room, office, studio, or additional storage. An additional unfinished storage area offers even more room for seasonal items and equipment. Residents enjoy the exceptional amenities of the Ironhorse Health Club, including indoor and outdoor pools, a fitness center, basketball and racquetball courts, tennis and pickleball courts, walking trails, sand volleyball, a putting green, clubhouse, spa, and beautifully maintained grounds—all within one of Highlands Ranch's most desirable gated communities.
    20 days
    |
    285
    |
    12
    |

    Zillow last checked:

    Listing updated:

    Listed by:

    John Curran 303-908-1951,

    Coldwell Banker Realty 54

    Source: REcolorado as distributed by MLS GRID,MLS#: 5041315MLS Logo

    Loading...

      Facts & features

      Interior

      Bedrooms & bathrooms
      • Bedrooms: 3
      • Bathrooms: 3
      • Full bathrooms: 2
      • 1/2 bathrooms: 1
      • Main level bathrooms: 1
      • Main level bedrooms: 1
      Bedroom
      • Description: Bedroom, Exercise Room Or Office Space
      • Level: Main
      Bedroom
      • Description: Vaulted Ceilings, Ceiling Fan
      • Features: Primary Suite
      • Level: Upper
      Bedroom
      • Description: Vaulted Ceilings. Ceiling Fan
      • Level: Upper
      Bathroom
      • Description: Updated Bath And Fixtures
      • Level: Main
      Bathroom
      • Description: Updated 5 Piece Bath With Dual Vanity Sinks
      • Features: En Suite Bathroom, Primary Suite
      • Level: Upper
      Bathroom
      • Description: Updated Bathroom Fixtures
      • Features: En Suite Bathroom
      • Level: Upper
      Bonus room
      • Description: Approx. 320sq Ft Of Professionally Finished Bonus Space With Sink And Electric
      • Level: Basement
      Dining room
      • Description: Direct Access To Covered Paio
      • Level: Main
      Family room
      • Description: Two Sided Fireplace And Vaulted Ceilings
      • Level: Main
      Kitchen
      • Description: White Cabinetry, Beautiful Countertops And A Sleek Blackspash
      • Level: Main
      Laundry
      • Description: Newer Washer And Dryer With Storage Shelf
      • Level: Main
      Heating
      • Forced Air
      Cooling
      • Central Air
      Appliances
      • Included: Dishwasher, Disposal, Dryer, Gas Water Heater, Microwave, Range, Refrigerator, Washer
      • Laundry: In Unit
      Features
      • Built-in Features, Ceiling Fan(s), Eat-in Kitchen, Entrance Foyer, Five Piece Bath, High Ceilings, Pantry, Primary Suite, Quartz Counters, Smoke Free, Solid Surface Counters, Vaulted Ceiling(s), Walk-In Closet(s)
      • Flooring: Tile, Vinyl
      • Windows: Double Pane Windows, Window Coverings, Window Treatments
      • Basement: Unfinished
      • Number of fireplaces: 1
      • Fireplace features: Family Room, Gas Log
      • Common walls with other units/homes: 2+ Common Walls
      Interior area
      • Total structure area: 1,849
      • Total interior livable area: 1,849 sqft
      • Finished area above ground: 1,495
      • Finished area below ground: 0
      Video & virtual tour

      Property

      Parking
      • Total spaces: 2
      • Parking features: Concrete, Dry Walled, Exterior Access Door, Insulated Garage, Lighted, Garage Door Opener, Storage
      • Attached garage spaces: 2
      Features
      • Levels: Two
      • Stories: 2
      • Entry location: Courtyard
      • Patio & porch: Covered, Patio
      • Exterior features: Lighting, Playground, Rain Gutters, Smart Irrigation, Tennis Court(s), Water Feature
      • Pool features: Outdoor Pool
      • Has spa: Yes
      • Spa features: Spa/Hot Tub
      • Fencing: None
      Lot
      • Size: 829 Square Feet
      • Features: Landscaped, Master Planned, Sprinklers In Front
      Details
      • Parcel number: R0434172
      • Zoning: PDU
      • Special conditions: Standard

      Construction

      Type & style
      • Home type: Condo
      • Architectural style: Contemporary
      • Property subtype: Condominium
      • Attached to another structure: Yes
      Materials
      • Brick, Frame
      • Foundation: Slab
      • Roof: Composition
      Condition
      • Updated/Remodeled
      • Year built: 2000
      Details
      • Warranty included: Yes

      Utilities & green energy

      • Electric: 110V, 220 Volts
      • Sewer: Public Sewer
      • Water: Public
      • Utilities for property: Cable Available, Electricity Connected, Internet Access (Wired), Natural Gas Connected

      Community & HOA

      Community
      • Security: Carbon Monoxide Detector(s), Key Card Entry, Security Entrance, Smoke Detector(s)
      • Subdivision: Palomino Park
      HOA
      • Has HOA: Yes
      • Amenities included: Clubhouse, Elevator(s), Fitness Center, Front Desk, Garden Area, Gated, Park, Playground, Pond Seasonal, Pool, Spa/Hot Tub, Tennis Court(s), Trail(s)
      • Services included: Reserve Fund, Insurance, Irrigation, Maintenance Grounds, Maintenance Structure, Recycling, Road Maintenance, Sewer, Snow Removal, Trash, Water
      • HOA fee: $543 monthly
      • HOA name: Silver Mesa/ Westwind
      • HOA phone: 303-369-1800
      • Second HOA fee: $64 annually
      • Second HOA name: HRCA
      • Second HOA phone: 303-791-8958
      • Third HOA name: Palamino Park
      • Third HOA phone: 720-481-3083
      Location
      • Region: Highlands Ranch

      Financial & listing details

      • Price per square foot: $279/sqft
      • Tax assessed value: $497,932
      • Annual tax amount: $3,257
      • Date on market: 6/27/2026
      • Listing terms: 1031 Exchange,Cash,Conventional,FHA,VA Loan
      • Exclusions: Seller Excludes The Primary Bedroom Curtains From The Sale. The Primary Bedroom Curtains Shall Be Removed By Seller Prior To Closing. All Curtain Rods And Brackets Shall Remain With The Property Unless Otherwise Agreed In Writing.
      • Ownership: Corporation/Trust
      • Electric utility on property: Yes
      • Road surface type: Paved

        Estimated market value

        $508,900

        $483,000 - $534,000

        $2,712/mo

        Price history

        DateEventPrice
        6/27/2026Listed for sale$515,000+12%$279/sqft
        Source: REcolorado as distributed by MLS GRID #5041315 Report a problem
        8/5/2025Sold$460,000-5.1%$249/sqft
        Source: REcolorado as distributed by MLS GRID #2021349 Report a problem
        7/8/2025Pending sale$484,973$262/sqft
        Source: REcolorado as distributed by MLS GRID #2021349 Report a problem
        6/12/2025Price change$484,973-0.5%$262/sqft
        Source: REcolorado as distributed by MLS GRID #2021349 Report a problem
        5/29/2025Price change$487,473-0.5%$264/sqft
        Source: REcolorado as distributed by MLS GRID #2021349 Report a problem
        4/15/2025Listed for sale$489,973$265/sqft
        Source: REcolorado as distributed by MLS GRID #2021349 Report a problem
        4/11/2025Pending sale$489,973$265/sqft
        Source: REcolorado as distributed by MLS GRID #2021349 Report a problem
        4/8/2025Price change$489,973-2%$265/sqft
        Source: REcolorado as distributed by MLS GRID #2021349 Report a problem
        1/10/2025Listed for sale$499,973+27.9%$270/sqft
        Source: REcolorado as distributed by MLS GRID #2021349 Report a problem
        11/26/2024Sold$391,000-17.7%$211/sqft
        Source: Public Record Report a problem
        11/12/2024Pending sale$475,000$257/sqft
        Source: REcolorado as distributed by MLS GRID #5997467 Report a problem
        10/25/2024Listed for sale$475,000$257/sqft
        Source: REcolorado as distributed by MLS GRID #5997467 Report a problem
        9/28/2024Pending sale$475,000$257/sqft
        Source: REcolorado as distributed by MLS GRID #5997467 Report a problem
        9/11/2024Price change$475,000-5%$257/sqft
        Source: REcolorado as distributed by MLS GRID #5997467 Report a problem
        9/5/2024Price change$500,000-4.8%$270/sqft
        Source: REcolorado as distributed by MLS GRID #5997467 Report a problem
        8/29/2024Price change$525,000-2.8%$284/sqft
        Source: REcolorado as distributed by MLS GRID #5997467 Report a problem
        8/15/2024Listed for sale$540,000+44.8%$292/sqft
        Source: REcolorado as distributed by MLS GRID #5997467 Report a problem
        8/20/2019Sold$373,000-0.5%$202/sqft
        Source: Public Record Report a problem
        7/17/2019Pending sale$374,900$203/sqft
        Source: Atlas Real Estate Group Report a problem
        7/13/2019Price change$374,900-1.3%$203/sqft
        Source: Atlas Real Estate Group Report a problem
        6/28/2019Price change$379,900-0.3%$205/sqft
        Source: Atlas Real Estate Group Report a problem
        6/25/2019Price change$380,900-0.3%$206/sqft
        Source: Atlas Real Estate Group Report a problem
        6/17/2019Price change$381,900-0.3%$207/sqft
        Source: Atlas Real Estate Group Report a problem
        5/31/2019Price change$382,900-0.3%$207/sqft
        Source: Atlas Real Estate Group Report a problem
        5/3/2019Listed for sale$383,900+3.8%$208/sqft
        Source: Atlas Real Estate Group Report a problem
        4/19/2019Sold$369,900+11.2%$200/sqft
        Source: Public Record Report a problem
        11/3/2017Sold$332,500+24.4%$180/sqft
        Source: Public Record Report a problem
        6/11/2004Sold$267,296+37.4%$145/sqft
        Source: Agent Provided Report a problem
        3/31/2004Sold$194,500-1.2%$105/sqft
        Source: Public Record Report a problem
        4/3/2001Sold$196,900$106/sqft
        Source: Public Record Report a problem

        Public tax history

        YearProperty taxesTax assessment
        2025$2,934 +0.2%$31,120 -10.6%
        2024$2,929 +28%$34,810 -1%
        2023$2,288 -3.9%$35,150 +40.4%
        2022$2,380 $25,040 -2.8%
        2021-- $25,770 +1.9%
        2020$2,346 +13%$25,300
        2019$2,076 $25,300 +15.2%
        2018$2,076 +9.8%$21,970
        2017$1,891 +7.8%$21,970 +9.8%
        2016$1,754 -2.1%$20,010
        2015$1,792 +14.6%$20,010 +24.1%
        2014$1,564 $16,130
        2013-- $16,130 +7.5%
        2012-- $15,000
        2011-- $15,000 -7.8%
        2010-- $16,270 -7.1%
        2009$838 $17,510
        2008-- $17,510 +0.7%
        2007-- $17,380
        2006$1,663 +2.3%$17,380 +2.3%
        2004$1,626 -36.2%$16,990 -7.3%
        2003$2,549 $18,320 +121.5%
        2002-- $8,270
        Find assessor info on the county website

        Monthly payment

        Est. payment

        Payment breakdown

        Explore the cost of this home by adjusting the details. Changes won't be saved.
        All calculations are estimates and provided by Zillow, Inc. for informational purposes only. Actual amounts may vary.
        HOA fees may include property taxes on listings classified as Co-Ops. Contact the listing agent and/or owner for fee details.
        Mortgage interest rates are dependent on a number of factors, including credit score, down payment, and repayment length. Interest rate data provided by Zillow Group Marketplace, Inc. as of 1/1/1970 from various mortgage lenders with which we have lead or other similar arrangements; the Estimated Payment is an average of those rates.
        See how much you could borrow to make a competitive offer.

        Climate risks

        Neighborhood: 80130

        Getting around

        30 / 100
        Car-Dependent
        43 / 100
        Somewhat Bikeable

        Nearby schools

        GreatSchools rating
        Schools provided by the listing agent
        • Elementary: Acres Green
        • Middle: Cresthill
        • High: Highlands Ranch
        • District: Douglas RE-1

        Source: REcolorado as distributed by MLS GRID. This data may not be complete. We recommend contacting the local school district to confirm school assignments for this home.

        A local agent can set up tours, give advice and negotiate with sellers.

        Browse local experts