Skip main navigation
Sold for $650,000
  • $650,000

    6436 W BENT TREE Drive, Phoenix, AZ 85083

    5beds
    3baths
    3,180sqft
    Single Family Residence
    Built in 2004
    7,672 Square Feet Lot
    $655,500 Zestimate®
    $204/sqft
    $3,517 Estimated rent

    Home value

    $655,500

    $623,000 - $688,000

    $3,517/mo

    Zestimate® history
    Loading
    Loading...

    Owner options

    List your home for rent

    $3,517/mo

    Rent Zestimate®

    Find your next renter with Zillow Rental Manager. Plus, with online applications, you can quickly screen prospective tenants – for free.

    Learn more

    $3,517/mo

    Rent Zestimate®

    Refinance and save

    $3,849/mo

    Est. payment

    Refinancing to a lower rate could help reduce your monthly payments and save thousands over the life of the loan.

    See today's rates

    $3,849/mo

    Est. payment

    Explore your selling options

    Work with a Zillow partner agent

    Leverage their expertise and Zillow's premium Showcase listings to get your home seen by more buyers.

    Get started

    List with your own agent

    Get your home in front of millions of buyers by listing it on Zillow.

    Learn how to do it

    Sell it yourself

    Take full control of how buyers see your home on Zillow by listing For Sale by Owner (FSBO).

    List your home

    What's special

    Mountain viewsCozy loftPreserve at boulder mountainAmazing school districtBuilt - in officeFormal livingRemote work convenience
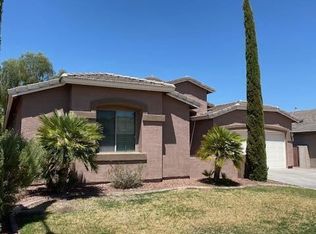
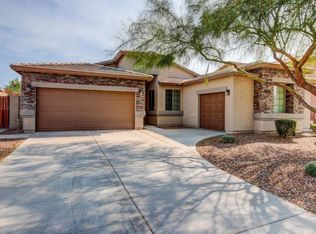
    This is your Arizona dream home with mountain views from every window in the highly sought after neighborhood the Preserve at Boulder Mountain! Amazing school district, great neighbors and nestled into the desert landscape but close to everything you need. Original owner and HVACs are 3 years old!! This 5 bedroom 3 bathroom home has a primary bedroom on the main floor, ideal for accommodating guests. The kitchen features granite countertops and an open layout that connects to the great room, perfect for gathering and entertaining. Formal living and dining areas elevate every occasion with an air of elegance. The second level has everything you need with a cozy loft, a built-in office for remote work convenience, and bedrooms adorned with custom closets and plantation shutters. The three car EXTENDED garage features overhead storage and cabinets ensuring for a well kept garage. You enter your backyard oasis with mountain views and a view wash fence, the perfect outdoor enjoyment and relaxation. We know you want to see more of this home so contact us today for the full marketing package with all the photos, videos and upgrades. Don't miss out on this opportunity.

    Zillow last checked:

    Listing updated:

    Listed by:

    Tanya Toliver 623-680-6022,

    Real Broker

    Bought with:

    Andreina Parker, SA699506000

    Real Broker

    Source: ARMLS,MLS#: 6685316MLS Logo

    Facts & features

    Interior

    Bedrooms & bathrooms
    • Bedrooms: 5
    • Bathrooms: 3
    Heating
    • Natural Gas
    Cooling
    • Central Air
    Appliances
    • Included: Water Purifier
    Features
    • High Speed Internet, Granite Counters, Double Vanity, Upstairs, Eat-in Kitchen, Breakfast Bar, Kitchen Island, Full Bth Master Bdrm, Separate Shwr & Tub
    • Flooring: Carpet, Tile
    • Windows: Double Pane Windows
    • Has basement: No
    Interior area
    • Total structure area: 3,180
    • Total interior livable area: 3,180 sqft

    Property

    Parking
    • Total spaces: 6
    • Parking features: RV Gate, Garage Door Opener, Direct Access, Attch'd Gar Cabinets
    • Garage spaces: 3
    • Uncovered spaces: 3
    Features
    • Stories: 2
    • Patio & porch: Covered
    • Pool features: None
    • Spa features: None
    • Fencing: Block,Wrought Iron
    Lot
    • Size: 7,672 sqft
    • Features: Sprinklers In Rear, Sprinklers In Front, Desert Back, Desert Front, Grass Back
    Details
    • Parcel number: 20128138

    Construction

    Type & style
    • Home type: SingleFamily
    • Property subtype: Single Family Residence
    Materials
    • Stucco, Wood Frame, Painted
    • Roof: Tile
    Condition
    • Year built: 2004
    Details
    • Builder name: Maracay

    Utilities & green energy

    • Sewer: Public Sewer
    • Water: City Water

    Community & neighborhood

    Security
    • Security features: Security System Owned
    Location
    • Region: Phoenix
    • Subdivision: PRESERVE AT BOULDER MOUNTAIN

    HOA & financial

    HOA
    • Has HOA: Yes
    • HOA fee: $158 quarterly
    • Services included: Maintenance Grounds
    • Association name: Eagle Preserve Commu
    • Association phone: 623-877-1396

    Other

    Other facts
    • Listing terms: Cash,Conventional,FHA,VA Loan
    • Ownership: Fee Simple

    Price history

    DateEventPrice
    5/29/2024Sold$650,000+3.2%$204/sqft
    Source: ARMLS #6685316 Report a problem
    4/10/2024Listed for sale$630,000-9.2%$198/sqft
    Source: ARMLS #6685316 Report a problem
    3/28/2024Listing removed$693,900$218/sqft
    Source: ARMLS #6630074 Report a problem
    3/8/2024Price change$693,900-0.9%$218/sqft
    Source: ARMLS #6630074 Report a problem
    2/13/2024Price change$699,995-2.1%$220/sqft
    Source: ARMLS #6630074 Report a problem
    1/9/2024Price change$715,000-0.7%$225/sqft
    Source: ARMLS #6630074 Report a problem
    11/27/2023Listed for sale$720,000$226/sqft
    Source: ARMLS #6630074 Report a problem
    8/9/2011Listing removed$1,800$1/sqft
    Source: Front Porch Properties Report a problem
    7/27/2011Price change$1,800-10%$1/sqft
    Source: Front Porch Properties Report a problem
    7/26/2011Listed for rent$2,000$1/sqft
    Source: Front Porch Properties Report a problem

    Public tax history

    YearProperty taxesTax assessment
    2025$2,751 +1%$53,860 -3.1%
    2024$2,724 +1.6%$55,600 +89.8%
    2023$2,681 +1.8%$29,300 -18.2%
    2022$2,632 -2.5%$35,800 +11.1%
    2021$2,699 +3.2%$32,210 +7.3%
    2020$2,616 +3.6%$30,030 +5.1%
    2019$2,525 $28,570 +1.8%
    2018$2,525 +3.6%$28,070 +6.3%
    2017$2,438 +18.7%$26,400 +2.9%
    2016$2,053 +3%$25,650 -0.4%
    2015$1,993 $25,750 +31.2%
    2014-- $19,630 +14.3%
    2013-- $17,170 -3%
    2012-- $17,710 -4.5%
    2011-- $18,550 -19.5%
    2010-- $23,050 -30.2%
    2009-- $33,000 -14.5%
    2008-- $38,600 -2.4%
    2007-- $39,550 +443.3%
    2006-- $7,280 +49.2%
    2005-- $4,880

    Find assessor info on the county website

    Neighborhood: Deer Valley

    Nearby schools

    GreatSchools rating
    Schools provided by the listing agent
    • Elementary: Terramar Elementary
    • Middle: Terramar Elementary
    • High: Mountain Ridge High School
    • District: Deer Valley Unified District

    Source: ARMLS. This data may not be complete. We recommend contacting the local school district to confirm school assignments for this home.

    Get a cash offer in 3 minutes
    Find out how much your home could sell for in as little as 3 minutes with a no-obligation cash offer.
    Estimated market value
    $655,500
    Get a cash offer in 3 minutes
    Find out how much your home could sell for in as little as 3 minutes with a no-obligation cash offer.
    Estimated market value
    $655,500