Skip main navigation
Off market
  • $607,000

    6436 Watson Hill Ln, Salamanca, NY 14731

    3beds
    1,880sqft
    SingleFamily
    Built in 2014
    3.16 Acres Lot
    $607,000 Zestimate®
    $323/sqft
    $4,811 Estimated rent

    Home value

    $607,000

    $558,000 - $662,000

    $4,811/mo

    Zestimate® history
    Loading
    Loading...

    Owner options

    List your home for rent

    $4,811/mo

    Rent Zestimate®

    Find your next renter with Zillow Rental Manager. Plus, with online applications, you can quickly screen prospective tenants – for free.

    Learn more

    $4,811/mo

    Rent Zestimate®

    Refinance and save

    $4,523/mo

    Est. payment

    Refinancing to a lower rate could help reduce your monthly payments and save thousands over the life of the loan.

    See today's rates

    $4,523/mo

    Est. payment

    Explore your selling options

    Work with a Zillow partner agent

    Leverage their expertise and Zillow's premium Showcase listings to get your home seen by more buyers.

    Get started

    List with your own agent

    Get your home in front of millions of buyers by listing it on Zillow.

    Learn how to do it

    Sell it yourself

    Take full control of how buyers see your home on Zillow by listing For Sale by Owner (FSBO).

    List your home

    What's special

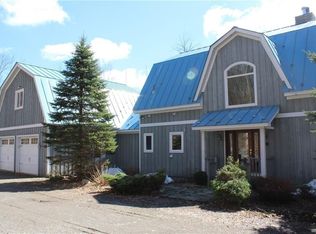
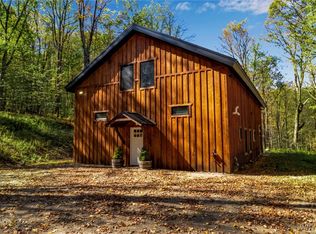
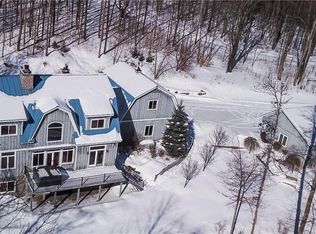
    Tucked away in the forest atop one of Ellicottville's rolling hills you will find this three bedroom, two and a half bath, log home. Practically new, a blank slate Chalet ready to be designed by your style and aesthetic. The kitchen boasts granite counter tops and industrial range. The custom stone fireplace is the highlight of the great room, framed by a cathedral ceiling. Off the living area you will find a powder room for guests, laundry room and window-walled sun room to take in the four seasons. This home gives you handicap accessible first floor living with ramps connecting the garage, home and decks. The master suite features a walk (or roll) in shower with multiple heads. Upstairs you will find two more bedrooms and full bathroom with loft area to workout or work from. High Speed internet makes homeschooling or working from home a breeze. Two car heated garage to store your recreational toys and more! Enjoy the best of both worlds; peace and serenity of nature and a five minute ride to the Village. Proximity to Little Rock City, McCarty State Forrest, HoliMont, Holiday Valley and so much more!

    This property is not currently displayed as for sale or rent on Zillow. This may be different from what's on other websites or public sources.

    Facts & features

    Interior

    Bedrooms & bathrooms
    • Bedrooms: 3
    • Bathrooms: 3
    • Full bathrooms: 2
    • 1/2 bathrooms: 1
    Heating
    • Forced air, Propane / Butane
    Cooling
    • Central
    Appliances
    • Included: Dishwasher, Dryer, Garbage disposal, Range / Oven
    • Laundry: Laundry-1st Floor, No Step Laundry
    Features
    • Ceiling Fan(s), Great Room, Granite Counters, Cathedral Ceiling(s), Eat-in Kitchen, 1st Floor Master Bedroom, Circuit Breakers - Some, 1st Floor Master Suite, Laundry-1st Floor, Master Bedroom Bath, Florida/Sun Room- Heated
    • Flooring: Tile, Hardwood
    • Basement: Partial
    • Has fireplace: Yes
    • Fireplace features: Woodburning
    Interior area
    • Total interior livable area: 1,880 sqft

    Property

    Parking
    • Total spaces: 2
    • Parking features: Garage - Detached
    Accessibility
    • Accessibility features: No Step Entry, Ramp, 32 Inch Doors - some, Accessible/ANSI - some, Handicap Doors - Some, Wheelchair Bathroom, No Step Laundry, No Step Shower, Entry Level Bedroom, Wheelchair Kitchen, Wheelchair Hall - 4 ft plus, Built to ANSI standards
    Features
    • Patio & porch: Deck, Patio, Porch - Open
    • Exterior features: Wood
    Lot
    • Size: 3.16 Acres
    • Features: Wooded, Private Road
    • Residential vegetation: Wooded
    Details
    • Additional structures: Garage(s)
    • Parcel number: 046000550011420
    • Special conditions: Normal
    • Wooded area: 0

    Construction

    Type & style
    • Home type: SingleFamily
    • Architectural style: Chalet, Contemporary, Log Home
    Materials
    • Wood
    • Roof: Asphalt
    Condition
    • Existing
    • Year built: 2014

    Utilities & green energy

    • Electric: Circuit Breakers - Some
    • Gas: Propane
    • Sewer: Septic
    • Water: Well

    Community & HOA

    HOA
    • Has HOA: Yes
    • HOA fee: $58 monthly
    Location
    • Region: Salamanca

    Financial & listing details

    • Price per square foot: $323/sqft
    • Tax assessed value: $635,395

    Price history

    DateEventPrice
    11/10/2020Sold$350,000-12.5%$186/sqft
    Source: NYSAMLSs #B1281703 Report a problem
    8/9/2020Pending sale$399,900$213/sqft
    Source: Keller Williams Realty Lancaster #B1281703 Report a problem
    7/26/2020Listed for sale$399,900+0.7%$213/sqft
    Source: Keller Williams Realty Lancaster #B1281703 Report a problem
    3/18/2020Sold$397,057-7.6%$211/sqft
    Source: Public Record Report a problem
    8/30/2019Price change$429,900-4.4%$229/sqft
    Source: Howard Hanna - Ellicottville #B1165888 Report a problem
    12/31/2018Listed for sale$449,900+3.4%$239/sqft
    Source: Howard Hanna #B1165888 Report a problem
    11/27/2017Sold$435,000+1640%$231/sqft
    Source: NYSAMLSs #B502180 Report a problem
    5/22/2014Sold$25,000$13/sqft
    Source: Public Record Report a problem

    Public tax history

    YearProperty taxesTax assessment
    2025-- $482,900
    2024-- $482,900
    2023-- $482,900
    2022-- $482,900 +15%
    2021-- $419,900
    2020-- $419,900 +2.4%
    2019-- $410,000 +49.1%
    2018-- $275,000
    2017$2,327 $275,000
    2016-- $275,000
    2015-- $275,000 +743.6%
    2014-- $32,600
    2013-- $32,600
    2012-- $32,600
    2011-- $32,600
    Find assessor info on the county website

    Neighborhood: 14731

    Nearby schools

    GreatSchools rating
    Schools provided by the listing agent
    • Elementary: Ellicottville Elementary
    • High: Ellicottville Middle High
    • District: Ellicottville

    Source: The MLS. This data may not be complete. We recommend contacting the local school district to confirm school assignments for this home.