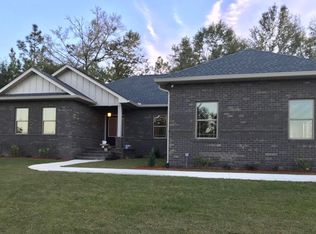
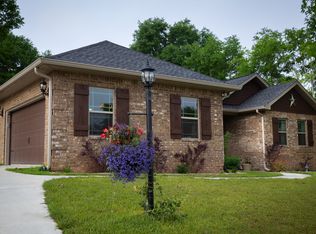
Gorgeous Craftsman Home in Lake Arthur Estates! This beautiful all brick 4 bed 2 bath home is located on a peaceful cul-de-sac and a generous 0.41 acre lot. This home offers impressive curb appeal with its warm color palette, side entry garage layout, and covered front porch perfect for those rocking chairs. As you enter this open concept home, you are greeted by the spacious living room with custom crown molding, ceiling fans, recessed lighting, and French doors that lead you to the back yard and out door entertainment spaces. The kitchen with large granite breakfast bar connects with the living and and dining room, perfect for entertaining. The spacious kitchen offers granite counter tops, farmhouse sink, stainless steel appliances, and white shaker style cabinets.
For sale
Price cut: $4K (7/15)
$405,000
6437 Amanda Ct, Crestview, FL 32536
4beds
2,314sqft
Single Family Residence
Built in 2019
0.41 Acres Lot
$404,100 Zestimate®
$175/sqft
$-- HOA
What's special
Granite countertopsWarm color paletteCeiling fansCustom crown moldingOpen concept homeImpressive curb appealPeaceful cul-de-sac
- 253 days
- 255
- 34
Zillow last checked:
Listing updated:
Listed by:
Jacob J Foreman 850-499-1453,
Coldwell Banker Realty
Source: ECAOR,MLS#: 993748
Facts & features
Interior
Bedrooms & bathrooms
- Bedrooms: 4
- Bathrooms: 2
- Full bathrooms: 2
Primary bedroom
- Level: First
- Area: 224 Square Feet
- Dimensions: 16 x 14
Bedroom
- Level: First
- Area: 182 Square Feet
- Dimensions: 14 x 13
Bedroom
- Level: First
- Area: 144 Square Feet
- Dimensions: 12 x 12
Bedroom
- Level: First
- Area: 132 Square Feet
- Dimensions: 12 x 11
Primary bathroom
- Level: First
- Area: 224 Square Feet
- Dimensions: 14 x 16
Bathroom
- Level: First
- Area: 72 Square Feet
- Dimensions: 9 x 8
Other
- Description: WITH EXTRA 12X12 OPEN SLAB
- Level: First
- Area: 143 Square Feet
- Dimensions: 13 x 11
Dining room
- Level: First
- Area: 180 Square Feet
- Dimensions: 15 x 12
Garage
- Level: First
- Area: 143 Square Feet
- Dimensions: 13 x 11
Great room
- Level: First
- Area: 384 Square Feet
- Dimensions: 24 x 16
Kitchen
- Level: First
- Area: 187 Square Feet
- Dimensions: 17 x 11
Laundry
- Level: First
- Area: 84 Square Feet
- Dimensions: 12 x 7
Heating
- Central
Cooling
- Central Air, Ceiling Fan(s)
Appliances
- Included: Dishwasher, Microwave, Refrigerator, Electric Water Heater
- Laundry: Washer/Dryer Hookup
Features
- Breakfast Bar, Vaulted Ceiling(s), Recessed Lighting, Pantry, Split Bedroom
- Flooring: Laminate, Tile, Carpet
- Windows: Double Pane Windows, Window Treatments
- Attic: Pull Down Stairs
- Common walls with other units/homes: No Common Walls
Interior area
- Total structure area: 2,314
- Total interior livable area: 2,314 sqft
Property
Parking
- Total spaces: 2
- Parking features: Garage Door Opener, Garage
- Attached garage spaces: 2
Features
- Stories: 1
- Patio & porch: Porch
- Exterior features: Columns, Rain Gutters
- Fencing: Partial
Lot
- Size: 0.41 Acres
- Dimensions: 169 x 140 x 76 x 184
- Features: Covenants, Curb & Gutter, Interior Lot, Irregular Lot, Restrictions
Details
- Parcel number: 154N231001000F0030
- Zoning description: County, Deed Restrictions, Resid Single Family
Construction
Type & style
- Home type: SingleFamily
- Architectural style: Craftsman
- Property subtype: Single Family Residence
Materials
- Frame, Brick, Trim Vinyl
- Foundation: Slab
- Roof: Shingle
Condition
- Construction Complete
- New construction: No
- Year built: 2019
Utilities & green energy
- Sewer: Septic Tank
- Water: Public
Community & HOA
Community
- Features: BBQ Pit/Grill, Fishing, Pavillion/Gazebo, Picnic Area, Playground
- Security: Smoke Detector(s)
- Subdivision: LAKE ARTHUR ESTATES
Location
- Region: Crestview
Financial & listing details
- Price per square foot: $175/sqft
- Tax assessed value: $350,364
- Annual tax amount: $2,028
- Date on market: 1/26/2026
- Road surface type: Paved
Estimated market value
$404,100
$384,000 - $424,000
$2,237/mo
Price history
| Date | Event | Price |
|---|---|---|
| 7/15/2026 | Price change | $405,000-1%$175/sqft |
Source:  ECAOR #993748 Report a problem ECAOR #993748 Report a problem | ||
| 5/13/2026 | Price change | $409,000-1.4%$177/sqft |
Source: ECAOR #993748 Report a problem | ||
| 3/22/2026 | Price change | $414,900-1%$179/sqft |
Source: ECAOR #993748 Report a problem | ||
| 1/26/2026 | Listed for sale | $419,000-1.4%$181/sqft |
Source: ECAOR #993748 Report a problem | ||
| 12/1/2025 | Listing removed | $424,900$184/sqft |
Source: ECAOR #977486 Report a problem | ||
| 5/29/2025 | Listed for sale | $424,900-3.4%$184/sqft |
Source: ECAOR #977486 Report a problem | ||
| 9/1/2023 | Listing removed | -- |
Source: ECAOR #918053 Report a problem | ||
| 7/8/2023 | Price change | $439,900-2.2%$190/sqft |
Source: ECAOR #918053 Report a problem | ||
| 5/19/2023 | Price change | $449,900-1.1%$194/sqft |
Source: ECAOR #918053 Report a problem | ||
| 3/2/2023 | Listed for sale | $454,900+71.7%$197/sqft |
Source: ECAOR #918053 Report a problem | ||
| 2/27/2019 | Sold | $264,900$114/sqft |
Source: ECAOR #795535 Report a problem | ||
| 6/20/2018 | Price change | $264,900+0.9%$114/sqft |
Source: RE/MAX Agency One #795535 Report a problem | ||
| 4/6/2018 | Listed for sale | $262,500+1540.6%$113/sqft |
Source: RE/MAX Agency One #795535 Report a problem | ||
| 7/21/2017 | Sold | $16,000-11.1%$7/sqft |
Source: ECAOR #773638 Report a problem | ||
| 4/17/2017 | Listed for sale | $18,000-28%$8/sqft |
Source: RE/MAX Agency One Inc #773638 Report a problem | ||
| 3/12/2013 | Listing removed | $25,000$11/sqft |
Source: RE/MAX AGENCY ONE #576916 Report a problem | ||
| 5/11/2012 | Listed for sale | $25,000$11/sqft |
Source: RE/MAX AGENCY ONE #576916 Report a problem | ||
Public tax history
| Year | Property taxes | Tax assessment |
|---|---|---|
| 2025 | $2,096 +3.3% | $243,390 +2.9% |
| 2024 | $2,029 +2.7% | $236,531 +3% |
| 2023 | $1,975 +2.4% | $229,642 +3% |
| 2022 | $1,928 -0.2% | $222,953 +3% |
| 2021 | $1,932 +0.8% | $216,459 +1.4% |
| 2020 | $1,917 +534.6% | $213,470 +990.8% |
| 2019 | $302 -1% | $19,570 |
| 2018 | $305 | $19,570 |
| 2017 | $305 +36.4% | $19,570 |
| 2016 | $224 +0.7% | $19,570 +3% |
| 2015 | $222 -0.4% | $19,000 |
| 2014 | $223 | $19,000 |
| 2013 | -- | $19,000 -21.2% |
| 2012 | -- | $24,125 -3.5% |
| 2011 | -- | $25,000 +11.1% |
| 2010 | -- | $22,500 -7.2% |
| 2009 | -- | $24,250 -3% |
| 2008 | -- | $25,000 +850.6% |
| 2007 | -- | $2,630 |
Find assessor info on the county website
Monthly payment
Est. payment
Payment breakdown
Explore the cost of this home by adjusting the details. Changes won't be saved.Climate risks
Neighborhood: 32536
Nearby schools
Schools provided by the listing agent
- Elementary: Bob Sikes
- Middle: Davidson
- High: Crestview
Source: ECAOR. This data may not be complete. We recommend contacting the local school district to confirm school assignments for this home.
Similar homes
- $335,0004 bd2 ba1.8k sqft3058 Zach Ave, Crestview, FL 32536For Sale
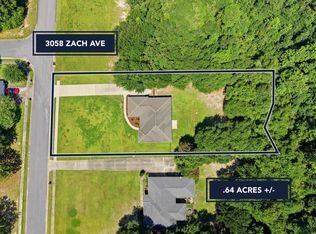
 MLS ID #1008837, Christy M Dennis, The Property Group 850 Inc. ECAOR
 - $419,0004 bd3 ba2.7k sqft6008 Trestle St, Crestview, FL 32536For Sale
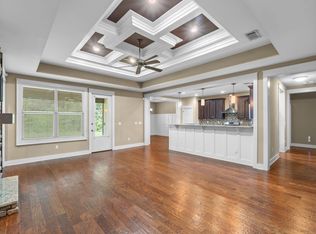 MLS ID #1006268, Meagan S Elder, Coldwell Banker Realty. ECAOR
 - $419,9006 bd4 ba3.2k sqft231 Baycliff Dr, Crestview, FL 32536For Sale

 MLS ID #1013265, Steve Koleno, Beycome of Florida LLC. Navarre Area BOR
 - $--4 bd3 ba3k sqft808 Silver Tip Trl, Crestview, FL 32536AuctionServiceLink Auction
- $389,9005 bd3 ba2.6k sqft5737 Marigold Loop, Crestview, FL 32539For SaleMLS ID #1006124, Team Laurie & Lori, RE/MAX Agency One. ECAOR
- $355,0004 bd2 ba1.9k sqft2019 Broad St, Crestview, FL 32536For SaleMLS ID #1012149, Danielle F King, Sage Counsel Realty LLC. ECAOR
- $379,0004 bd2 ba2.6k sqft5632 N Brook Dr, Crestview, FL 32539For SaleMLS ID #1000287, Kiliea Morgan, Coldwell Banker Realty. ECAOR
- $349,9005 bd3 ba2.4k sqft3567 Sugar Maple Ln, Crestview, FL 32539For SaleMLS ID #1012014, Michael F Johnson, Realty ONE Group Emerald Coast. ECAOR
- $359,9004 bd2 ba2.2k sqft2220 Jernigan Dr, Crestview, FL 32536For SaleMLS ID #1002187, Brandy L Lynch, Realty ONE Group Emerald Coast. ECAOR
- $318,0004 bd2 ba1.8k sqft3085 Border Creek Rd, Crestview, FL 32536For SaleMLS ID #1008468, Norma J Busbee, Coldwell Banker Realty. ECAOR
- $349,9005 bd3 ba2.5k sqft3503 Sugar Maple Ln, Crestview, FL 32539For SaleMLS ID #1003580, Jacob J Foreman, Coldwell Banker Realty. ECAOR
- $400,0005 bd3 ba2.5k sqft420 Scarborough St, Crestview, FL 32539For SaleMLS ID #1012060, Matthew E Gibbons, Realty ONE Group Emerald Coast. ECAOR
- $336,9004 bd2 ba1.9k sqft2214 Jernigan Dr, Crestview, FL 32536For SaleMLS ID #1008433, Amanda L Gaskin, Briar Patch Realty LLC. ECAOR
- $408,9994 bd3 ba2k sqft249 Paradise Palm Cir, Crestview, FL 32536For SaleMLS ID #1005447, Traci E Birdwell, Coldwell Banker Realty. ECAOR
- $339,9004 bd2 ba1.8k sqft5908 Silvercrest Blvd, Crestview, FL 32536For SaleMLS ID #1010216, Dino Sinopoli, Coldwell Banker Realty. ECAOR
- $389,0004 bd3 ba2.3k sqft726 Quintana St, Crestview, FL 32539For SaleMLS ID #1010872, Becky Nicholson, COLDWELL BANKER REALTY. Navarre Area BOR
- $462,5004 bd2 ba2.6k sqft116 Strike Eagle Dr, Crestview, FL 32536For SaleMLS ID #1007279, Anne B Conley, ERA American Real Estate. ECAOR
- $325,0004 bd2 ba1.8k sqft5768 Marigold Loop, Crestview, FL 32539For SaleMLS ID #1010987, Destiny D Powell, Innerscope Realty LLC. ECAOR
