Skip main navigation
Closed
  • $199,900

    6437 Bloomington Ave, Minneapolis, MN 55423

    1beds
    841sqft
    Single Family
    Built in 1928
    6,534 Square Feet Lot
    $199,900 Zestimate®
    $238/sqft
    $1,447 Estimated rent

    Home value

    $199,900

    $184,000 - $218,000

    $1,447/mo

    Zestimate® history
    Loading
    Loading...

    Owner options

    List your home for rent

    $1,447/mo

    Rent Zestimate®

    Find your next renter with Zillow Rental Manager. Plus, with online applications, you can quickly screen prospective tenants – for free.

    Learn more

    $1,447/mo

    Rent Zestimate®

    Refinance and save

    $1,263/mo

    Est. payment

    Refinancing to a lower rate could help reduce your monthly payments and save thousands over the life of the loan.

    See today's rates

    $1,263/mo

    Est. payment

    Explore your selling options

    Work with a Zillow partner agent

    Leverage their expertise and Zillow's premium Showcase listings to get your home seen by more buyers.

    Get started

    List with your own agent

    Get your home in front of millions of buyers by listing it on Zillow.

    Learn how to do it

    Sell it yourself

    Take full control of how buyers see your home on Zillow by listing For Sale by Owner (FSBO).

    List your home

    What's special

    Privacy fenced in yard
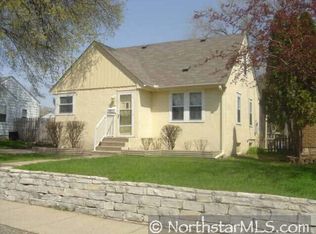
    Welcome home! This is one for the books, add a wall and create a second bedroom upstairs, instant equity! Make the downstairs a little slice of heaven, instant equity. Buy and use as a rental- shall I go on? Huge privacy fenced in yard, large 2 stall garage for a shop or a nice place for cars in the MN winters! This home is such a spectacular find and is close to everything! Shopping, highways, parks, trails, MSP airport and MOA, and all kinds of dining! Has a clean TISH report from Richfield and is ready for you to move in! Quick close possible, come check this charmer out! Also one year home warranty to go with the home! Ask us about it today!

    Zillow last checked:

    Listing updated:

    Listed by:

    Christine Swan 651-357-7842,

    Avenue Realty

    Bought with:

    Kaili Mesmacque

    Real Broker, LLC

    Source: NorthstarMLS as distributed by MLS GRID,MLS#: 6731597MLS Logo

    Facts & features

    Interior

    Bedrooms & bathrooms
    • Bedrooms: 1
    • Bathrooms: 1
    • 3/4 bathrooms: 1
    Bedroom
    • Level: Main
    • Area: 108 Square Feet
    • Dimensions: 12x9
    Dining room
    • Level: Main
    • Area: 90 Square Feet
    • Dimensions: 10x9
    Family room
    • Level: Lower
    • Area: 308 Square Feet
    • Dimensions: 14x22
    Kitchen
    • Level: Main
    • Area: 130 Square Feet
    • Dimensions: 13x10
    Living room
    • Level: Main
    • Area: 144 Square Feet
    • Dimensions: 16x9
    Heating
    • Forced Air
    Cooling
    • Central Air
    Appliances
    • Included: Dryer, Range, Refrigerator, Washer
    • Laundry: Laundry Room
    Features
    • Basement: Block,Partially Finished,Storage Space
    • Has fireplace: No
    Interior area
    • Total structure area: 1,089
    • Total interior livable area: 841 sqft
    • Finished area above ground: 544
    • Finished area below ground: 297

    Property

    Parking
    • Total spaces: 2
    • Parking features: Detached Garage, Shared Driveway
    • Garage spaces: 2
    • Has uncovered spaces: Yes
    • Details: Garage Dimensions (22x24)
    Accessibility
    • Accessibility features: None
    Features
    • Levels: One
    • Stories: 1
    • Fencing: Full,Privacy
    Lot
    • Size: 6,534 Square Feet
    • Dimensions: 50 x 134
    Details
    • Foundation area: 544
    • Parcel number: 2602824140088
    • Zoning description: Residential-Single Family

    Construction

    Type & style
    • Home type: SingleFamily
    • Property subtype: Single Family
    Materials
    • Block
    • Roof: Age Over 8 Years
    Condition
    • New construction: No
    • Year built: 1928

    Utilities & green energy

    • Electric: Circuit Breakers
    • Gas: Natural Gas
    • Sewer: City Sewer/Connected
    • Water: City Water/Connected

    Community & HOA

    Community
    • Subdivision: Nokomis Gardens Rgt Gir Pkvw
    HOA
    • Has HOA: No
    Location
    • Region: Minneapolis

    Financial & listing details

    • Price per square foot: $238/sqft
    • Annual tax amount: $2,692
    • Date on market: 6/2/2025
    • Cumulative days on market: 12 days

    Price history

    DateEventPrice
    7/10/2025Sold$199,900$238/sqft
    Source: NorthstarMLS as distributed by MLS GRID #6731597 Report a problem
    6/15/2025Pending sale$199,900$238/sqft
    Source: NorthstarMLS as distributed by MLS GRID #6731597 Report a problem
    6/2/2025Listed for sale$199,900$238/sqft
    Source: NorthstarMLS as distributed by MLS GRID #6731597 Report a problem

    Public tax history

    Tax history is unavailable.

    Neighborhood: 55423

    Nearby schools

    GreatSchools rating
    Get a cash offer in 3 minutes
    Find out how much your home could sell for in as little as 3 minutes with a no-obligation cash offer.
    Estimated market value
    $199,900
    Get a cash offer in 3 minutes
    Find out how much your home could sell for in as little as 3 minutes with a no-obligation cash offer.
    Estimated market value
    $199,900