One or more photo(s) has been virtually staged. Welcome to your dream home! This spacaious Home has Modern Elegance and Exceptional Features. The exquisite 2,616 sq ft residence boasts 4 spacious bedrooms, 3 bathrooms, and a range of high-end features designed for luxury and comfort. Step inside and be greeted by stunning bamboo floors that flow seamlessly throughout the open-concept living areas. The show-stopping kitchen is truly a highlight, featuring top-of-the-line finishes, ample counter space, and an inviting layout perfect for both everyday living and entertaining. With The installed solar panels the Average Power bill is only $33.00. Solar will be paid off at closing. The home is thoughtfully designed with a 3-way split floor plan, ensuring privacy and convenience for all family members. The large primary suite is a serene retreat, complete with a luxurious ensuite bathroom featuring dual sinks and granite countertops. Work from home in style with a dedicated office space that offers both functionality and a touch of sophistication. It can also be used as a 5th bedroom. The large screened-in patio is an entertainer’s dream, providing a perfect space for hosting gatherings or simply enjoying peaceful evenings. Special Financing Offer with Preferred Lender! Purchase this home with exclusive financing options! When you choose to work with our preferred lender, you'll receive a FREE 1-0 buy-down, reducing your interest rate for the first year—helping you save on monthly payments and making homeownership more affordable. Contact us today for details and take advantage of this limited-time offer Conveniently located just 32 minutes from Orlando’s world-famous parks and 37 minutes from Orlando International Airport, this home has exceptional accessibility. It’s the perfect blend of luxury, comfort, and convenience. Don’t miss the chance to make it yours! Schedule a tour today.
Sold for $455,000
$455,000
6437 CANTERLEA DRIVE, ORLANDO, FL 32818
4beds
2,616sqft
Single Family Residence
Built in 1995
0.26 Acres Lot
$444,600 Zestimate®
$174/sqft
$2,546 Estimated rent
Home value
$444,600
$400,000 - $494,000
$2,546/mo
Zestimate® history
Owner options
List your home for rent
$2,546/mo
Rent Zestimate®
Find your next renter with Zillow Rental Manager. Plus, with online applications, you can quickly screen prospective tenants – for free.
$2,546/mo
Rent Zestimate®
Refinance and save
$3,351/mo
Est. payment
Refinancing to a lower rate could help reduce your monthly payments and save thousands over the life of the loan.
$3,351/mo
Est. payment
Explore your selling options
Work with a Zillow partner agent
Leverage their expertise and Zillow's premium Showcase listings to get your home seen by more buyers.
Get startedList with your own agent
Get your home in front of millions of buyers by listing it on Zillow.
Learn how to do itSell it yourself
Take full control of how buyers see your home on Zillow by listing For Sale by Owner (FSBO).
List your homeWhat's special
Modern eleganceTop-of-the-line finishesDedicated office spaceGranite countertopsInviting layoutExceptional featuresLarge primary suite
Zillow last checked:
Listing updated:
Listed by:
Pat Langton 407-436-4278,
ADVANCED AGE REALTY, INC. 407-862-6262,
Denise Richards 347-581-1177,
ADVANCED AGE REALTY, INC.
Bought with:
Non-Member Agent
STELLAR NON-MEMBER OFFICE
Source: Stellar MLS,MLS#: O6238761 Originating MLS: Orlando Regional
Originating MLS: Orlando Regional
Facts & features
Interior
Bedrooms & bathrooms
- Bedrooms: 4
- Bathrooms: 3
- Full bathrooms: 3
Rooms
- Room types: Family Room, Dining Room, Living Room, Utility Room
Primary bedroom
- Features: En Suite Bathroom, Walk-In Closet(s)
- Level: First
- Dimensions: 13x20
Bedroom 2
- Features: Built-in Closet
- Level: First
- Dimensions: 11x11
Bedroom 3
- Features: Built-in Closet
- Level: First
- Dimensions: 11x11
Bedroom 4
- Features: Built-in Closet
- Level: First
Dining room
- Level: First
- Dimensions: 14x10
Kitchen
- Features: Breakfast Bar
- Level: First
- Dimensions: 13x14
Living room
- Level: First
- Dimensions: 15x12
Office
- Level: First
- Dimensions: 11x15
Heating
- Central
Cooling
- Central Air
Appliances
- Included: Dishwasher, Disposal, Electric Water Heater, Microwave, Range, Refrigerator
- Laundry: Laundry Room
Features
- Eating Space In Kitchen, High Ceilings, Kitchen/Family Room Combo, Primary Bedroom Main Floor, Solid Surface Counters, Solid Wood Cabinets, Split Bedroom, Thermostat, Walk-In Closet(s)
- Flooring: Bamboo
- Doors: Sliding Doors
- Has fireplace: No
Interior area
- Total structure area: 2,616
- Total interior livable area: 2,616 sqft
Property
Parking
- Total spaces: 2
- Parking features: Garage - Attached
- Attached garage spaces: 2
Features
- Levels: One
- Stories: 1
- Exterior features: Private Mailbox, Sidewalk
Lot
- Size: 0.26 Acres
Details
- Parcel number: 252128813300360
- Zoning: R-1A
- Special conditions: None
Construction
Type & style
- Home type: SingleFamily
- Property subtype: Single Family Residence
Materials
- Block, Stucco
- Foundation: Slab
- Roof: Shingle
Condition
- New construction: No
- Year built: 1995
Utilities & green energy
- Electric: Photovoltaics Third-Party Owned
- Sewer: Public Sewer
- Water: Public
- Utilities for property: Cable Available, Electricity Available, Phone Available, Public, Solar, Street Lights, Water Available
Green energy
- Energy generation: Solar
Community & HOA
Community
- Features: Sidewalks
- Pet fee: $0 monthly
- Subdivision: SOMERSET AT LAKEVILLE OAKS PH 02
HOA
- Has HOA: Yes
- HOA fee: $49 monthly
- HOA name: Lakeville Oaks HOA c/o Access Management (Fl)
Location
- Region: Orlando
Financial & listing details
- Price per square foot: $174/sqft
- Tax assessed value: $383,363
- Annual tax amount: $5,544
- Date on market: 9/6/2024
- Cumulative days on market: 105 days
- Listing terms: Cash,Conventional,FHA,VA Loan
- Ownership: Fee Simple
- Total actual rent: 0
- Electric utility on property: Yes
- Road surface type: Asphalt
Price history
| Date | Event | Price |
|---|---|---|
| 2/3/2025 | Sold | $455,000$174/sqft |
Source:  Stellar MLS #O6238761 Report a problem Stellar MLS #O6238761 Report a problem | ||
| 12/21/2024 | Pending sale | $455,000$174/sqft |
Source: Stellar MLS #O6238761 Report a problem | ||
| 11/14/2024 | Price change | $455,000-2.2%$174/sqft |
Source: Stellar MLS #O6238761 Report a problem | ||
| 9/6/2024 | Listed for sale | $465,000+106.7%$178/sqft |
Source: Stellar MLS #O6238761 Report a problem | ||
| 11/23/2004 | Sold | $225,000$86/sqft |
Source: Public Record Report a problem | ||
Public tax history
| Year | Property taxes | Tax assessment |
|---|---|---|
| 2024 | $6,195 +11.7% | $330,682 +10% |
| 2023 | $5,544 +12.6% | $300,620 +10% |
| 2022 | $4,926 +10.2% | $273,291 +10% |
| 2021 | $4,471 +10% | $248,446 +10% |
| 2020 | $4,063 +8.5% | $225,860 +10% |
| 2019 | $3,746 +6.6% | $205,327 +8.2% |
| 2018 | $3,515 | $189,785 +2.8% |
| 2017 | $3,515 +2.7% | $184,537 +11.6% |
| 2016 | $3,422 +8.2% | $165,320 +4% |
| 2015 | $3,163 +11.2% | $159,017 +14% |
| 2014 | $2,845 -3% | $139,488 -3.8% |
| 2013 | $2,933 +0.5% | $145,067 +1.5% |
| 2012 | $2,917 -4.9% | $142,951 -5.6% |
| 2011 | $3,068 -7.2% | $151,445 -11.1% |
| 2010 | $3,306 | $170,400 -24.4% |
| 2009 | -- | $225,515 -18.5% |
| 2008 | $4,893 -6.2% | $276,670 -7.9% |
| 2007 | $5,216 +6.2% | $300,467 +16.8% |
| 2006 | $4,914 +37% | $257,349 +44.1% |
| 2005 | $3,586 +41.3% | $178,569 +11.8% |
| 2004 | $2,538 +0.9% | $159,777 +1.2% |
| 2003 | $2,515 +3.2% | $157,812 +4% |
| 2002 | $2,437 -0.6% | $151,686 +7.3% |
| 2001 | $2,451 -14.4% | $141,331 +3.4% |
| 2000 | $2,863 | $136,630 |
Find assessor info on the county website
Neighborhood: 32818
Nearby homes
- $485,2004 bd3 ba2.6k sqft6505 Canterlea Dr, Orlando, FL 32818Off Market
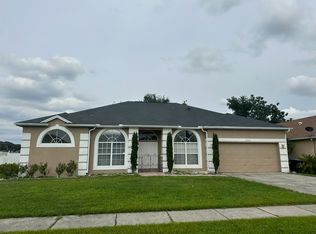
- $462,5004 bd2 ba2.8k sqft6431 Canterlea Dr, Orlando, FL 32818Off Market
- $100-- bd-- ba-- sqft6857 Westlake Blvd, Orlando, FL 32810Off Market
- $450,3004 bd3 ba2.6k sqft6425 Canterlea Dr, Orlando, FL 32818Off Market
- $508,8005 bd3 ba3k sqft6511 Canterlea Dr, Orlando, FL 32818Off Market
- $427,9004 bd2 ba2.4k sqft6506 Canterlea Dr, Orlando, FL 32818Off Market
- $368,5004 bd2 ba1.8k sqft6853 Westlake Blvd, Orlando, FL 32810Off Market
- $456,4005 bd3 ba2.6k sqft6512 Canterlea Dr, Orlando, FL 32818Off Market
Nearby schools
GreatSchools rating
- 5/10Lakeville Elementary SchoolGrades: PK-5Distance: 1.3 mi
- 5/10Piedmont Lakes Middle SchoolGrades: 6-8Distance: 0.8 mi
- 3/10Wekiva High SchoolGrades: 9-12Distance: 0.7 mi
Get a cash offer in 3 minutes
Find out how much your home could sell for in as little as 3 minutes with a no-obligation cash offer.
Estimated market value
$444,600
Get a cash offer in 3 minutes
Find out how much your home could sell for in as little as 3 minutes with a no-obligation cash offer.
Estimated market value
$444,600
- Florida
- Orange County
- Orlando
- 32818
- 6437 CANTERLEA DRIVE
Nearby cities
Nearby neighborhoods
Nearby zip codes
Other Orlando Topics
