Crafted by the renowned Strange and Sons Development, this architectural masterpiece is a stunning display of luxury, scale, and sophistication. This 6,075 square foot new construction residence offers five spacious bedrooms, five and a half designer bathrooms, a flexible downstairs bonus room, private study, and an expansive upstairs game room, seamlessly blending function and elegance. Soaring 20+ foot ceilings welcome you into a light-filled open concept layout, anchored by wide-plank white oak flooring and curated finishes throughout. The heart of the home is a show-stopping kitchen featuring a twelve-foot island with built-in storage, white oak and alabaster cabinetry, luxury stone countertops, and designer brass fixtures, a true chef’s and entertainer’s dream. Just behind the main kitchen, a fully outfitted scullery kitchen adds both convenience and elegance, complete with an additional full-sized refrigerator and dishwasher, perfect for entertaining or everyday prep and cleanup. Adjacent, a custom wet bar and wine bar offer the perfect setup for sophisticated hosting. The living space opens beautifully to the backyard through a dramatic four-panel sliding glass door, creating a seamless transition between indoor and outdoor living. The luxurious primary suite is a private retreat with a spa-inspired bathroom boasting a massive walk-in shower, Carrara marble finishes, and elegant brass hardware. Each secondary bedroom is generously sized and includes its own en-suite bath and custom closet space. Step outside to your own private oasis, where a covered patio with a built-in outdoor kitchen overlooks a sleek, modern pool. Additional highlights include an oversized two-car garage, designer lighting and high-end hardware throughout, an upstairs balcony retreat, meticulously selected tile and stonework, and energy-efficient systems with smart home capabilities.
Sold
Price Unknown
6437 Churchill Way, Dallas, TX 75230
5beds
6,075sqft
Single Family Residence
Built in 2025
0.37 Acres Lot
$2,617,300 Zestimate®
$--/sqft
$10,324 Estimated rent
Home value
$2,617,300
$2.43M - $2.83M
$10,324/mo
Zestimate® history
Owner options
List your home for rent
$10,324/mo
Rent Zestimate®
Find your next renter with Zillow Rental Manager. Plus, with online applications, you can quickly screen prospective tenants – for free.
$10,324/mo
Rent Zestimate®
Refinance and save
Refinancing to a lower rate could help reduce your monthly payments and save thousands over the life of the loan.
Explore your selling options
Work with a Zillow partner agent
Leverage their expertise and Zillow's premium Showcase listings to get your home seen by more buyers.
Get startedList with your own agent
Get your home in front of millions of buyers by listing it on Zillow.
Learn how to do itSell it yourself
Take full control of how buyers see your home on Zillow by listing For Sale by Owner (FSBO).
List your homeWhat's special
Sleek modern poolElegant brass hardwareUpstairs balcony retreatPrivate oasisOversized two-car garageWide-plank white oak flooringFive spacious bedrooms
Zillow last checked:
Listing updated:
Listed by:
Damon Williamson 0607788,
Agency Dallas Park Cities, LLC 336-743-0336,
Ryan Torabi 0823682 650-387-9390,
Agency Dallas Park Cities, LLC
Bought with:
Mordecai Langer, 0642635
Dalton Wade, Inc.
Source: NTREIS,MLS#: 21144136
Facts & features
Interior
Bedrooms & bathrooms
- Bedrooms: 5
- Bathrooms: 6
- Full bathrooms: 5
- 1/2 bathrooms: 1
Primary bedroom
- Features: Closet Cabinetry, Dual Sinks, Double Vanity, En Suite Bathroom, Hollywood Bath, Sitting Area in Primary, Separate Shower, Walk-In Closet(s)
- Level: First
- Dimensions: 1 x 1
Game room
- Features: Built-in Features
- Level: Second
- Dimensions: 1 x 1
Kitchen
- Features: Breakfast Bar, Built-in Features, Butler's Pantry, Dual Sinks, Eat-in Kitchen, Kitchen Island, Pantry, Walk-In Pantry
- Level: First
- Dimensions: 1 x 1
Living room
- Features: Fireplace
- Level: First
- Dimensions: 1 x 1
Office
- Level: First
- Dimensions: 1 x 1
Heating
- Central, Electric, Fireplace(s)
Cooling
- Central Air, Ceiling Fan(s), Electric
Appliances
- Included: Some Gas Appliances, Dishwasher, Disposal, Gas Range, Microwave, Plumbed For Gas, Range, Refrigerator, Some Commercial Grade, Vented Exhaust Fan, Wine Cooler
Features
- Wet Bar, Built-in Features, Chandelier, Decorative/Designer Lighting Fixtures, Double Vanity, Eat-in Kitchen, High Speed Internet, Kitchen Island, Open Floorplan, Pantry, Paneling/Wainscoting, Vaulted Ceiling(s), Natural Woodwork, Walk-In Closet(s)
- Flooring: Tile, Wood
- Has basement: No
- Number of fireplaces: 2
- Fireplace features: Gas Starter, Living Room, Outside, Stone, Wood Burning
Interior area
- Total interior livable area: 6,075 sqft
Property
Parking
- Total spaces: 2
- Parking features: Circular Driveway, Driveway, Garage, Gated, Garage Faces Rear
- Attached garage spaces: 2
Features
- Levels: Two
- Stories: 2
- Patio & porch: Covered, Deck
- Exterior features: Built-in Barbecue, Barbecue, Deck, Garden, Lighting, Outdoor Grill, Outdoor Kitchen, Private Yard, Rain Gutters
- Has private pool: Yes
- Pool features: In Ground, Outdoor Pool, Pool, Private, Pool/Spa Combo
- Fencing: High Fence,Privacy,Wood
Lot
- Size: 0.37 Acres
- Features: Back Yard, Cleared, Interior Lot, Lawn, Landscaped, Level, Sprinkler System
Details
- Parcel number: 00000733768000000
Construction
Type & style
- Home type: SingleFamily
- Architectural style: Traditional,Detached
- Property subtype: Single Family Residence
Materials
- Brick
- Foundation: Slab
- Roof: Composition
Condition
- New Construction
- Year built: 2025
Utilities & green energy
- Sewer: Public Sewer
- Water: Public
- Utilities for property: Electricity Connected, Natural Gas Available, Sewer Available, Separate Meters, Water Available
Community & HOA
Community
- Security: Prewired, Carbon Monoxide Detector(s), Smoke Detector(s)
- Subdivision: C P Nevill 01
HOA
- Has HOA: No
Location
- Region: Dallas
Financial & listing details
- Tax assessed value: $480,000
- Annual tax amount: $10,688
- Date on market: 1/5/2026
- Cumulative days on market: 177 days
- Listing terms: Cash,Conventional
Price history
| Date | Event | Price |
|---|---|---|
| 8/24/2026 | Sold | -- |
Source: NTREIS #21144136 Report a problem | ||
| 7/24/2026 | Pending sale | $2,695,000$444/sqft |
Source: NTREIS #21144136 Report a problem | ||
| 7/1/2026 | Contingent | $2,695,000$444/sqft |
Source: NTREIS #21144136 Report a problem | ||
| 6/9/2026 | Price change | $2,695,000-3.6%$444/sqft |
Source: NTREIS #21144136 Report a problem | ||
| 5/12/2026 | Price change | $2,795,000-3.4%$460/sqft |
Source: NTREIS #21144136 Report a problem | ||
| 4/29/2026 | Price change | $2,894,000-0.2%$476/sqft |
Source: NTREIS #21144136 Report a problem | ||
| 3/11/2026 | Price change | $2,899,000-2.4%$477/sqft |
Source: NTREIS #21144136 Report a problem | ||
| 2/12/2026 | Price change | $2,969,000-0.9%$489/sqft |
Source: NTREIS #21144136 Report a problem | ||
| 1/5/2026 | Listed for sale | $2,995,000-3.2%$493/sqft |
Source: NTREIS #21144136 Report a problem | ||
| 12/3/2025 | Listing removed | $3,095,000$509/sqft |
Source: NTREIS #21059258 Report a problem | ||
| 10/28/2025 | Price change | $3,095,000-3.1%$509/sqft |
Source: NTREIS #21059258 Report a problem | ||
| 9/12/2025 | Listed for sale | $3,195,000$526/sqft |
Source: NTREIS #21059258 Report a problem | ||
| 6/19/2025 | Listing removed | $3,195,000$526/sqft |
Source: NTREIS #20957526 Report a problem | ||
| 6/5/2025 | Listed for sale | $3,195,000+219.5%$526/sqft |
Source: NTREIS #20957526 Report a problem | ||
| 9/13/2024 | Sold | -- |
Source: NTREIS #20620643 Report a problem | ||
| 9/9/2024 | Pending sale | $999,900$165/sqft |
Source: NTREIS #20620643 Report a problem | ||
| 5/17/2024 | Listed for sale | $999,900+110.5%$165/sqft |
Source: NTREIS #20620643 Report a problem | ||
| 4/15/2019 | Listing removed | $474,900$78/sqft |
Source: Ebby Halliday Realtors #13930483 Report a problem | ||
| 3/18/2019 | Pending sale | $474,900$78/sqft |
Source: Ebby Halliday, REALTORS McK #13930483 Report a problem | ||
| 3/6/2019 | Listed for sale | $474,900$78/sqft |
Source: Ebby Halliday Realtors #13930483 Report a problem | ||
| 2/11/2019 | Pending sale | $474,900$78/sqft |
Source: Ebby Halliday, REALTORS McK #13930483 Report a problem | ||
| 1/9/2019 | Price change | $474,900-16.4%$78/sqft |
Source: Ebby Halliday Realtors #13930483 Report a problem | ||
| 9/7/2018 | Listed for sale | $568,000$93/sqft |
Source: Ebby Halliday, REALTORS McK #13930483 Report a problem | ||
| 8/6/2017 | Listing removed | $2,300 |
Source: RE/MAX DFW Associates #13648273 Report a problem | ||
| 7/15/2017 | Listed for rent | $2,300 |
Source: RE/MAX DFW Associates #13648273 Report a problem | ||
Public tax history
| Year | Property taxes | Tax assessment |
|---|---|---|
| 2025 | $10,688 +13.9% | $480,000 +14.3% |
| 2024 | $9,387 -2.6% | $420,000 |
| 2023 | $9,638 +14.3% | $420,000 +25% |
| 2022 | $8,435 +2.5% | $336,000 +7.7% |
| 2021 | $8,231 -2.8% | $312,000 |
| 2020 | $8,464 -22.9% | $312,000 -22.3% |
| 2019 | $10,974 -3.9% | $401,440 |
| 2018 | $11,422 +12.6% | $401,440 +7.6% |
| 2017 | $10,148 +20.9% | $373,180 +20.9% |
| 2016 | $8,391 +26% | $308,560 +12.6% |
| 2015 | $6,660 | $274,150 +12.9% |
| 2014 | $6,660 | $242,800 |
| 2013 | -- | -- |
| 2012 | -- | -- |
| 2011 | -- | -- |
| 2010 | -- | -- |
| 2009 | -- | -- |
| 2008 | -- | -- |
| 2007 | -- | -- |
| 2005 | -- | -- |
| 2004 | -- | -- |
| 2003 | -- | -- |
| 2002 | -- | -- |
| 2001 | -- | -- |
Find assessor info on the county website
Neighborhood: 75230
Nearby homes
- $593,4003 bd2 ba1.9k sqft6443 Churchill Way, Dallas, TX 75230Off Market
- $573,3300.44 acres6431 Churchill Way, Dallas, TX 75230Off Market
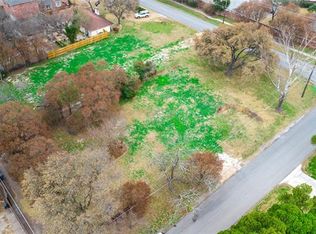
- $--0.44 acres6431 Churchill Way LOT 1, Dallas, TX 75230Off Market
- $1,536,3004 bd3 ba5k sqft6447 Churchill Way, Dallas, TX 75230Off Market
- $22,270-- bd-- ba-- sqftGranery Ln, Accokeek, MD 20607Off Market
- $1,521,8004 bd3 ba3.3k sqft12323 Marbrook Dr, Dallas, TX 75230Off Market
- $2,032,1004 bd6 ba5.1k sqft6510 Turner Way, Dallas, TX 75230Off Market
- $1,774,6005 bd6 ba5k sqft6504 Turner Way, Dallas, TX 75230Off Market
Nearby schools
GreatSchools rating
- 7/10John J Pershing Elementary SchoolGrades: PK-5Distance: 2.3 mi
- 5/10Benjamin Franklin Middle SchoolGrades: 6-8Distance: 2.2 mi
- 4/10Hillcrest High SchoolGrades: 9-12Distance: 2.4 mi
Schools provided by the listing agent
- Elementary: Pershing
- Middle: Benjamin Franklin
- High: Hillcrest
- District: Dallas ISD
Source: NTREIS. This data may not be complete. We recommend contacting the local school district to confirm school assignments for this home.
Get a cash offer in 3 minutes
Find out how much your home could sell for in as little as 3 minutes with a no-obligation cash offer.
Estimated market value
$2,617,300
Get a cash offer in 3 minutes
Find out how much your home could sell for in as little as 3 minutes with a no-obligation cash offer.
Estimated market value
$2,617,300
- Texas
- Dallas County
- Dallas
- 75230
- 6437 Churchill Way
