Skip main navigation
Sold for $345,000
  • $345,000

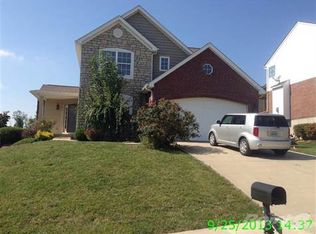
    6437 Crofton Ct, Burlington, KY 41005

    4beds
    2,004sqft
    Single Family Residence, Residential
    Built in 2005
    6,969.6 Square Feet Lot
    $367,500 Zestimate®
    $172/sqft
    $2,434 Estimated rent

    Home value

    $367,500

    $349,000 - $386,000

    $2,434/mo

    Zestimate® history
    Loading
    Loading...

    Owner options

    List your home for rent

    $2,434/mo

    Rent Zestimate®

    Find your next renter with Zillow Rental Manager. Plus, with online applications, you can quickly screen prospective tenants – for free.

    Learn more

    $2,434/mo

    Rent Zestimate®

    Refinance and save

    $2,112/mo

    Est. payment

    Refinancing to a lower rate could help reduce your monthly payments and save thousands over the life of the loan.

    See today's rates

    $2,112/mo

    Est. payment

    Explore your selling options

    Work with a Zillow partner agent

    Leverage their expertise and Zillow's premium Showcase listings to get your home seen by more buyers.

    Get started

    List with your own agent

    Get your home in front of millions of buyers by listing it on Zillow.

    Learn how to do it

    Sell it yourself

    Take full control of how buyers see your home on Zillow by listing For Sale by Owner (FSBO).

    List your home

    What's special

    This home offers it All! Great Family space with large bedrooms, all with ceiling fans. 3rd BR offers LTV flooring. Hardwood floors on first floor with fireplace and built in with two ceilings fans in Family room. Kitchen features solid surface counters with tile backsplash and all appliances. First floor Laundry with Modern utility tub. Unfinished basement with full bath rough in and walkout to great fenced, private back yard offering play area for children and an extended driveway for that camper/boat that needs to sit on side of home. All located in a private CDS lot.

    Zillow last checked:

    Listing updated:

    Listed by:

    Rebecca Orth 859-743-0582,

    Sibcy Cline, REALTORS-CC

    Bought with:

    Kari Goetz, 222362

    Coldwell Banker Realty FM

    Source: NKMLS,MLS#: 624279MLS Logo

    Facts & features

    Interior

    Bedrooms & bathrooms
    • Bedrooms: 4
    • Bathrooms: 3
    • Full bathrooms: 2
    • 1/2 bathrooms: 1
    Primary bedroom
    • Features: Carpet Flooring, Walk-In Closet(s), Bath Adjoins, Ceiling Fan(s)
    • Level: Second
    • Area: 238
    • Dimensions: 17 x 14
    Bedroom 2
    • Features: Carpet Flooring, Ceiling Fan(s)
    • Level: Second
    • Area: 120
    • Dimensions: 12 x 10
    Bedroom 3
    • Features: Carpet Flooring, Walk-In Closet(s), Ceiling Fan(s)
    • Level: Second
    • Area: 220
    • Dimensions: 22 x 10
    Bedroom 4
    • Features: Walk-In Closet(s), Ceiling Fan(s), Luxury Vinyl Flooring
    • Level: Second
    • Area: 168
    • Dimensions: 14 x 12
    Bathroom 2
    • Features: Full Finished Half Bath, Tile Flooring
    • Level: First
    • Area: 21
    • Dimensions: 3 x 7
    Bathroom 3
    • Description: Vinyl floors
    • Features: Tub With Shower, See Remarks
    • Level: Second
    • Area: 25
    • Dimensions: 5 x 5
    Breakfast room
    • Features: Walk-Out Access, Hardwood Floors
    • Level: First
    • Area: 99
    • Dimensions: 11 x 9
    Entry
    • Features: Closet(s), Hardwood Floors
    • Level: First
    • Area: 45
    • Dimensions: 5 x 9
    Family room
    • Description: Gas fireplace, LTV floors
    • Features: Fireplace(s), Bookcases, Ceiling Fan(s)
    • Level: First
    • Area: 390
    • Dimensions: 26 x 15
    Kitchen
    • Features: Eat-in Kitchen, Solid Surface Counters, Plank Flooring, Hardwood Floors
    • Level: First
    • Area: 88
    • Dimensions: 11 x 8
    Laundry
    • Description: cabinetry ; direct access from garage
    • Features: Walk-Out Access, See Remarks, Utility Sink
    • Level: First
    • Area: 48
    • Dimensions: 8 x 6
    Primary bath
    • Description: linen closet
    • Features: Vinyl Flooring, Double Vanity
    • Level: Second
    • Area: 56
    • Dimensions: 8 x 7
    Heating
    • Heat Pump, Forced Air
    Cooling
    • Central Air
    Appliances
    • Included: Stainless Steel Appliance(s), Electric Cooktop, Dishwasher, Disposal, Microwave, Refrigerator
    • Laundry: Laundry Room, Main Level
    Features
    • Walk-In Closet(s), Pantry, High Speed Internet, Granite Counters, Entrance Foyer, Eat-in Kitchen, Double Vanity, Bookcases, Built-in Features, Ceiling Fan(s)
    • Windows: Vinyl Frames
    • Basement: See Remarks,Full
    • Number of fireplaces: 1
    • Fireplace features: Brick, Gas, Insert
    Interior area
    • Total structure area: 2,042
    • Total interior livable area: 2,004 sqft

    Property

    Parking
    • Total spaces: 2
    • Parking features: Driveway, Garage, Garage Door Opener, Garage Faces Front, Off Street
    • Garage spaces: 2
    • Has uncovered spaces: Yes
    Features
    • Levels: Two
    • Stories: 2
    • Patio & porch: Deck, Patio, Porch
    • Fencing: Wood
    • Has view: Yes
    • View description: Trees/Woods
    Lot
    • Size: 6,969 sqft
    • Features: See Remarks, Cul-De-Sac
    Details
    • Additional structures: Shed(s)
    • Parcel number: 037.0005052.00
    • Zoning description: Residential

    Construction

    Type & style
    • Home type: SingleFamily
    • Architectural style: Traditional
    • Property subtype: Single Family Residence, Residential
    Materials
    • Brick, Vinyl Siding
    • Foundation: Poured Concrete
    • Roof: Composition
    Condition
    • Existing Structure
    • New construction: No
    • Year built: 2005
    Details
    • Warranty included: Yes

    Utilities & green energy

    • Sewer: Public Sewer
    • Water: Public
    • Utilities for property: Natural Gas Available

    Community & neighborhood

    Location
    • Region: Burlington

    Price history

    DateEventPrice
    8/16/2024Sold$345,000+1.5%$172/sqft
    Source: NKMLS #624279 Report a problem
    7/22/2024Pending sale$339,900$170/sqft
    Source: NKMLS #624279 Report a problem
    7/18/2024Price change$339,900-2.2%$170/sqft
    Source: NKMLS #624279 Report a problem
    7/3/2024Listed for sale$347,500+65.6%$173/sqft
    Source: NKMLS #624279 Report a problem
    10/6/2017Sold$209,900$105/sqft
    Source: Public Record Report a problem
    8/2/2017Pending sale$209,900$105/sqft
    Source: Star One REALTORS #507281 Report a problem
    7/25/2017Listed for sale$209,900+8.3%$105/sqft
    Source: Star One REALTORS #507281 Report a problem
    3/7/2016Listing removed$193,900$97/sqft
    Source: Star One REALTORS #448334 Report a problem
    2/26/2016Price change$193,900-1%$97/sqft
    Source: Star One REALTORS #448334 Report a problem
    2/16/2016Price change$195,900-2%$98/sqft
    Source: Star One REALTORS #448334 Report a problem
    11/9/2015Price change$199,900-2.4%$100/sqft
    Source: Star One REALTORS #448334 Report a problem
    10/26/2015Price change$204,900-2.4%$102/sqft
    Source: Star One REALTORS #448334 Report a problem
    10/12/2015Price change$209,900-2.8%$105/sqft
    Source: Star One REALTORS #448334 Report a problem
    9/28/2015Listed for sale$215,900+42%$108/sqft
    Source: Star One REALTORS #448334 Report a problem
    11/28/2006Sold$152,000-18.7%$76/sqft
    Source: Public Record Report a problem
    8/18/2005Sold$187,000$93/sqft
    Source: Public Record Report a problem

    Public tax history

    YearProperty taxesTax assessment
    2024$2,782 +15.4%$252,200 +20.2%
    2023$2,411 +2.8%$209,900
    2022$2,346 -0.2%$209,900
    2021$2,351 -4.7%$209,900
    2020$2,467 $209,900
    2019$2,467 +0.8%$209,900
    2018$2,449 +15.1%$209,900 +12.2%
    2017$2,128 $187,000
    2015$2,128 +2.6%$187,000
    2013$2,074 $187,000
    2012-- $187,000
    2011-- $187,000
    2010-- $187,000
    2009-- $187,000

    Find assessor info on the county website

    Neighborhood: 41005

    Nearby schools

    GreatSchools rating
    Schools provided by the listing agent
    • Elementary: Burlington Elementary
    • Middle: Conner Middle School
    • High: Conner Senior High

    Source: NKMLS. This data may not be complete. We recommend contacting the local school district to confirm school assignments for this home.

    Get a cash offer in 3 minutes
    Find out how much your home could sell for in as little as 3 minutes with a no-obligation cash offer.
    Estimated market value
    $367,500
    Get a cash offer in 3 minutes
    Find out how much your home could sell for in as little as 3 minutes with a no-obligation cash offer.
    Estimated market value
    $367,500