Skip main navigation
Closed
  • $1,126,500

    6437 Davane Ct, Downers Grove, IL 60516

    5beds
    3,748sqft
    Single Family Residence
    Built in 2000
    0.25 Acres Lot
    $1,133,300 Zestimate®
    $301/sqft
    $5,043 Estimated rent

    Home value

    $1,133,300

    $1.04M - $1.22M

    $5,043/mo

    Zestimate® history
    Loading
    Loading...

    Owner options

    List your home for rent

    $5,043/mo

    Rent Zestimate®

    Find your next renter with Zillow Rental Manager. Plus, with online applications, you can quickly screen prospective tenants – for free.

    Learn more

    $5,043/mo

    Rent Zestimate®

    Refinance and save

    $8,002/mo

    Est. payment

    Refinancing to a lower rate could help reduce your monthly payments and save thousands over the life of the loan.

    See today's rates

    $8,002/mo

    Est. payment

    Explore your selling options

    Work with a Zillow partner agent

    Leverage their expertise and Zillow's premium Showcase listings to get your home seen by more buyers.

    Get started

    List with your own agent

    Get your home in front of millions of buyers by listing it on Zillow.

    Learn how to do it

    Sell it yourself

    Take full control of how buyers see your home on Zillow by listing For Sale by Owner (FSBO).

    List your home

    What's special

    Full finished basementFirst floor bedroomNew modern backsplashEating areaDouble ovenNew dishwasherUpdated closet systems
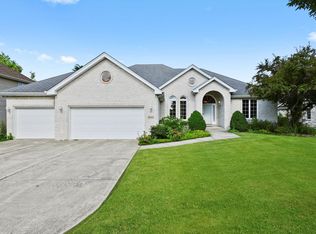
    Newly updated Downers Grove home offering 5,615 square feet of total living space with 5 bedrooms, 4.5 baths, a 3 car tandem garage, and a full finished basement. A two story foyer welcomes you into the main level, which features a living room, dining room, two story family room with fireplace, updated kitchen with eating area, first floor bedroom, updated mudroom/laundry room, and updated powder room. The newly updated kitchen includes new quartz countertops, new modern backsplash, new large sink, new faucet, new cooktop, double oven, and new dishwasher. Additional recent home updates include all hardwood flooring refinished, new flooring in select rooms, new baseboards, interior newly professionally painted, new light fixtures, new window treatments, updated doors, and an updated staircase with wool lined treads. The second floor includes a loft walkway overlooking the family room, a spacious primary suite with large ensuite bathroom, updated primary closet, and attached flex room ideal for an office, sitting room, or additional closet space. Three additional bedrooms are located upstairs, including two with updated closet systems and one with a private ensuite full bathroom and walk in closet. Additional improvements include added closet shelving and a newly painted garage with epoxy flooring. The home also features Google Nest thermostats, a Wi-Fi enabled garage opener, and remotely controlled Wi-Fi switches. The full finished basement offers a large recreation area, wet bar, 2 flex rooms for office or exercise space, full bathroom with shower, magnetic chalkboard wall, and ample storage. Exterior features include a composite deck and patio with a sitting area just off the kitchen. Conveniently located near downtown Downers Grove, the Metra BNSF line Fairview Train Station, expressways, shopping, and parks including McCollum Park just 5 Blocks away. Top Rated Downers Grove School Community: El Sierra Elementary, O'Neill Middle School, and Downers Grove South High School. This is an opportunity to own a spacious, updated home in a well located Downers Grove community.

    Zillow last checked:

    Listing updated:

    Listed by:

    Natalie Weber (630)915-1449,

    Keller Williams Experience

    Bought with:

    Zofia Zon-Leiva

    Boutique Home Realty

    Source: MRED as distributed by MLS GRID,MLS#: 12624488MLS Logo

    Facts & features

    Interior

    Bedrooms & bathrooms
    • Bedrooms: 5
    • Bathrooms: 5
    • Full bathrooms: 4
    • 1/2 bathrooms: 1
    Rooms
    • Room types: Bedroom 5, Foyer, Breakfast Room, Walk In Closet, Office, Exercise Room, Recreation Room
    Primary bedroom
    • Features: Bathroom (Full, Double Sink, Tub & Separate Shwr)
    • Level: Second
    • Area: 260 Square Feet
    • Dimensions: 20X13
    Bedroom 2
    • Level: Second
    • Area: 180 Square Feet
    • Dimensions: 12X15
    Bedroom 3
    • Level: Second
    • Area: 132 Square Feet
    • Dimensions: 12X11
    Bedroom 4
    • Level: Second
    • Area: 132 Square Feet
    • Dimensions: 12X11
    Bedroom 5
    • Level: Main
    • Area: 156 Square Feet
    • Dimensions: 13X12
    Bar entertainment
    • Level: Basement
    • Area: 126 Square Feet
    • Dimensions: 14X09
    Breakfast room
    • Features: Flooring (Hardwood)
    • Level: Main
    • Area: 189 Square Feet
    • Dimensions: 09X21
    Dining room
    • Features: Flooring (Hardwood)
    • Level: Main
    • Area: 180 Square Feet
    • Dimensions: 12X15
    Exercise room
    • Level: Basement
    • Area: 110 Square Feet
    • Dimensions: 11X10
    Family room
    • Features: Flooring (Hardwood)
    • Level: Main
    • Area: 567 Square Feet
    • Dimensions: 21X27
    Foyer
    • Features: Flooring (Hardwood)
    • Level: Main
    • Area: 182 Square Feet
    • Dimensions: 14X13
    Kitchen
    • Features: Kitchen (Eating Area-Table Space, Island, Pantry, SolidSurfaceCounter), Flooring (Hardwood)
    • Level: Main
    • Area: 140 Square Feet
    • Dimensions: 10X14
    Laundry
    • Level: Main
    • Area: 60 Square Feet
    • Dimensions: 10X06
    Living room
    • Features: Flooring (Hardwood)
    • Level: Main
    • Area: 168 Square Feet
    • Dimensions: 12X14
    Office
    • Level: Second
    • Area: 156 Square Feet
    • Dimensions: 13X12
    Office
    • Level: Basement
    • Area: 143 Square Feet
    • Dimensions: 11X13
    Recreation room
    • Level: Basement
    • Area: 1184 Square Feet
    • Dimensions: 37X32
    Walk in closet
    • Level: Second
    • Area: 80 Square Feet
    • Dimensions: 10X08
    Heating
    • Natural Gas, Forced Air, Zoned
    Cooling
    • Central Air, Zoned
    Appliances
    • Included: Double Oven, Range, Microwave, Dishwasher, Refrigerator, Washer, Dryer, Disposal, Stainless Steel Appliance(s)
    • Laundry: Main Level, In Unit, Sink
    Features
    • Vaulted Ceiling(s), Wet Bar, 1st Floor Bedroom, In-Law Floorplan, Walk-In Closet(s), Open Floorplan, Quartz Counters
    • Flooring: Hardwood
    • Windows: Screens, Skylight(s), Drapes
    • Basement: Finished,Egress Window,Concrete,Rec/Family Area,Storage Space,Full
    • Number of fireplaces: 1
    • Fireplace features: Gas Starter, Family Room
    Interior area
    • Total structure area: 0
    • Total interior livable area: 3,748 sqft

    Property

    Parking
    • Total spaces: 3
    • Parking features: Concrete, Garage Door Opener, Tandem, Yes, Garage Owned, Attached, Garage
    • Attached garage spaces: 3
    • Has uncovered spaces: Yes
    Accessibility
    • Accessibility features: No Disability Access
    Features
    • Stories: 2
    • Patio & porch: Deck, Patio
    Lot
    • Size: 0.25 Acres
    • Dimensions: 81x131.9
    Details
    • Parcel number: 0920209045
    • Special conditions: None

    Construction

    Type & style
    • Home type: SingleFamily
    • Property subtype: Single Family Residence
    Materials
    • Brick, Cedar
    • Foundation: Concrete Perimeter
    • Roof: Asphalt
    Condition
    • New construction: No
    • Year built: 2000
    • Major remodel year: 2023

    Utilities & green energy

    • Electric: Circuit Breakers
    • Sewer: Public Sewer
    • Water: Lake Michigan, Public

    Community & HOA

    Community
    • Features: Park, Curbs, Sidewalks, Street Lights, Street Paved
    HOA
    • Services included: None
    Location
    • Region: Downers Grove

    Financial & listing details

    • Price per square foot: $301/sqft
    • Tax assessed value: $245,864
    • Annual tax amount: $13,562
    • Date on market: 4/23/2026
    • Listing terms: Conventional
    • Ownership: Fee Simple

    Price history

    DateEventPrice
    6/12/2026Sold$1,126,500+7.3%$301/sqft
    Source: MRED as distributed by MLS GRID #12624488 Report a problem
    4/28/2026Contingent$1,050,000$280/sqft
    Source: MRED as distributed by MLS GRID #12624488 Report a problem
    4/23/2026Listed for sale$1,050,000+49.5%$280/sqft
    Source: MRED as distributed by MLS GRID #12624488 Report a problem
    1/18/2023Sold$702,500-9.3%$187/sqft
    Source: MRED as distributed by MLS GRID #11648267 Report a problem
    12/27/2022Contingent$774,500$207/sqft
    Source: MRED as distributed by MLS GRID #11648267 Report a problem
    10/7/2022Listed for sale$774,500+80.1%$207/sqft
    Source: MRED as distributed by MLS GRID #11648267 Report a problem
    2/17/2000Sold$430,000$115/sqft
    Source: Public Record Report a problem

    Public tax history

    YearProperty taxesTax assessment
    2024$13,562 +5.1%$245,864 +8.8%
    2023$12,906 +7.6%$226,020 +7.7%
    2022$11,997 +6.8%$209,840 +1.2%
    2021$11,230 +1.9%$207,450 +2%
    2020$11,025 +3.2%$203,350
    2019$10,681 -7.4%--
    2018$11,537 -4.8%$207,860 -3.9%
    2017$12,118 +1.9%$216,350 +4.8%
    2016$11,890 +1%$206,480 +6.3%
    2015$11,775 +9%$194,260 +11.9%
    2014$10,803 +2.1%$173,590 +0.5%
    2013$10,584 +3.2%$172,770 -4.3%
    2012$10,251 -4.8%$180,550 -12%
    2011$10,771 -1.7%$205,080 -8.7%
    2010$10,955 +1.5%$224,610 -5.8%
    2009$10,797 +3.9%$238,410
    2008$10,392 +4.3%$238,410 +5.9%
    2007$9,967 +1%$225,120 +3.1%
    2006$9,864 +4.3%$218,270 +7.7%
    2005$9,457 +19.6%$202,670 +23.9%
    2004$7,906 +4.6%$163,640 +10%
    2003$7,561 +2.6%$148,760 +6.1%
    2002$7,372 +3.4%$140,170 +6.8%
    2001$7,126 $131,290
    Find assessor info on the county website

    Neighborhood: 60516

    Nearby schools

    GreatSchools rating
    Schools provided by the listing agent
    • Elementary: El Sierra Elementary School
    • Middle: O Neill Middle School
    • High: South High School
    • District: 58

    Source: MRED as distributed by MLS GRID. This data may not be complete. We recommend contacting the local school district to confirm school assignments for this home.

    Get a cash offer in 3 minutes
    Find out how much your home could sell for in as little as 3 minutes with a no-obligation cash offer.
    Estimated market value
    $1,133,300
    Get a cash offer in 3 minutes
    Find out how much your home could sell for in as little as 3 minutes with a no-obligation cash offer.
    Estimated market value
    $1,133,300