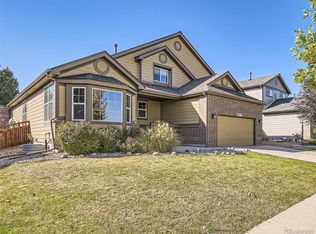
Amazing opportunity to own a gorgeous updated ranch style home with brand new roof impact resistant roof in the popular Wyndham Hill neighborhood. This unique lot offers privacy with no direct neighbors behind you, it is a short walk to the highly rated neighborhood school and Community Pool with a park and large open field for activities. The house sits just a 5 min drive to I-25, easy access to Denver Boulder and Fort Collings. Location is amazing! You’ll notice from the moment you walk in the ‘open feel’, the high ceilings throughout make the space feel warm and welcoming while allowing for incredible natural light. The main floor features a large family room with a gourmet kitchen that has sight lines to the rest of the living space. You’ll also enjoy having a fireplace in your family room for those cold Colorado nights. The main floor has 2 guest bedrooms that share a full bathroom, a large primary bedroom with 5 piece bathroom and dining space off the kitchen. The crown jewel of the house is a full kitchen setup in the basement with a large family room and bedroom… it is a full “in-law-suite”. There is a bonus space and storage room for all your holiday decorations. The oversized basement bathroom has hookups for a washer and dryer, a true independent living space from upstairs. The stamped concrete patio and pergola make the backyard entertaining space comfortable. There is also a hot tub set into a deck, all of this has you setup for a great space to entertain in your backyard. Don’ wait, schedule a showing today!
Sold for $665,000
$665,000
6437 Eagle Butte Avenue, Frederick, CO 80516
4beds
4,240sqft
Single Family Residence
Built in 2009
7,560 Square Feet Lot
$690,900 Zestimate®
$157/sqft
$3,417 Estimated rent
Home value
$690,900
$656,000 - $725,000
$3,417/mo
Zestimate® history
Owner options
List your home for rent
$3,417/mo
Rent Zestimate®
Find your next renter with Zillow Rental Manager. Plus, with online applications, you can quickly screen prospective tenants – for free.
$3,417/mo
Rent Zestimate®
Refinance and save
$3,908/mo
Est. payment
Refinancing to a lower rate could help reduce your monthly payments and save thousands over the life of the loan.
$3,908/mo
Est. payment
Explore your selling options
Work with a Zillow partner agent
Leverage their expertise and Zillow's premium Showcase listings to get your home seen by more buyers.
Get startedList with your own agent
Get your home in front of millions of buyers by listing it on Zillow.
Learn how to do itSell it yourself
Take full control of how buyers see your home on Zillow by listing For Sale by Owner (FSBO).
List your homeWhat's special
Hot tubHoliday decorationsIndependent living spaceOversized basement bathroomLarge family roomLarge primary bedroomLarge open field
Zillow last checked:
Listing updated:
Listed by:
Eric Christensen 720-201-5393 ejcrealestate78@gmail.com,
Weichert Realtors Professionals
Bought with:
Janet Brunner, 40023490
Keller Williams Action Realty LLC
Source: REcolorado as distributed by MLS GRID,MLS#: 6884847
Facts & features
Interior
Bedrooms & bathrooms
- Bedrooms: 4
- Bathrooms: 3
- Full bathrooms: 3
- Main level bathrooms: 2
- Main level bedrooms: 3
Primary bedroom
- Level: Main
Bedroom
- Level: Main
Bedroom
- Level: Main
Bedroom
- Level: Basement
Primary bathroom
- Level: Main
Bathroom
- Level: Main
Bathroom
- Level: Basement
Bonus room
- Level: Basement
Dining room
- Level: Main
Kitchen
- Level: Main
Kitchen
- Level: Basement
Laundry
- Level: Main
Laundry
- Level: Basement
Living room
- Level: Main
Utility room
- Level: Basement
Heating
- Forced Air
Cooling
- Central Air
Appliances
- Included: Dishwasher, Disposal, Dryer, Microwave, Oven, Refrigerator, Washer
Features
- Butcher Counters, Ceiling Fan(s), Five Piece Bath, High Ceilings, Kitchen Island, Open Floorplan, Pantry, Walk-In Closet(s), Wired for Data
- Flooring: Carpet, Tile, Wood
- Basement: Finished,Full,Sump Pump
- Number of fireplaces: 1
- Fireplace features: Family Room
Interior area
- Total structure area: 4,240
- Total interior livable area: 4,240 sqft
- Finished area above ground: 2,124
- Finished area below ground: 1,981
Property
Parking
- Total spaces: 3
- Parking features: Garage - Attached
- Attached garage spaces: 3
Features
- Levels: One
- Stories: 1
- Patio & porch: Covered, Deck, Patio
- Exterior features: Private Yard
- Has spa: Yes
- Spa features: Spa/Hot Tub
- Fencing: Full
Lot
- Size: 7,560 Square Feet
- Features: Greenbelt, Landscaped, Master Planned
Details
- Parcel number: R4050406
- Special conditions: Standard
Construction
Type & style
- Home type: SingleFamily
- Architectural style: A-Frame
- Property subtype: Single Family Residence
Materials
- Other, Stone
- Foundation: Concrete Perimeter
- Roof: Composition
Condition
- Year built: 2009
Community & HOA
Community
- Security: Carbon Monoxide Detector(s), Video Doorbell
- Subdivision: Wyndham Hill
HOA
- Has HOA: Yes
- Amenities included: Clubhouse, Pool
- Services included: Maintenance Grounds
- HOA fee: $60 monthly
- HOA name: MSI, LLC - Wyndham Hill Master
Location
- Region: Frederick
Financial & listing details
- Price per square foot: $157/sqft
- Tax assessed value: $685,487
- Annual tax amount: $5,976
- Date on market: 3/14/2024
- Listing terms: 1031 Exchange,Cash,Conventional,FHA,VA Loan
- Exclusions: Sellers Personal Property, Basement Fridge, Washer Dryer Upstairs.
- Ownership: Relo Company
Price history
| Date | Event | Price |
|---|---|---|
| 4/19/2024 | Sold | $665,000-1.5%$157/sqft |
Source:  REcolorado as distributed by MLS GRID #6884847 Report a problem REcolorado as distributed by MLS GRID #6884847 Report a problem | ||
| 3/29/2024 | Pending sale | $674,900$159/sqft |
Source: REcolorado as distributed by MLS GRID #6884847 Report a problem | ||
| 3/14/2024 | Listed for sale | $674,900-1.5%$159/sqft |
Source: REcolorado as distributed by MLS GRID #6884847 Report a problem | ||
| 3/6/2024 | Listing removed | -- |
Source: REcolorado as distributed by MLS GRID #6884847 Report a problem | ||
| 1/30/2024 | Pending sale | $684,900$162/sqft |
Source: REcolorado as distributed by MLS GRID #6884847 Report a problem | ||
| 12/1/2023 | Listed for sale | $684,900$162/sqft |
Source: REcolorado as distributed by MLS GRID #6884847 Report a problem | ||
| 11/20/2023 | Pending sale | $684,900$162/sqft |
Source: REcolorado as distributed by MLS GRID #6884847 Report a problem | ||
| 10/30/2023 | Listed for sale | $684,900$162/sqft |
Source: REcolorado as distributed by MLS GRID #6884847 Report a problem | ||
| 10/8/2023 | Pending sale | $684,900$162/sqft |
Source: REcolorado as distributed by MLS GRID #6884847 Report a problem | ||
| 9/26/2023 | Listed for sale | $684,900+9.6%$162/sqft |
Source: REcolorado as distributed by MLS GRID #6884847 Report a problem | ||
| 1/19/2022 | Sold | $625,000-0.8%$147/sqft |
Source: Public Record Report a problem | ||
| 11/3/2021 | Pending sale | $630,000$149/sqft |
Source:  RE/MAX International #7514391 Report a problem RE/MAX International #7514391 Report a problem | ||
| 10/29/2021 | Price change | $630,000-3.1%$149/sqft |
Source: RE/MAX International #7514391 Report a problem | ||
| 10/22/2021 | Listed for sale | $650,000+109.7%$153/sqft |
Source: RE/MAX International #7514391 Report a problem | ||
| 3/29/2013 | Sold | $310,000$73/sqft |
Source: Public Record Report a problem | ||
| 1/30/2013 | Price change | $310,000-2.8%$73/sqft |
Source: Coldwell Banker Residential Brokerage - North Metro #1153480 Report a problem | ||
| 12/21/2012 | Price change | $319,000-1.8%$75/sqft |
Source: Coldwell Banker Residential Brokerage - North Metro #1153480 Report a problem | ||
| 11/10/2012 | Listed for sale | $325,000+12.1%$77/sqft |
Source: Coldwell Banker Residential Brokerage - North Metro #1142430 Report a problem | ||
| 8/23/2011 | Listing removed | $290,000$68/sqft |
Source: Coldwell Banker- North Metro #960939 Report a problem | ||
| 2/26/2011 | Price change | $290,000-3.3%$68/sqft |
Source: NRT Denver #645930 Report a problem | ||
| 1/17/2011 | Listed for sale | $300,000+10.3%$71/sqft |
Source: NRT Denver #645930 Report a problem | ||
| 4/2/2010 | Sold | $272,000$64/sqft |
Source: Public Record Report a problem | ||
Public tax history
| Year | Property taxes | Tax assessment |
|---|---|---|
| 2026 | $7,499 +3.3% | $41,950 -2.1% |
| 2025 | $7,262 +2.4% | $42,850 -8.5% |
| 2024 | $7,092 +18.7% | $46,810 -1% |
| 2023 | $5,976 +1.6% | $47,260 +30.7% |
| 2022 | $5,879 -4.9% | $36,150 -2.8% |
| 2021 | $6,182 | $37,190 +8% |
| 2020 | $6,182 +30.9% | $34,440 |
| 2019 | $4,722 -13.6% | $34,440 +12.8% |
| 2018 | $5,468 +15.8% | $30,540 +11.5% |
| 2017 | $4,722 +9.9% | $27,390 -2.6% |
| 2016 | $4,295 +1.8% | $28,110 |
| 2015 | $4,218 +25.3% | $28,110 +25.2% |
| 2014 | $3,366 | $22,450 |
| 2013 | -- | $22,450 +5.5% |
| 2012 | -- | $21,280 |
| 2011 | -- | $21,280 +27.1% |
| 2010 | -- | $16,740 +75.1% |
| 2009 | -- | $9,560 -6.8% |
| 2008 | -- | $10,260 |
| 2007 | -- | $10,260 |
Find assessor info on the county website
Neighborhood: 80516
Nearby homes
- $660,0004 bd4 ba3.9k sqft6429 Eagle Butte Ave, Frederick, CO 80516Sold
- $555,4003 bd3 ba1.8k sqft6505 Eagle Butte Ave, Frederick, CO 80516Off Market
- $697,6004 bd4 ba2.5k sqft6433 Eagle Butte Ave, Frederick, CO 80516Off Market
- $607,5004 bd3 ba2.7k sqft6509 Eagle Butte Ave, Frederick, CO 80516Off Market
- $568,3003 bd1 ba2.1k sqft6425 Eagle Butte Ave, Frederick, CO 80516Off Market
- $595,9003 bd3 ba3.9k sqft6513 Eagle Butte Ave, Frederick, CO 80516Off Market
- $683,5005 bd3 ba4.2k sqft3106 Camanche Ct, Frederick, CO 80516Off Market
- $585,6002 bd2 ba2.1k sqft6517 Eagle Butte Ave, Frederick, CO 80516Off Market
Nearby schools
GreatSchools rating
- 7/10Grand View Elementary SchoolGrades: PK-5Distance: 0.2 mi
- 6/10Erie Middle SchoolGrades: 6-8Distance: 4.2 mi
- 8/10Erie High SchoolGrades: 9-12Distance: 3.3 mi
Schools provided by the listing agent
- Elementary: Grand View
- Middle: Erie
- High: Erie
- District: St. Vrain Valley RE-1J
Source: REcolorado as distributed by MLS GRID. This data may not be complete. We recommend contacting the local school district to confirm school assignments for this home.
Get a cash offer in 3 minutes
Find out how much your home could sell for in as little as 3 minutes with a no-obligation cash offer.
Estimated market value
$690,900
Get a cash offer in 3 minutes
Find out how much your home could sell for in as little as 3 minutes with a no-obligation cash offer.
Estimated market value
$690,900
- Colorado
- Weld County
- Frederick
- 80516
- 6437 Eagle Butte Avenue
Nearby cities
Nearby zip codes
Other Frederick Topics
