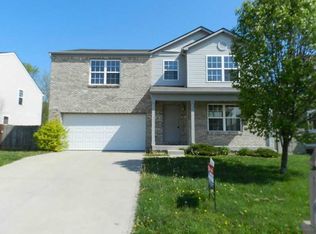
This attractive 3-BR, 2-1/2 bath home can be yours. Lovingly maintained ... this desirable home is ready to move-in. Open floorplan, stylish kitchen with multiple pantries, desirable LVP flooring and natural wood accents for a welcome organic feel. The backyard paradise includes a custom trellis over patio, an 18'x54" saltwater swimming pool, raised gardens with rich black soil, a garden shed and an attractive wood privacy fence ... there is something for the gardner, the swimmer, the sunbather, the rest under the shady gazebo-er, the spice grower, and not to mention the dogs and kiddos. The wood & stone accents in front plus covered porch make a great first impression. Great neighbors on this quiet cul-de-sac setting. There is most welcome rental restriction in which only residents having owned for 5-years may rent-out their home; there are only 12 rentals in the neighborhood. There is a new roof, new main level flooring, new garage door, and only 4-year old furnace and A/C for your peace of mind :)
Sold
$270,000
6437 Greenspire Pl, Indianapolis, IN 46221
3beds
1,657sqft
Residential, Single Family Residence
Built in 2006
10,018 Square Feet Lot
$271,400 Zestimate®
$163/sqft
$2,039 Estimated rent
Home value
$271,400
$255,000 - $290,000
$2,039/mo
Zestimate® history
Owner options
List your home for rent
$2,039/mo
Rent Zestimate®
Find your next renter with Zillow Rental Manager. Plus, with online applications, you can quickly screen prospective tenants – for free.
$2,039/mo
Rent Zestimate®
Refinance and save
$2,184/mo
Est. payment
Refinancing to a lower rate could help reduce your monthly payments and save thousands over the life of the loan.
$2,184/mo
Est. payment
Explore your selling options
Work with a Zillow partner agent
Leverage their expertise and Zillow's premium Showcase listings to get your home seen by more buyers.
Get startedList with your own agent
Get your home in front of millions of buyers by listing it on Zillow.
Learn how to do itSell it yourself
Take full control of how buyers see your home on Zillow by listing For Sale by Owner (FSBO).
List your homeWhat's special
Quiet cul-de-sac settingCovered porchShady gazeboNew main level flooringGarden shedNatural wood accentsNew garage door
Zillow last checked:
Listing updated:
Listed by:
Jeneene West 317-797-8117,
Jeneene West Realty, LLC,
Gregg West 317-374-1507
Bought with:
Makayla Henderson
F.C. Tucker Company
Patrick Tumbarello
F.C. Tucker Company
Source: MIBOR as distributed by MLS GRID,MLS#: 22091445
Facts & features
Interior
Bedrooms & bathrooms
- Bedrooms: 3
- Bathrooms: 3
- Full bathrooms: 2
- 1/2 bathrooms: 1
- Main level bathrooms: 1
Primary bedroom
- Level: Upper
- Area: 182 Square Feet
- Dimensions: 14x13
Bedroom 2
- Level: Upper
- Area: 120 Square Feet
- Dimensions: 12x10
Bedroom 3
- Level: Upper
- Area: 120 Square Feet
- Dimensions: 12x10
Breakfast room
- Level: Main
- Area: 144 Square Feet
- Dimensions: 16x9
Dining room
- Level: Main
- Area: 182 Square Feet
- Dimensions: 14x13
Kitchen
- Level: Main
- Area: 104 Square Feet
- Dimensions: 13x8
Laundry
- Level: Main
- Area: 30 Square Feet
- Dimensions: 6x5
Living room
- Level: Main
- Area: 240 Square Feet
- Dimensions: 16x15
Heating
- Forced Air
Cooling
- Central Air
Appliances
- Included: Dishwasher, Dryer, Electric Water Heater, MicroHood, Electric Oven, Refrigerator, Washer, Water Softener Owned
- Laundry: Laundry Room
Features
- Eat-in Kitchen, Pantry, Walk-In Closet(s)
- Windows: Wood Work Painted
- Has basement: No
Interior area
- Total structure area: 1,657
- Total interior livable area: 1,657 sqft
Property
Parking
- Total spaces: 2
- Parking features: Attached
- Attached garage spaces: 2
Features
- Levels: Two
- Stories: 2
- Patio & porch: Covered, Deck
- Pool features: Above Ground, Salt Water
- Fencing: Fenced,Full
Lot
- Size: 10,018 Square Feet
- Features: Cul-De-Sac, Sidewalks, Storm Sewer, Suburb
Details
- Additional structures: Storage
- Parcel number: 491302113003000200
- Horse amenities: None
Construction
Type & style
- Home type: SingleFamily
- Architectural style: Traditional
- Property subtype: Residential, Single Family Residence
Materials
- Vinyl With Brick
- Foundation: Slab
Condition
- New construction: No
- Year built: 2006
Utilities & green energy
- Electric: 200+ Amp Service
- Water: Public
- Utilities for property: Electricity Connected
Community & HOA
Community
- Subdivision: Timberleaf
HOA
- Has HOA: Yes
- Amenities included: Insurance
- Services included: Association Home Owners, Insurance
- HOA fee: $500 annually
Location
- Region: Indianapolis
Financial & listing details
- Price per square foot: $163/sqft
- Tax assessed value: $228,000
- Annual tax amount: $2,462
- Date on market: 3/26/2026
- Cumulative days on market: 9 days
- Electric utility on property: Yes
Price history
| Date | Event | Price |
|---|---|---|
| 4/27/2026 | Sold | $270,000-1.8%$163/sqft |
Source:  MIBOR as distributed by MLS GRID #22091445 Report a problem MIBOR as distributed by MLS GRID #22091445 Report a problem | ||
| 4/3/2026 | Pending sale | $275,000$166/sqft |
Source: MIBOR as distributed by MLS GRID #22091445 Report a problem | ||
| 3/26/2026 | Listed for sale | $275,000$166/sqft |
Source: MIBOR as distributed by MLS GRID #22091445 Report a problem | ||
Public tax history
| Year | Property taxes | Tax assessment |
|---|---|---|
| 2025 | $2,462 +4.1% | $228,000 +3.2% |
| 2024 | $2,366 +8.4% | $220,900 +3.5% |
| 2023 | $2,183 +16% | $213,400 +9% |
| 2022 | $1,881 +6.5% | $195,700 +17.7% |
| 2021 | $1,767 +15.4% | $166,200 +5.5% |
| 2020 | $1,530 +0.9% | $157,500 +15.2% |
| 2019 | $1,517 +4.9% | $136,700 -0.1% |
| 2018 | $1,445 +5.1% | $136,800 +7.5% |
| 2017 | $1,375 +6.5% | $127,200 +8.1% |
| 2016 | $1,291 +17.1% | $117,700 +16.2% |
| 2014 | $1,103 -7.5% | $101,300 -2.4% |
| 2013 | $1,192 | $103,800 -12.9% |
| 2012 | $1,192 | $119,200 +10.5% |
| 2011 | -- | $107,900 -1.9% |
| 2010 | $1,100 +1.9% | $110,000 +1.9% |
| 2009 | $1,079 | $107,900 -5.4% |
| 2007 | -- | $114,100 |
Find assessor info on the county website
Neighborhood: Valley Mills
Nearby homes
- $325,8005 bd3 ba2.4k sqft6431 Greenspire Pl, Indianapolis, IN 46221Off Market
- $345,7004 bd2 ba3.5k sqft5803 Ashby Dr, Indianapolis, IN 46221Off Market
- $272,5004 bd3 ba1.7k sqft6425 Greenspire Pl, Indianapolis, IN 46221Off Market
- $299,5004 bd3 ba3.4k sqft6438 Greenspire Pl, Indianapolis, IN 46221Off Market
- $252,4003 bd2 ba1.7k sqft5811 Ashby Dr, Indianapolis, IN 46221Off Market
- $243,0003 bd1 ba1.4k sqft6448 Glory Maple Ln, Indianapolis, IN 46221Off Market
- $362,0003 bd2 ba3.5k sqft6432 Greenspire Pl, Indianapolis, IN 46221Off Market
- $400,2006 bd4 ba4.5k sqft6444 Greenspire Pl, Indianapolis, IN 46221Off Market
Nearby schools
GreatSchools rating
- 5/10Valley Mills Elementary SchoolGrades: K-6Distance: 0.7 mi
- 3/10Decatur Middle SchoolGrades: 7-8Distance: 0.6 mi
- 3/10Decatur Central High SchoolGrades: 9-12Distance: 0.5 mi
Schools provided by the listing agent
- Middle: Decatur Middle School
- High: Decatur Central High School
Source: MIBOR as distributed by MLS GRID. This data may not be complete. We recommend contacting the local school district to confirm school assignments for this home.
Get a cash offer in 3 minutes
Find out how much your home could sell for in as little as 3 minutes with a no-obligation cash offer.
Estimated market value
$271,400
Get a cash offer in 3 minutes
Find out how much your home could sell for in as little as 3 minutes with a no-obligation cash offer.
Estimated market value
$271,400
- Indiana
- Marion County
- Indianapolis
- 46221
- Valley Mills
- 6437 Greenspire Pl
Nearby cities
Nearby neighborhoods
Nearby zip codes
Other Indianapolis Topics
