Gorgeous expanded 4 Bedroom home on coveted High Drive in Sagamore Hills! This charming home features hardwood floors throughout, an oversized Dining Room, wet bar w beverage fridge, multiple porches front and back, formal Living Room, Office/bonus/flex Room and gorgeous Kitchen/ Hearth with white quartz countertops, SS appl & Island plus a Rare Walk in Pantry, Laundry & Mud Room. An oasis awaits in this amazing outdoor entertainment space w/ pergola, built in bar & gas grill, fridge/cooler, concrete dining table and fire pit with water feature. The large primary suite features an oversized Bathroom with dbl vanities and a dbl head Rain Shower, also a Walk in closet. Other Bedrooms incl. original master suite with multiple closets and updated marble Bath, 2 other Bedrooms and full Bath and Loft Living area. Finished LL with multiple Rec Rooms (or 5th Bedroom) also with full Bath, Sauna and wine cellar. Garage w epoxy floor & built in storage racks. So much updated space here!
See extensive list of upgrades incl Smart home, all new Windows, new Roof.
Sold
Price Unknown
6437 High Dr, Mission Hills, KS 66208
4beds
4,580sqft
Single Family Residence
Built in 1939
10,006 Square Feet Lot
$2,023,400 Zestimate®
$--/sqft
$5,363 Estimated rent
Home value
$2,023,400
$1.86M - $2.23M
$5,363/mo
Zestimate® history
Owner options
List your home for rent
$5,363/mo
Rent Zestimate®
Find your next renter with Zillow Rental Manager. Plus, with online applications, you can quickly screen prospective tenants – for free.
$5,363/mo
Rent Zestimate®
Refinance and save
$20/mo
Est. payment
Refinancing to a lower rate could help reduce your monthly payments and save thousands over the life of the loan.
$20/mo
Est. payment
Explore your selling options
Work with a Zillow partner agent
Leverage their expertise and Zillow's premium Showcase listings to get your home seen by more buyers.
Get startedList with your own agent
Get your home in front of millions of buyers by listing it on Zillow.
Learn how to do itSell it yourself
Take full control of how buyers see your home on Zillow by listing For Sale by Owner (FSBO).
List your homeWhat's special
Rare walk in pantrySs applMud roomEpoxy floorLarge primary suiteDbl vanitiesGas grill
Zillow last checked:
Listing updated:
Listed by:
Stacy Curtis 913-220-5096,
ReeceNichols -The Village,
Susan Fate 913-226-6554,
ReeceNichols -The Village
Bought with:
Alexis Mirakian, SP00234215
Parkway Real Estate LLC
Source: Heartland MLS as distributed by MLS GRID,MLS#: 2453363
Facts & features
Interior
Bedrooms & bathrooms
- Bedrooms: 4
- Bathrooms: 5
- Full bathrooms: 4
- 1/2 bathrooms: 1
Primary bedroom
- Features: Walk-In Closet(s)
- Level: Second
- Area: 289 Square Feet
- Dimensions: 17 x 17
Bedroom 2
- Features: Walk-In Closet(s)
- Level: Second
- Area: 272 Square Feet
- Dimensions: 16 x 17
Bedroom 3
- Features: Walk-In Closet(s)
- Level: Second
- Area: 156 Square Feet
- Dimensions: 12 x 13
Bedroom 4
- Level: Second
- Area: 273 Square Feet
- Dimensions: 13 x 21
Breakfast room
- Features: Wet Bar
- Level: First
- Area: 108 Square Feet
- Dimensions: 9 x 12
Dining room
- Level: First
- Area: 242 Square Feet
- Dimensions: 11 x 22
Other
- Features: Carpet
- Level: Lower
- Area: 272 Square Feet
- Dimensions: 16 x 17
Family room
- Features: Ceiling Fan(s), Fireplace
- Level: First
- Area: 270 Square Feet
- Dimensions: 15 x 18
Kitchen
- Features: Kitchen Island, Pantry
- Level: First
- Area: 182 Square Feet
- Dimensions: 14 x 13
Kitchen 2nd
- Level: Lower
- Area: 242 Square Feet
- Dimensions: 11 x 22
Library
- Features: Built-in Features
- Level: First
- Area: 190 Square Feet
- Dimensions: 10 x 19
Living room
- Features: Fireplace
- Level: First
- Area: 288 Square Feet
- Dimensions: 12 x 24
Office
- Level: Lower
Sitting room
- Level: Second
- Area: 156 Square Feet
- Dimensions: 12 x 13
Heating
- Forced Air, Zoned
Cooling
- Electric
Appliances
- Included: Cooktop, Disposal, Refrigerator, Built-In Oven, Gas Range
- Laundry: Main Level, Off The Kitchen
Features
- Ceiling Fan(s), Kitchen Island, Painted Cabinets, Pantry, Sauna, Vaulted Ceiling(s), Walk-In Closet(s), Wet Bar
- Flooring: Wood
- Windows: Thermal Windows
- Basement: Daylight,Egress Window(s),Finished,Full
- Number of fireplaces: 2
- Fireplace features: Family Room, Gas, Living Room
Interior area
- Total structure area: 4,580
- Total interior livable area: 4,580 sqft
- Finished area above ground: 3,814
- Finished area below ground: 766
Property
Parking
- Total spaces: 2
- Parking features: Garage Faces Front
- Garage spaces: 2
Features
- Patio & porch: Patio, Covered, Porch
- Exterior features: Outdoor Kitchen
- Has private pool: Yes
- Pool features: Above Ground
- Fencing: Wood
Lot
- Size: 10,006 Square Feet
Details
- Parcel number: LP45000029 0015
Construction
Type & style
- Home type: SingleFamily
- Architectural style: Traditional
- Property subtype: Single Family Residence
Materials
- Brick Trim, Shingle Siding
- Roof: Composition
Condition
- Year built: 1939
Utilities & green energy
- Sewer: Public Sewer
- Water: City/Public - Verify
Community & HOA
Community
- Security: Security System, Smoke Detector(s)
- Subdivision: Sagamore Hills
HOA
- Has HOA: Yes
- Services included: Curbside Recycle
- HOA fee: $20 annually
- HOA name: Tomahawk Road Homes Association
Location
- Region: Mission Hills
Financial & listing details
- Tax assessed value: $1,657,900
- Annual tax amount: $16,605
- Date on market: 9/15/2023
- Listing terms: Cash,Conventional,Owner May Carry
- Exclusions: Chimney/Fireplace
- Ownership: Private
- Road surface type: Paved
Price history
| Date | Event | Price |
|---|---|---|
| 11/9/2023 | Sold | -- |
Source:  Heartland MLS as distributed by MLS GRID #2453363 Report a problem Heartland MLS as distributed by MLS GRID #2453363 Report a problem | ||
| 10/4/2023 | Pending sale | $1,695,000$370/sqft |
Source:  ReeceNichols Real Estate #2453363 Report a problem ReeceNichols Real Estate #2453363 Report a problem | ||
| 10/3/2023 | Contingent | $1,695,000$370/sqft |
Source: Heartland MLS as distributed by MLS GRID #2453363 Report a problem | ||
| 9/24/2023 | Price change | $1,695,000-5.6%$370/sqft |
Source: Heartland MLS as distributed by MLS GRID #2453363 Report a problem | ||
| 9/15/2023 | Listed for sale | $1,795,000+80.4%$392/sqft |
Source: Heartland MLS as distributed by MLS GRID #2453363 Report a problem | ||
| 5/10/2013 | Sold | -- |
Source: Heartland MLS as distributed by MLS GRID #45001_1816201 Report a problem | ||
| 3/17/2008 | Listing removed | $995,000$217/sqft |
Source: Listhub #1428918 Report a problem | ||
| 12/11/2007 | Listed for sale | $995,000$217/sqft |
Source: Listhub #1428918 Report a problem | ||
Public tax history
| Year | Property taxes | Tax assessment |
|---|---|---|
| 2025 | $22,512 +7.1% | $190,658 +7.8% |
| 2024 | $21,028 +23.1% | $176,916 +23.6% |
| 2023 | $17,078 +2.8% | $143,083 +2.7% |
| 2022 | $16,605 | $139,299 +2.4% |
| 2021 | -- | $135,999 +1.9% |
| 2020 | $16,695 | $133,481 +1.6% |
| 2019 | -- | $131,330 +2.4% |
| 2018 | -- | $128,248 +1.4% |
| 2017 | $15,735 +3.4% | $126,511 +4.7% |
| 2016 | $15,212 +1.8% | $120,865 +3.5% |
| 2015 | $14,943 +3.9% | $116,817 +16.6% |
| 2013 | $14,386 +20.4% | $100,188 +1.5% |
| 2012 | $11,953 -0.9% | $98,670 |
| 2010 | $12,065 -2.3% | $98,670 -4.7% |
| 2009 | $12,345 +18.3% | $103,500 +16.3% |
| 2008 | $10,439 +0.9% | $88,975 +1% |
| 2007 | $10,340 +36.8% | $88,090 +35.2% |
| 2006 | $7,561 | $65,136 +3% |
| 2005 | -- | $63,250 |
Find assessor info on the county website
Neighborhood: 66208
Nearby homes
- $--4 bd5 ba6.2k sqft6441 High Dr, Mission Hills, KS 66208Sold
- $1,372,4004 bd4 ba3.3k sqft6433 High Dr, Mission Hills, KS 66208Off Market
- $1,748,4004 bd3 ba3.4k sqft6446 Sagamore Rd, Mission Hills, KS 66208Off Market
- $--4 bd5 ba3.5k sqft6442 Sagamore Rd, Mission Hills, KS 66208Sold
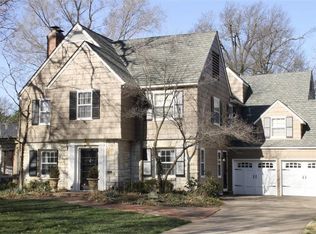
- $2,144,0004 bd5 ba4.2k sqft6450 Sagamore Rd, Mission Hills, KS 66208Off Market
- $1,148,8004 bd4 ba3k sqft6429 High Dr, Mission Hills, KS 66208Off Market
- $1,277,2004 bd2 ba3.3k sqft6436 High Dr, Mission Hills, KS 66208Off Market
- $--4 bd4 ba3.1k sqft6432 High Dr, Mission Hills, KS 66208Sold
Nearby schools
GreatSchools rating
- 8/10Belinder Elementary SchoolGrades: PK-6Distance: 1 mi
- 9/10Indian Hills Middle SchoolGrades: 7-8Distance: 1.2 mi
- 8/10Shawnee Mission East High SchoolGrades: 9-12Distance: 1.9 mi
Schools provided by the listing agent
- Elementary: Belinder
- Middle: Indian Hills
- High: SM East
Source: Heartland MLS as distributed by MLS GRID. This data may not be complete. We recommend contacting the local school district to confirm school assignments for this home.
Get a cash offer in 3 minutes
Find out how much your home could sell for in as little as 3 minutes with a no-obligation cash offer.
Estimated market value
$2,023,400
Get a cash offer in 3 minutes
Find out how much your home could sell for in as little as 3 minutes with a no-obligation cash offer.
Estimated market value
$2,023,400
- Kansas
- Johnson County
- Mission Hills
- 66208
- 6437 High Dr
Nearby cities
Nearby zip codes
Other Mission Hills Topics
