This inviting Cape Cod blends vintage charm with modern upgrades in a walkable, tree-lined neighborhood. The renovated open kitchen is a showstopper—featuring a granite island, sleek stainless-steel appliances, gas cooking, updated cabinetry, and a spacious pantry for all your storage needs. The main level offers a thoughtful layout that combines character and comfort: arched doorways, smart thermostat, stylish lighting, and a flexible floorplan with a formal living room, dining room, and a versatile bonus room—once a bedroom, now ideal for entertaining or lounging. You’ll love the two bright sunrooms—set up your home office in the front sunroom and soak in the morning light, or unwind in the rear sunroom that opens to a large patio and backyard oasis. Picture evening gatherings under mature trees and the glow of patio lights setting the mood. Upstairs, you’ll find two well-sized bedrooms that can accommodate queen size beds and a cozy third room perfect as a nursery, office, or walk-in closet. Two beautifully updated full baths—one with a tub, one with a step-in shower—offer convenience for all preferences. The expansive unfinished basement adds loads of potential: set up a home gym, hobby area, or just enjoy the generous storage space. There’s even a laundry area and an outdoor shed for your extra gear. All this on a quiet street, less than a 10-minute stroll to Harris Teeter, Starbucks, restaurants, shops, and parks. And with easy access to Crystal City, the Pentagon, Mosaic District, INOVA, Tysons, and Alexandria—you’re right in the heart of it all.
Sold for $550,000
$550,000
6437 Holyoke Dr, Annandale, VA 22003
3beds
1,367sqft
Single Family Residence
Built in 1966
9,137 Square Feet Lot
$563,900 Zestimate®
$402/sqft
$3,036 Estimated rent
Home value
$563,900
$530,000 - $603,000
$3,036/mo
Zestimate® history
Owner options
List your home for rent
$3,036/mo
Rent Zestimate®
Find your next renter with Zillow Rental Manager. Plus, with online applications, you can quickly screen prospective tenants – for free.
$3,036/mo
Rent Zestimate®
Refinance and save
$3,443/mo
Est. payment
Refinancing to a lower rate could help reduce your monthly payments and save thousands over the life of the loan.
$3,443/mo
Est. payment
Explore your selling options
Work with a Zillow partner agent
Leverage their expertise and Zillow's premium Showcase listings to get your home seen by more buyers.
Get startedList with your own agent
Get your home in front of millions of buyers by listing it on Zillow.
Learn how to do itSell it yourself
Take full control of how buyers see your home on Zillow by listing For Sale by Owner (FSBO).
List your homeWhat's special
Modern upgradesStylish lightingBright sunroomsExpansive unfinished basementCozy third roomQuiet streetFlexible floorplan
Zillow last checked:
Listing updated:
Listed by:
Chad Hollingsworth 703-919-5708,
Real Property Management Pros
Bought with:
Donnie Anderson JR., 680318
Samson Properties
Source: Bright MLS,MLS#: VAFX2257252
Facts & features
Interior
Bedrooms & bathrooms
- Bedrooms: 3
- Bathrooms: 2
- Full bathrooms: 2
Rooms
- Room types: Living Room, Bedroom 2, Bedroom 3, Kitchen, Family Room, Bedroom 1, Study, Sun/Florida Room, Laundry, Loft, Storage Room, Bathroom 1, Bathroom 2
Bedroom 1
- Level: Upper
Bedroom 2
- Level: Upper
Bedroom 3
- Level: Upper
Bathroom 1
- Level: Upper
Bathroom 2
- Level: Upper
Family room
- Level: Main
Kitchen
- Level: Main
Laundry
- Level: Lower
Living room
- Level: Main
Loft
- Level: Upper
Storage room
- Level: Lower
Study
- Level: Main
Other
- Level: Main
Other
- Level: Main
Heating
- Heat Pump, Natural Gas
Cooling
- Heat Pump, Programmable Thermostat, Electric
Appliances
- Included: Microwave, Dishwasher, Disposal, Dryer, Oven/Range - Gas, Self Cleaning Oven, Refrigerator, Six Burner Stove, Stainless Steel Appliance(s), Gas Water Heater
- Laundry: Laundry Room
Features
- Family Room Off Kitchen, Flat, Floor Plan - Traditional, Kitchen Island, Pantry, Recessed Lighting
- Flooring: Carpet, Hardwood, Tile/Brick
- Basement: Full,Heated,Interior Entry,Concrete,Unfinished
- Has fireplace: No
Interior area
- Total structure area: 1,367
- Total interior livable area: 1,367 sqft
- Finished area above ground: 1,367
- Finished area below ground: 0
Property
Parking
- Parking features: Shared Driveway, Driveway, On Street
- Has uncovered spaces: Yes
Accessibility
- Accessibility features: None
Features
- Levels: Three
- Stories: 3
- Patio & porch: Patio
- Exterior features: Play Equipment
- Pool features: None
- Fencing: Partial
Lot
- Size: 9,137 Square Feet
- Features: Cleared, Level, No Thru Street, Rear Yard
Details
- Additional structures: Above Grade, Below Grade
- Parcel number: 0721 03 0025
- Zoning: 120
- Special conditions: Standard
Construction
Type & style
- Home type: SingleFamily
- Architectural style: Cape Cod
- Property subtype: Single Family Residence
Materials
- Aluminum Siding, Brick
- Foundation: Concrete Perimeter
Condition
- Very Good
- New construction: No
- Year built: 1966
Utilities & green energy
- Sewer: Public Sewer
- Water: Public
Community & HOA
Community
- Subdivision: Mt Pleasant
HOA
- Has HOA: No
Location
- Region: Annandale
Financial & listing details
- Price per square foot: $402/sqft
- Tax assessed value: $615,150
- Annual tax amount: $7,111
- Date on market: 7/24/2025
- Listing agreement: Exclusive Right To Sell
- Ownership: Fee Simple
Price history
| Date | Event | Price |
|---|---|---|
| 10/14/2025 | Sold | $550,000-1.8%$402/sqft |
Source:  Bright MLS #VAFX2257252 Report a problem Bright MLS #VAFX2257252 Report a problem | ||
| 9/16/2025 | Pending sale | $560,000$410/sqft |
Source: Bright MLS #VAFX2257252 Report a problem | ||
| 9/9/2025 | Price change | $560,000-2.6%$410/sqft |
Source: Bright MLS #VAFX2257252 Report a problem | ||
| 8/22/2025 | Price change | $575,000-4%$421/sqft |
Source: Bright MLS #VAFX2257252 Report a problem | ||
| 8/7/2025 | Price change | $599,000-3.2%$438/sqft |
Source: Bright MLS #VAFX2257252 Report a problem | ||
| 7/25/2025 | Listed for sale | $619,000+12.5%$453/sqft |
Source: Bright MLS #VAFX2257252 Report a problem | ||
| 1/9/2023 | Listing removed | -- |
Source: Zillow Rentals Report a problem | ||
| 12/22/2022 | Listing removed | $550,000$402/sqft |
Source: Bright MLS #VAFX2102240 Report a problem | ||
| 12/17/2022 | Price change | $2,500-10.7%$2/sqft |
Source: Zillow Rentals Report a problem | ||
| 11/15/2022 | Listed for rent | $2,800$2/sqft |
Source: Zillow Rental Network Premium Report a problem | ||
| 11/4/2022 | Listed for sale | $550,000-4.3%$402/sqft |
Source: Bright MLS #VAFX2102240 Report a problem | ||
| 11/4/2022 | Listing removed | $575,000$421/sqft |
Source: Bright MLS #VAFX2092434 Report a problem | ||
| 10/8/2022 | Price change | $575,000-3.4%$421/sqft |
Source: Bright MLS #VAFX2092434 Report a problem | ||
| 9/14/2022 | Listed for sale | $595,000+41%$435/sqft |
Source: Bright MLS #VAFX2092434 Report a problem | ||
| 5/9/2018 | Sold | $422,000$309/sqft |
Source: Public Record Report a problem | ||
| 4/24/2018 | Listed for sale | $422,000+20.2%$309/sqft |
Source: Washington Newstar Realty & Investment #1000435122 Report a problem | ||
| 7/13/2015 | Sold | $351,000-6.4%$257/sqft |
Source: Public Record Report a problem | ||
| 6/15/2015 | Pending sale | $375,000$274/sqft |
Source: McEnearney Associates Inc. #FX8623010 Report a problem | ||
| 6/8/2015 | Price change | $375,000-6.2%$274/sqft |
Source: McEnearney Associates Inc. #FX8623010 Report a problem | ||
| 5/21/2015 | Price change | $399,900-8.1%$293/sqft |
Source: McEnearney Associates Inc. #FX8623010 Report a problem | ||
| 5/1/2015 | Listed for sale | $435,000+33.8%$318/sqft |
Source: McEnearney Associates Inc. #FX8623010 Report a problem | ||
| 1/1/2015 | Sold | $325,000$238/sqft |
Source:  Long & Foster Broker Feed #VAFX431330_100 Report a problem Long & Foster Broker Feed #VAFX431330_100 Report a problem | ||
Public tax history
| Year | Property taxes | Tax assessment |
|---|---|---|
| 2025 | $7,111 +7.3% | $615,150 +7.6% |
| 2024 | $6,626 +15.8% | $571,920 +12.8% |
| 2023 | $5,722 +7.8% | $507,060 +9.2% |
| 2022 | $5,308 | $464,180 +8.6% |
| 2021 | -- | $427,550 +6% |
| 2020 | $4,774 | $403,410 |
| 2019 | $4,774 +7.1% | $403,410 +7.1% |
| 2018 | $4,459 +3.8% | $376,760 +1.8% |
| 2017 | $4,296 +11.5% | $370,030 +11.3% |
| 2016 | $3,853 +5.5% | $332,580 +1.7% |
| 2015 | $3,651 +3.1% | $327,160 +2.8% |
| 2014 | $3,543 | $318,160 +4.9% |
| 2013 | -- | $303,240 +4.3% |
| 2012 | -- | $290,730 |
| 2011 | -- | $290,730 |
| 2010 | -- | $290,730 -26.5% |
| 2009 | -- | $395,670 -18.7% |
| 2008 | -- | $486,960 +17.4% |
| 2007 | -- | $414,830 +191.9% |
| 2003 | -- | $142,110 +21.3% |
| 2002 | -- | $117,110 |
Find assessor info on the county website
Neighborhood: 22003
Nearby homes
- $844,2004 bd3 ba2.3k sqft6437A Holyoke Dr, Annandale, VA 22003Off Market
- $258,0009,091 Square Feet6435 Holyoke Dr, Annandale, VA 22003Off Market
- $790,0004 bd4 ba2k sqft6436 Holyoke Dr, Annandale, VA 22003Sold

- $786,1004 bd3 ba2.3k sqft6439 Holyoke Dr, Annandale, VA 22003Off Market
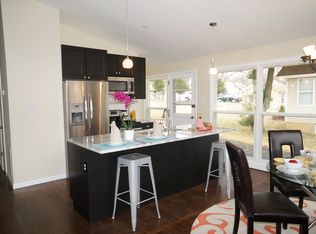
- $--3 bd2 ba-- sqft6433 Holyoke Dr FLOOR 1, Annandale, VA 22003Off Market
- $669,8003 bd2 ba1.1k sqft6433 Holyoke Dr, Annandale, VA 22003Off Market
- $760,0005 bd5 ba2.6k sqft6442 Holyoke Dr, Annandale, VA 22003Sold
- $574,5004 bd2 ba1k sqft6431 Holyoke Dr, Annandale, VA 22003Off Market
Nearby schools
GreatSchools rating
- 7/10Columbia Elementary SchoolGrades: PK-5Distance: 1 mi
- 3/10Holmes Middle SchoolGrades: 6-8Distance: 1.3 mi
- 3/10Annandale High SchoolGrades: 9-12Distance: 2.9 mi
Schools provided by the listing agent
- Elementary: Columbia
- Middle: Holmes
- High: Annandale
- District: Fairfax County Public Schools
Source: Bright MLS. This data may not be complete. We recommend contacting the local school district to confirm school assignments for this home.
Get a cash offer in 3 minutes
Find out how much your home could sell for in as little as 3 minutes with a no-obligation cash offer.
Estimated market value
$563,900
Get a cash offer in 3 minutes
Find out how much your home could sell for in as little as 3 minutes with a no-obligation cash offer.
Estimated market value
$563,900
- Virginia
- Fairfax County
- Lincolnia
- 22003
- 6437 Holyoke Dr
Nearby cities
Nearby zip codes
Other Lincolnia Topics
