APPROXIMATELY $60.000 SPENT ON REMODELED ONE STORY BEAUTY IN WATAUGA*FOSTER VILLAGE*ALMOST EVERYTHING NEW, INCLUDING A NEW ROOF*KITCHEN FEATURES NEW DOLOMITE COUNTERS, ALL NEW SAMSUNG STAINLESS APPLIANCES, 5 BURNER SAMSUNG SLIDE-IN RANGE, ISLAND WITH 2 PENDANT LIGHTS ABOVE, WHITE CABINETRY, PANTRY, LAZY SUSAN*NEW LUXURY VINYL THROUGHOUT, NO CARPET*FRONT DOOR IS NEW AND SLEEK AT 9 X 6 ENTRY HALL*NEW INTERIOR & EXTERIOR PAINT*LARGE BREAKFAST NOOK WITH DOUBLE DOOR TO DECK AND BACKYARD*NEW HARDWARE, LIGHTS, C FANS, FIXTURES, CAN LIGHTS*BOTH BATHS REMODELED W NEW DOLOMITE COUNTERS, TOILETS, VANITIES, UNDERMOUNT SINKS, SHOWERS & FLOORING*FIREPLACE IN FAMILY ROOM, VAULTED CEILING & BEAM ACCENTS*PRIMARY SUITE HAS TEXAS BATH CONFIGURATION W 2 CLOSETS ON EACH SIDE OF SHOWER PLUS LOVELY UPDATED BATH WITH WAVE TILE ACCENTS IN SHOWER*EPOXY FLOOR FINISH AT 2 CAR GARAGE WITH SINGLE DOOR*LARGE BACKYARD WITH RAISED DECK *LISTING AGENT IS OWNER OF PROPERTY*
Sold
Price Unknown
6437 Loma Vista Dr, Watauga, TX 76148
3beds
1,481sqft
Single Family Residence
Built in 1984
7,884 Square Feet Lot
$335,500 Zestimate®
$--/sqft
$2,159 Estimated rent
Home value
$335,500
$315,000 - $359,000
$2,159/mo
Zestimate® history
Owner options
List your home for rent
$2,159/mo
Rent Zestimate®
Find your next renter with Zillow Rental Manager. Plus, with online applications, you can quickly screen prospective tenants – for free.
$2,159/mo
Rent Zestimate®
Refinance and save
Refinancing to a lower rate could help reduce your monthly payments and save thousands over the life of the loan.
Explore your selling options
Work with a Zillow partner agent
Leverage their expertise and Zillow's premium Showcase listings to get your home seen by more buyers.
Get startedList with your own agent
Get your home in front of millions of buyers by listing it on Zillow.
Learn how to do itSell it yourself
Take full control of how buyers see your home on Zillow by listing For Sale by Owner (FSBO).
List your homeWhat's special
White cabinetryNew samsung stainless appliancesUndermount sinksVaulted ceilingNew dolomite countersRaised deck
Zillow last checked:
Listing updated:
Listed by:
Sharon Hodnett 0400242 817-994-7152,
Keller Williams Realty 817-329-8850
Bought with:
Angelo Puma
Keller Williams Realty
Source: NTREIS,MLS#: 20481932
Facts & features
Interior
Bedrooms & bathrooms
- Bedrooms: 3
- Bathrooms: 2
- Full bathrooms: 2
Primary bedroom
- Features: Walk-In Closet(s)
- Level: First
- Dimensions: 14 x 13
Bedroom
- Features: Walk-In Closet(s)
- Level: First
- Dimensions: 10 x 10
Bedroom
- Features: Walk-In Closet(s)
- Level: First
- Dimensions: 10 x 10
Primary bathroom
- Features: Dual Sinks, En Suite Bathroom, Separate Shower
- Level: First
Breakfast room nook
- Level: First
- Dimensions: 13 x 9
Other
- Features: Built-in Features, Double Vanity, Granite Counters, Stone Counters
- Level: First
Kitchen
- Features: Granite Counters, Kitchen Island, Pantry, Stone Counters
- Level: First
- Dimensions: 13 x 10
Living room
- Level: First
- Dimensions: 18 x 15
Utility room
- Features: Built-in Features, Utility Room
- Level: First
- Dimensions: 7 x 6
Heating
- Central, Electric
Cooling
- Central Air, Ceiling Fan(s)
Appliances
- Included: Dishwasher, Electric Range, Disposal, Microwave
- Laundry: Washer Hookup, Electric Dryer Hookup, Laundry in Utility Room
Features
- Built-in Features, Cathedral Ceiling(s), Granite Counters, High Speed Internet, Kitchen Island, Cable TV, Vaulted Ceiling(s), Walk-In Closet(s), Wired for Sound
- Flooring: Luxury Vinyl, Luxury VinylPlank, Tile
- Has basement: No
- Number of fireplaces: 1
- Fireplace features: Family Room, Wood Burning
Interior area
- Total interior livable area: 1,481 sqft
Property
Parking
- Total spaces: 2
- Parking features: Driveway, Epoxy Flooring, Garage Faces Front
- Attached garage spaces: 2
- Has uncovered spaces: Yes
Features
- Levels: One
- Stories: 1
- Patio & porch: Deck, Front Porch
- Pool features: None
- Fencing: Wood
Lot
- Size: 7,884 Square Feet
- Dimensions: 115 x 65
- Features: Interior Lot, Landscaped, Subdivision
Details
- Parcel number: 05049695
Construction
Type & style
- Home type: SingleFamily
- Architectural style: Traditional,Detached
- Property subtype: Single Family Residence
Materials
- Brick
- Foundation: Slab
- Roof: Composition,Shingle
Condition
- Year built: 1984
Utilities & green energy
- Sewer: Public Sewer
- Water: Public
- Utilities for property: Sewer Available, Underground Utilities, Water Available, Cable Available
Community & HOA
Community
- Features: Curbs, Sidewalks
- Security: Security System, Fire Alarm
- Subdivision: Foster Village Add
HOA
- Has HOA: No
Location
- Region: Watauga
Financial & listing details
- Tax assessed value: $326,758
- Annual tax amount: $7,745
- Date on market: 11/22/2023
- Cumulative days on market: 49 days
- Listing terms: Cash,Conventional,FHA,VA Loan
Price history
| Date | Event | Price |
|---|---|---|
| 3/8/2024 | Sold | -- |
Source: NTREIS #20481932 Report a problem | ||
| 1/20/2024 | Pending sale | $325,000$219/sqft |
Source: NTREIS #20481932 Report a problem | ||
| 1/10/2024 | Contingent | $325,000$219/sqft |
Source: NTREIS #20481932 Report a problem | ||
| 12/30/2023 | Price change | $325,000-4.4%$219/sqft |
Source: NTREIS #20481932 Report a problem | ||
| 11/22/2023 | Listed for sale | $340,000$230/sqft |
Source: NTREIS #20481932 Report a problem | ||
| 6/5/2023 | Sold | -- |
Source: Agent Provided Report a problem | ||
Public tax history
| Year | Property taxes | Tax assessment |
|---|---|---|
| 2025 | $5,169 -26% | $326,758 |
| 2024 | $6,985 +1.2% | $326,758 +2.2% |
| 2023 | $6,904 +38% | $319,806 +21.2% |
| 2022 | $5,003 +3.1% | $263,846 +10.8% |
| 2021 | $4,854 +8.5% | $238,227 +17.5% |
| 2020 | $4,474 +10.3% | $202,701 -0.2% |
| 2019 | $4,055 +5.9% | $203,044 +30.6% |
| 2018 | $3,830 +10.1% | $155,461 -2.7% |
| 2017 | $3,479 +9.6% | $159,791 +15.9% |
| 2016 | $3,173 +5.5% | $137,847 +18% |
| 2015 | $3,007 | $116,800 |
| 2014 | $3,007 | $116,800 +9.9% |
| 2013 | -- | $106,300 +3.9% |
| 2012 | -- | $102,300 |
| 2011 | -- | $102,300 -3.9% |
| 2010 | -- | $106,500 -5.5% |
| 2009 | -- | $112,700 +2.3% |
| 2008 | -- | $110,200 |
| 2007 | -- | $110,200 +4.1% |
| 2006 | -- | $105,900 |
| 2005 | -- | $105,900 |
| 2004 | -- | $105,900 +6.4% |
| 2003 | -- | $99,500 +5.3% |
| 2002 | -- | $94,500 +12.4% |
| 2001 | -- | $84,100 |
| 2000 | -- | $84,100 |
Find assessor info on the county website
Neighborhood: Foster Village Park
Nearby homes
- $304,5003 bd2 ba1.4k sqft6433 Loma Vista Dr, Watauga, TX 76148Off Market
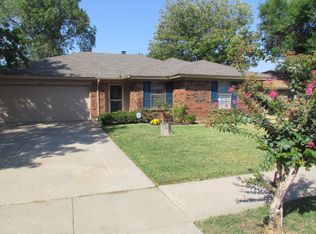
- $322,8003 bd2 ba1.3k sqft6441 Loma Vista Dr, Watauga, TX 76148Off Market
- $290,6003 bd2 ba1.3k sqft6436 Whitehurst Dr, Watauga, TX 76148Off Market
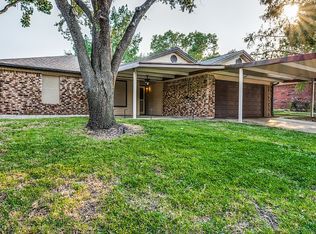
- $270,5004 bd2 ba1.5k sqft6429 Loma Vista Dr, Watauga, TX 76148Off Market
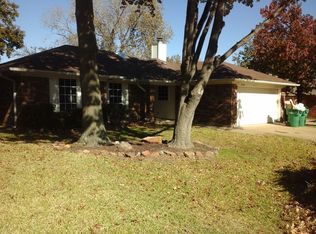
- $298,7003 bd2 ba1.6k sqft6445 Loma Vista Dr, Watauga, TX 76148Off Market
- $280,2003 bd2 ba1.4k sqft6440 Whitehurst Dr, Watauga, TX 76148Off Market
- $--3 bd2 ba1.4k sqft6432 Whitehurst Dr, Watauga, TX 76148Sold
- $77,3143 bd2 ba805 sqft6444 Whitehurst Dr, Fort Worth, TX 76148Off Market
Nearby schools
GreatSchools rating
- 7/10Whitley Road Elementary SchoolGrades: PK-4Distance: 0.6 mi
- 8/10Hillwood Middle SchoolGrades: 7-8Distance: 0.9 mi
- 6/10Central High SchoolGrades: 9-12Distance: 2.1 mi
Schools provided by the listing agent
- Elementary: Whitleyrd
- Middle: Indian Springs
- High: Central
- District: Keller ISD
Source: NTREIS. This data may not be complete. We recommend contacting the local school district to confirm school assignments for this home.
Get a cash offer in 3 minutes
Find out how much your home could sell for in as little as 3 minutes with a no-obligation cash offer.
Estimated market value
$335,500
Get a cash offer in 3 minutes
Find out how much your home could sell for in as little as 3 minutes with a no-obligation cash offer.
Estimated market value
$335,500
- Texas
- Tarrant County
- Watauga
- 76148
- Foster Village Park
- 6437 Loma Vista Dr
Nearby cities
Nearby neighborhoods
Nearby zip codes
Other Watauga Topics
